Property Details:
• Type: Detached
• Tenure: FREEHOLD
• Floor Area: N/A
Key Features:
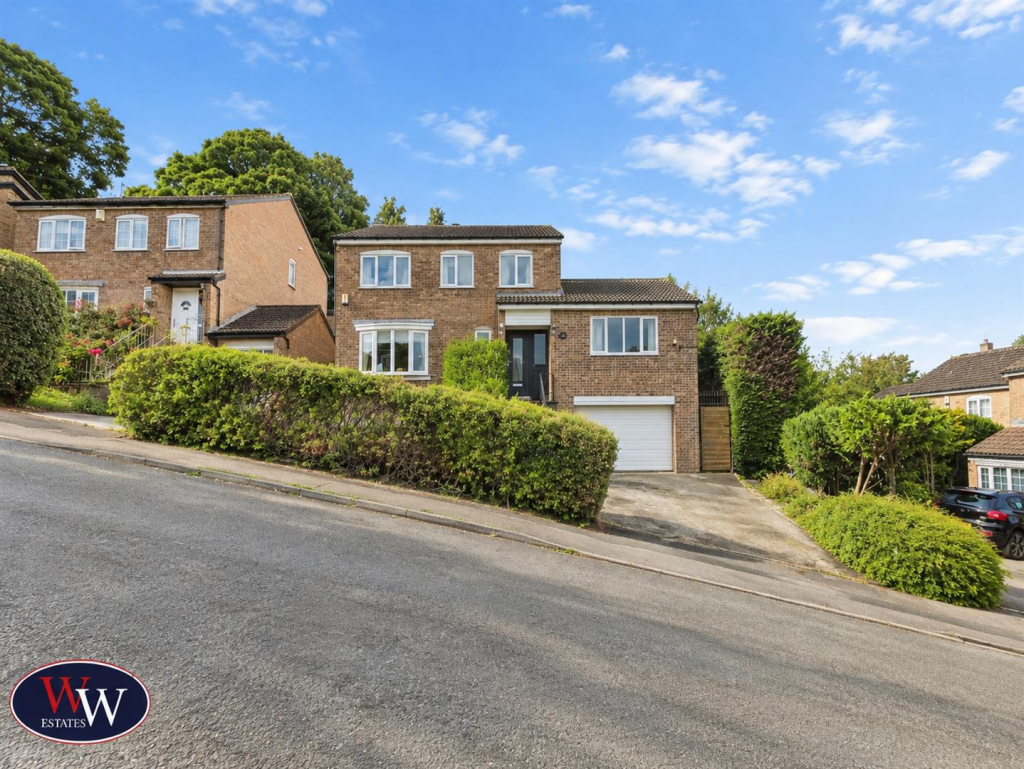
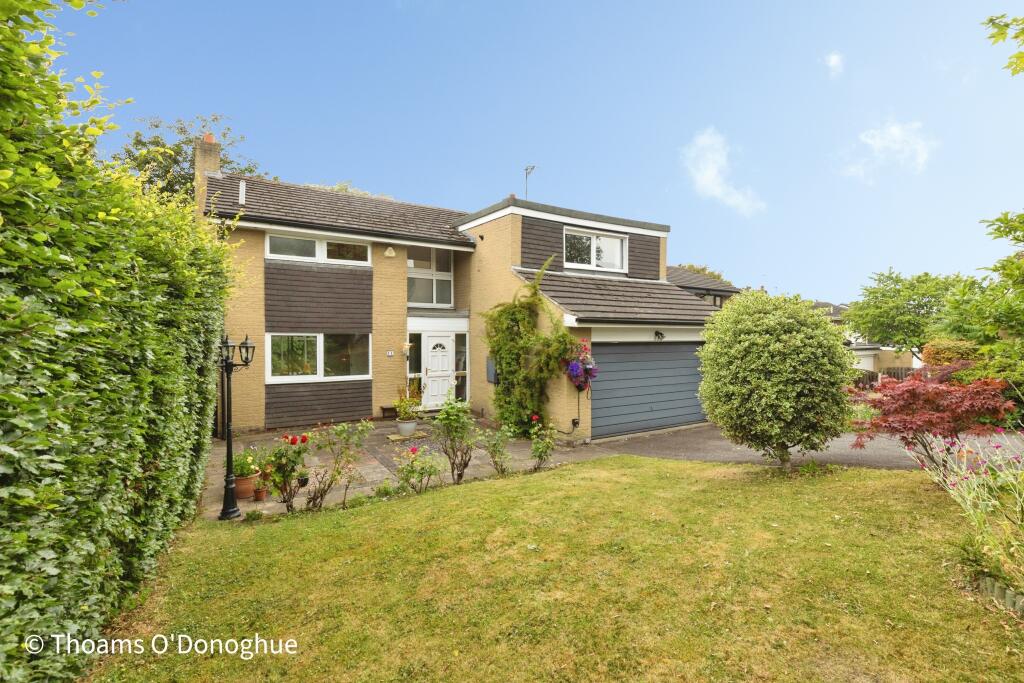
• 5 Bedroom Detached Home
• 2 Reception Rooms
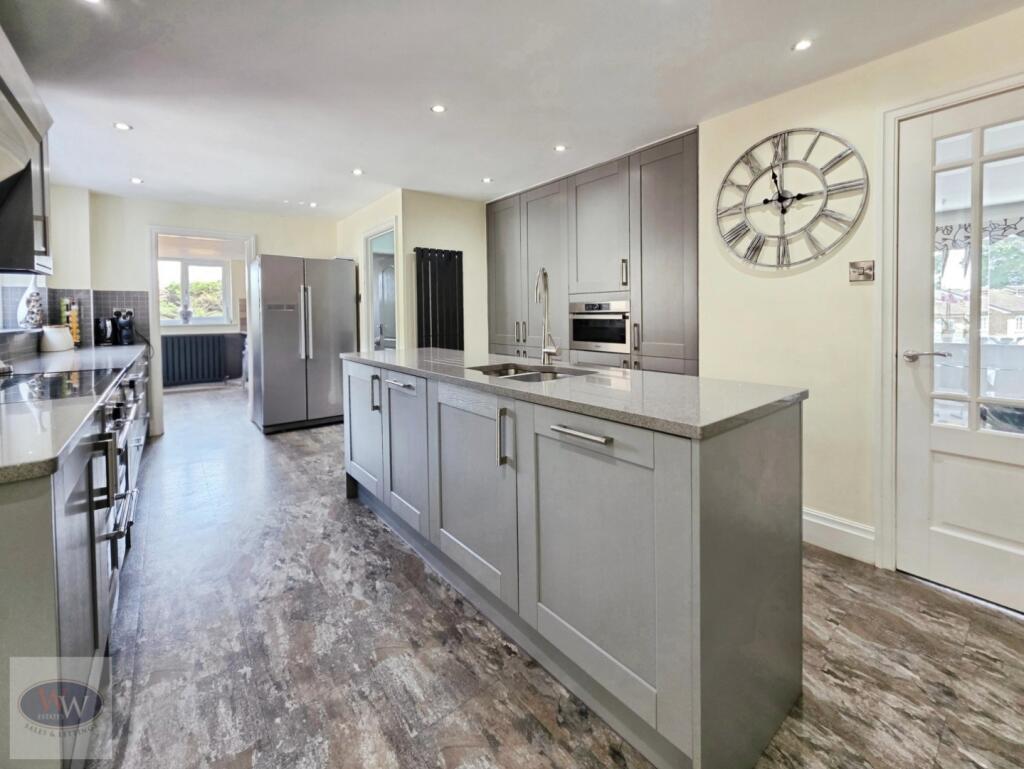
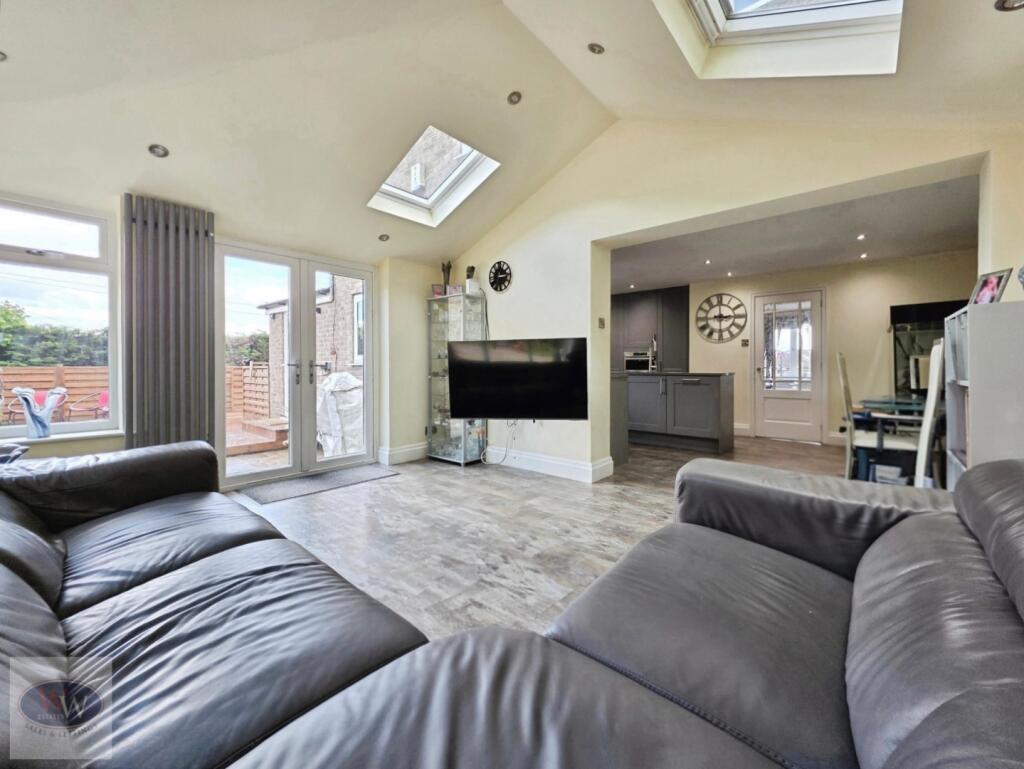
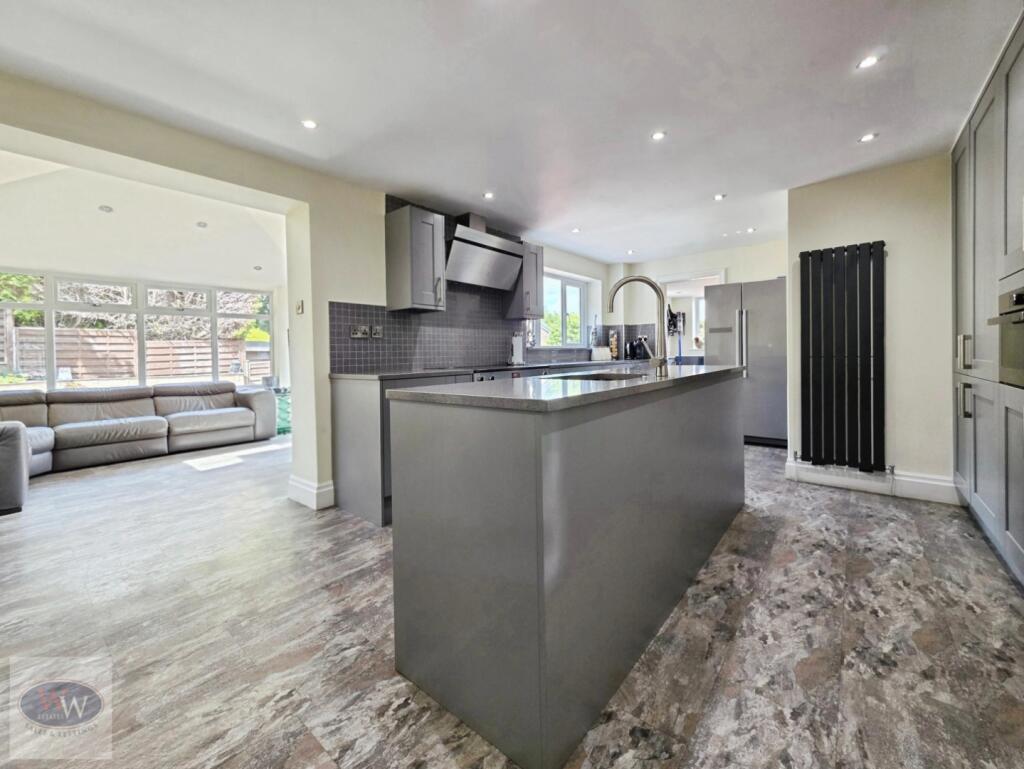
• Stunning Open Plan Kitchen, Dining Area and second Reception Room
• 2 Bathrooms & Extra W.C.
• Finished To An Exceptional Standard
• Double Garage (Electric Door) & Double Driveway
• Separate Utility Room
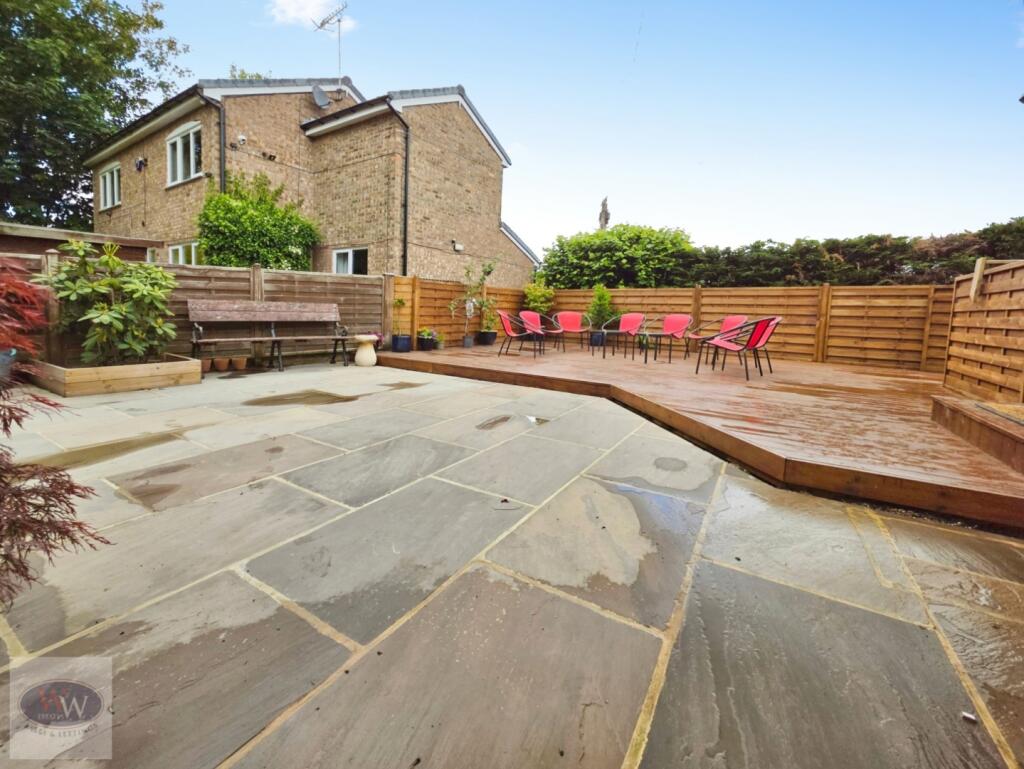
• Low Maintenance Rear Garden
• Close To Schools & Railway Station
• Far Reaching Views
Location:
• Nearest Station: Baildon Station
• Distance to Station: 0.4122868961992502 miles
Agent Information:
• Address: 9 Browgate,
Baildon,
BD17 6BP
Full Description:
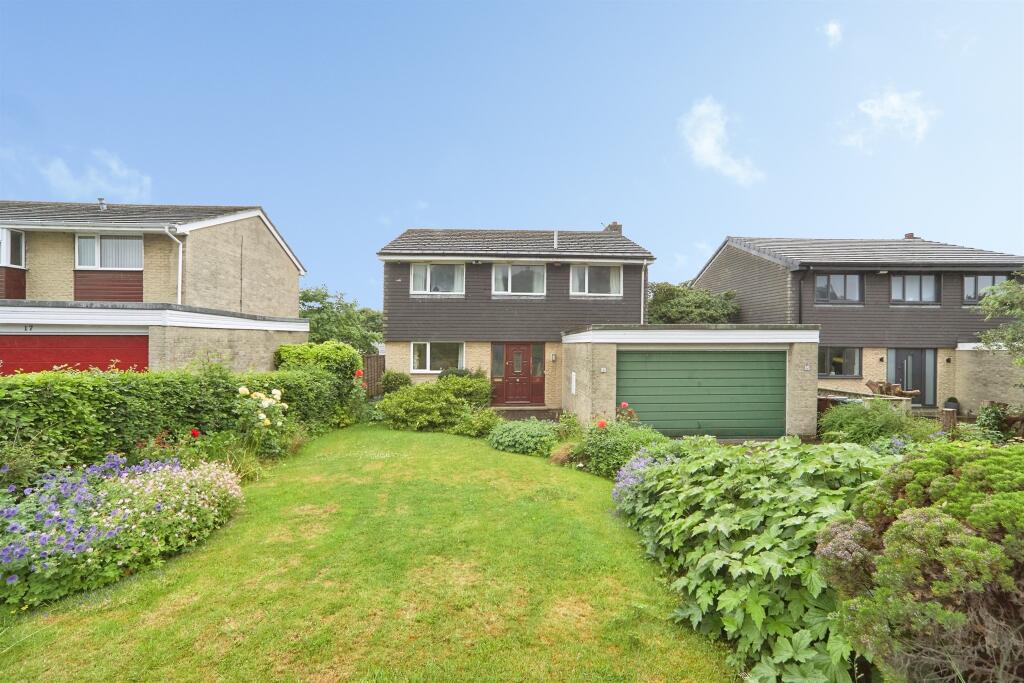
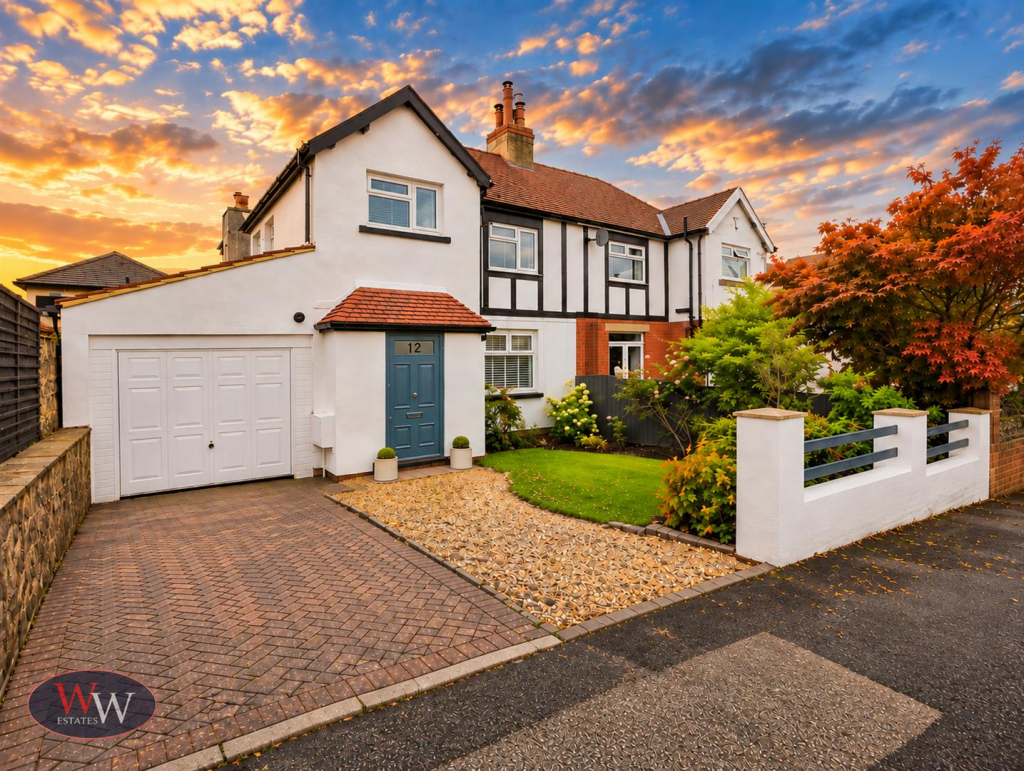
** 5 Bedrooms, One En-Suite ** Stunning Open Plan Kitchen, Dining Area & Second Reception Room ** Contemporary Grey Kitchen Units & Granite Work Surfaces ** Separate Utility Room ** Double Garage & Double Width Driveway ** Long Distance Views ** Close to Baildon C of E Primary School ** Easy Access to Baildon Railway Station & Baildon Village Centre **<br /><br />A beautifully presented and extended 5 Bedroom detached family home in sought-after Baildon, enjoying far-reaching views and spacious, versatile accommodation finished to an exceptional standard. Close to Baildon C of E School and Baildon Railway Station, the stunning open-plan Kitchen, Dining Area & second Reception Room is the centrepiece of this impressive home.<br /><br />A welcoming entrance hall provides access to the ground floor accommodation. To the front is a generous lounge, while the heart of the home is the superb open-plan kitchen, dining area and the second Reception Room. Featuring sleek contemporary grey wall and base units, granite work surfaces, integrated appliances and a central island, this light-filled space has been designed for modern family living and entertaining. <br />A utility room accessed from the kitchen and a ground floor W.C. add practicality, while the spacious principal bedroom with walk in wardrobe and en-suite shower room completes the ground floor.<br /><br />To the first floor are four well-proportioned bedrooms, three with built in wardrobes together with a stylish modern house bathroom.<br /><br />Outside, the private rear garden has been designed for ease of maintenance and features an attractive Indian sandstone patio and a substantial decked seating area, both ideal for outdoor dining while enjoying the long-distance views. To the front is a neat garden, an integral double garage with remote electric door currently used for storage and a double width driveway providing ample off-road parking.<br /><br />Combining generous family living , high -quality finishes & and a highly desirable location.<br /><br /><b>Special Features To Note:</b> - •Ideal walking areas: Tong Park, Baildon Moor, Shipley Glen.<br />•Within short walking distance of Baildon Village Centre and also the children’s play area on Jenny Lane.<br />•Turn key condition.<br />•Modernised by the current owners<br />•Integrated full height freezer (Lamona), Dishwasher (AEG) and Microwave (Whirlpool).<br />•Range cooker with induction hob.<br /><br /><b>Property Misdescription Act</b> - These particulars, including any floorplans, measurements, photographs and descriptions, have been prepared in good faith and are believed to be accurate to the best of our knowledge. They are intended as a general guide only and should not be relied upon as statements of fact or as forming part of any contract.<br /><br />All measurements, dimensions and floorplans are approximate and are provided for identification and illustrative purposes only. Prospective purchasers should satisfy themselves as to the accuracy of the information provided.<br /><br />