Property Details:
- Type: Detached house
- Bedrooms: 4
- Bathrooms: 3
Agent: Dart & Partners - Dawlish
Phone: 01626 897145
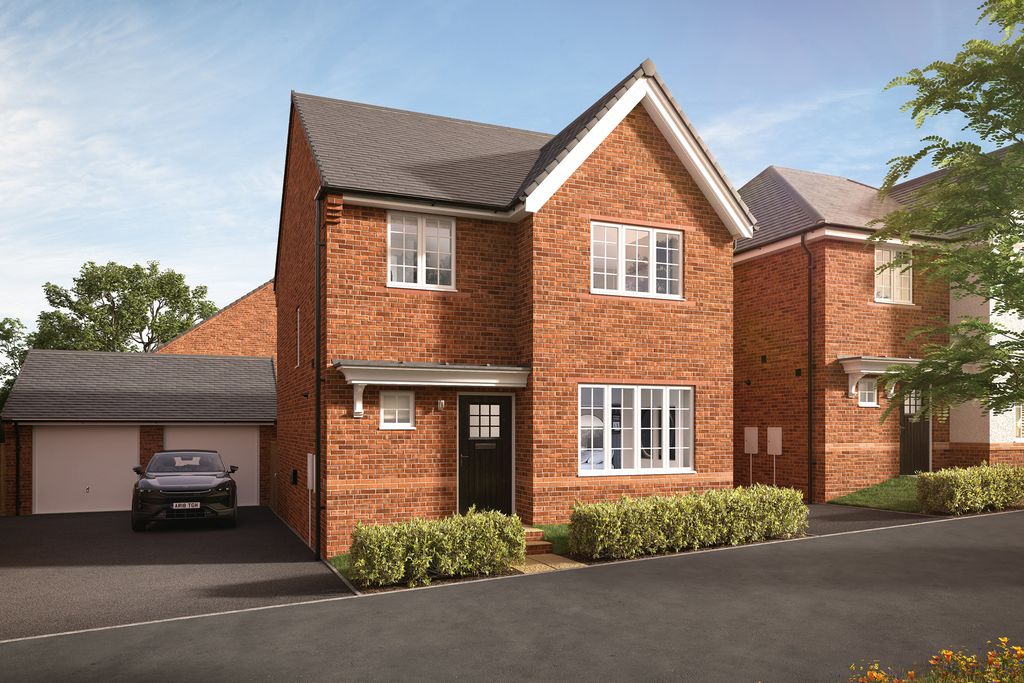
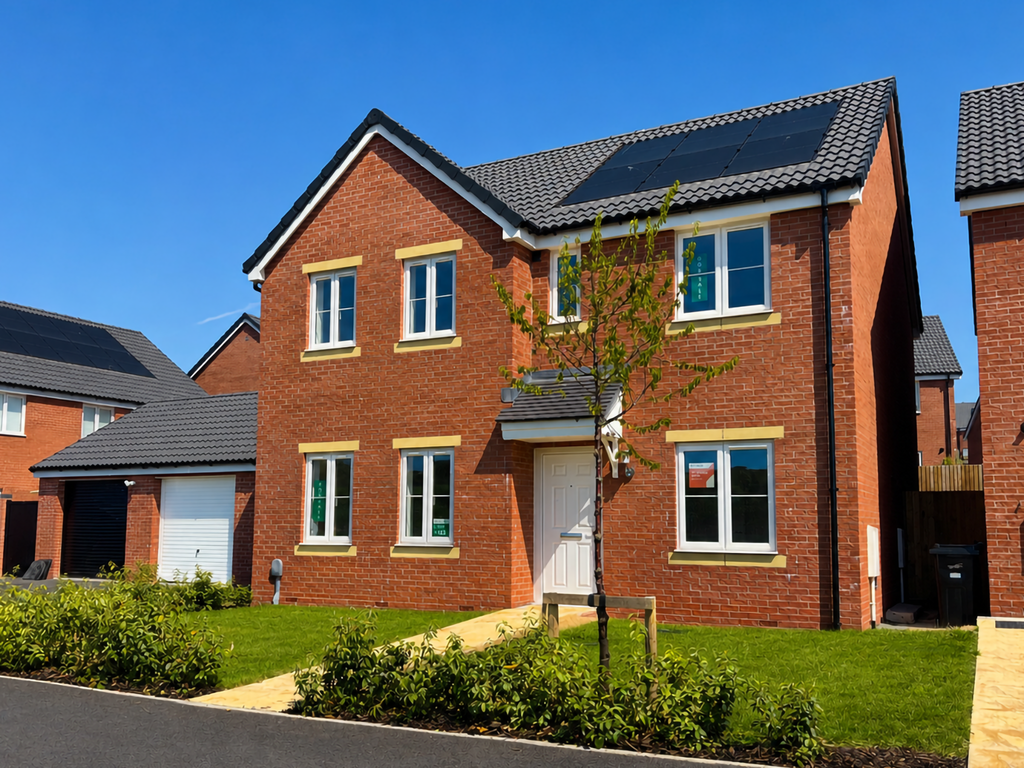
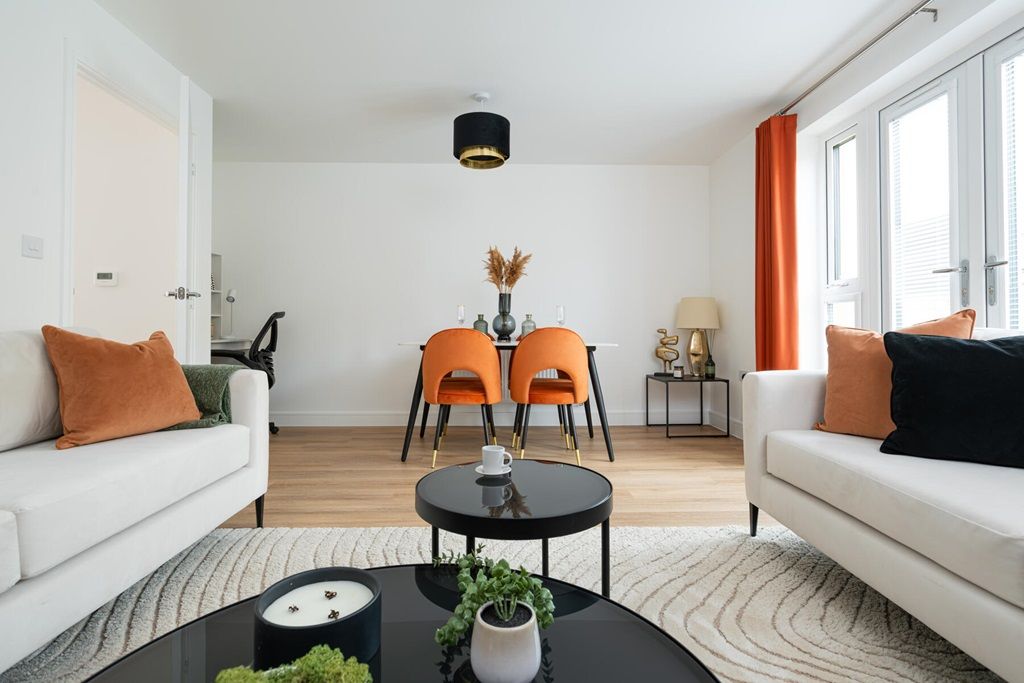

<p>Dart and Partners are delighted to bring to the market this very impressive, substantial, family home constructed by Messrs Redrow within a popular development in the desired location of “The Copse,” offering luxurious accommodation briefly comprising, reception hall, living room, kitchen/dining room, second reception room, utility room, cloakroom, four bedrooms, two with en-suite shower rooms, family bathroom, uPVC double glazing and gas central heating. The property is situated at the end of a small cul-de-sac, enclosed gardens, bespoke garden office, detached double garage.</p><p>Obscure glazed composite front door into…</p><p>RECEPTION HALL</p><p>Spacious reception hall, uPVC double glazed window to front, doors to…</p><p>Principal rooms and stairs rising to…</p><p>FIRST FLOOR</p><p>Radiator, useful understairs storage cupboard with timber shelving and coat hanging rail, door to…</p><p>CLOAKROOM/WC</p><p>With white suite comprising low level WC, wall mounted wash hand basin, tiled splash back and radiator, extractor fan, door to…</p><p>SNUG/SECOND RECEPTION ROOM</p><p>uPVC double glazed bay window to front and uPVC double glazed window to side, range of built in units and shelves, radiator, power points and television aerial connection point.</p><p>SITTING ROOM</p><p>Dual aspect with uPVC double glazed windows to front and rear, marble fireplace with inset electric fire, two radiators, power points, broadband connection point and telephone socket, double doors open up in to…</p><p>SPACIOUS KITCHEN DINER</p><p>DINING AREA</p><p>uPVC double glazed double doors and matching side windows to rear, radiator and power points, space for large dining table and chairs.</p><p>KITCHEN</p><p>With a range of matching wall and base units, with quartz work surface over and matching upstands, inset double stainless steel sinks and integrated drainer, integrated electric oven and microwave, 5 ring induction hob with stainless steel extractor canopy above, double integrated fridges and freezers, integrated dishwasher, power points, uPVC double glazed window to rear, radiator, door through to…</p><p>UTILITY ROOM</p><p>Matching wall and base units to that of the kitchen, quartz work surface, inset stainless steel sink, space and plumbing for washing machine and tumble drier, radiator, obscure glazed composite back door giving access out to the rear garden.</p><p>FIRST FLOOR LANDING</p><p>Loft access hatch, radiator, power points, door to…</p><p>AIRING CUPBOARD</p><p>Timber slatted shelving, door to…</p><p>FURTHER CUPBOARD</p><p>Housing pressurised hot water cylinder and timber slatted shelving.</p><p>Door to…</p><p>BEDROOM ONE</p><p>Large master suite with uPVC double glazed bay window to front, range of built in wardrobes, radiator and power points, door through into…</p><p>SPACIOUS EN-SUITE SHOWER ROOM </p><p>Obscure uPVC double glazed window to front, white suite comprising low level WC, wall mounted wash hand basin, large walk-in shower enclosure with glazed shower screen, mains fed shower, fully tiled walls and flooring, shaver socket and chrome ladder heated towel rail.</p><p>BEDROOM TWO</p><p>uPVC double glazed window to rear, range of built in wardrobes, radiator and power points, door to…</p><p>EN-SUITE SHOWER ROOM</p><p>Obscure uPVC double glazed window to rear, white suite comprising low level WC, wall mounted wash hand basin, large walk-in shower enclosure with sliding glazed door, mains fed shower, fully tiled walls and flooring, chrome ladder heated towel rail, shaver socket and extractor fan.</p><p>FAMILY BATHROOM</p><p>Obscure uPVC double glazed window to rear, white suite comprising low level WC, wall mounted wash hand basin, panelled bath with glazed shower screen, mains fed shower, extractor fan, fully tiled walls and flooring, shaver socket and chrome ladder heated towel rail.</p><p>BEDROOM THREE</p><p>uPVC double glazed window to rear, range of built in wardrobes, radiator and power points.</p><p>BEDROOM FOUR</p><p>uPVC double glazed window to front, range of built in wardrobes, radiator and power points.</p><p>OUTSIDE</p><p>To the front is driveway parking for two vehicles ahead of the detached double garage. The front garden is well stocked with an array of mature plants and shrubs. There is also a useful bin store. A pathway gives access via timber gate to the...</p><p>REAR GARDEN</p><p>Fully enclosed making it child/pet friendly with a large paved patio, perfect for outdoor furniture and entertaining, four steps lead to a raised area which has Astro turf, bordered by mature plants and shrubs, a further area of paved patio ahead of the fantastic home office/studio, outside water tap. The garden enjoys a good degree of privacy. There is also a garden shed.</p><p>HOME OFFICE/STUDIO</p><p>Bi-fold doors to front and double glazed window to side, fully insulated, power points and lighting.</p><br/>EPC Rating: B