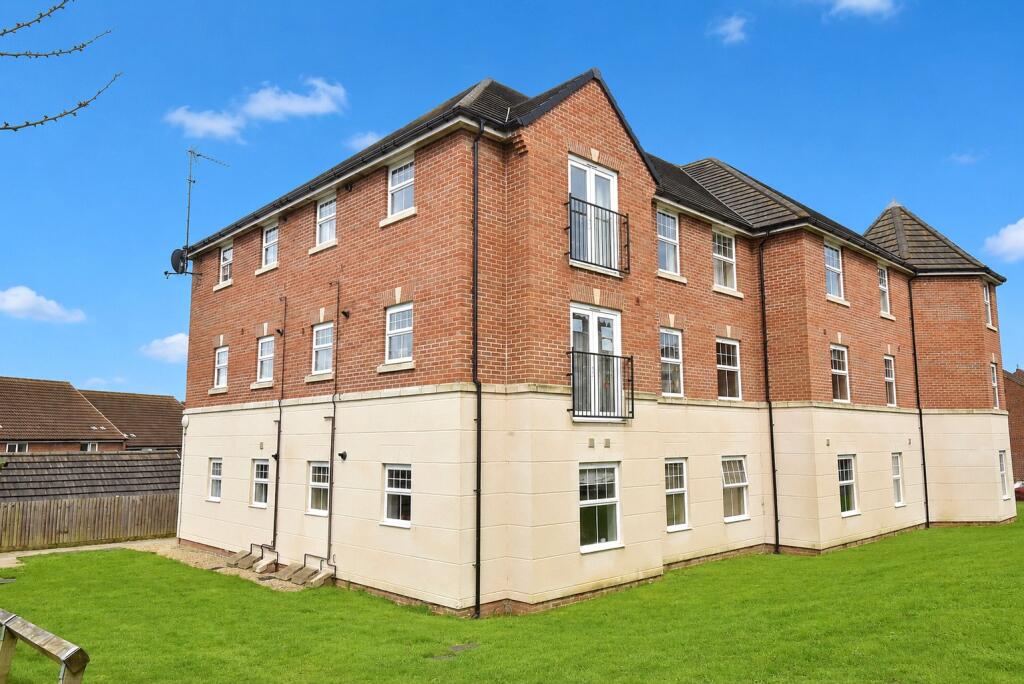
Property Details:
• Type: End of Terrace
• Tenure: FREEHOLD
• Floor Area: N/A
Key Features:
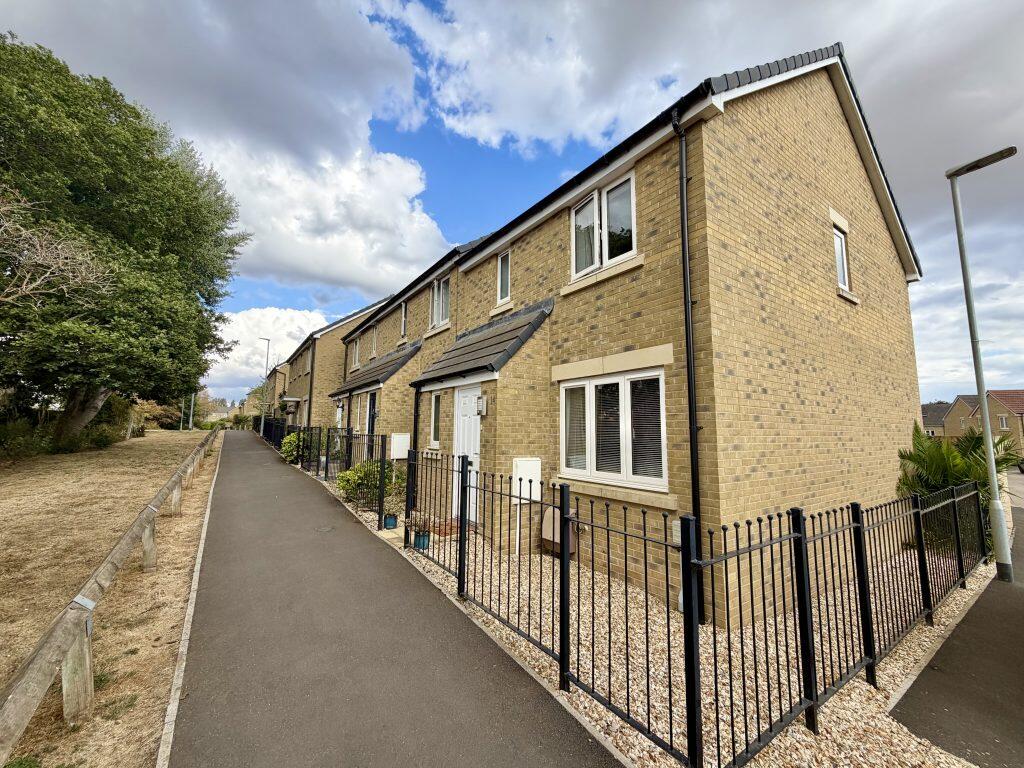
• End of Terrace
• Three Bedrooms
• Master En-suite
• Popular Agusta Park Development
• Off Road Parking
• South Facing Rear Garden
• Cul-de-Sac Position
Location:
• Nearest Station: Yeovil Pen Mill Station
• Distance to Station: 3.233972591363788 miles
Agent Information:
• Address: The White House 114 Hendford Hill,
Yeovil,
BA20 2RF
Full Description:
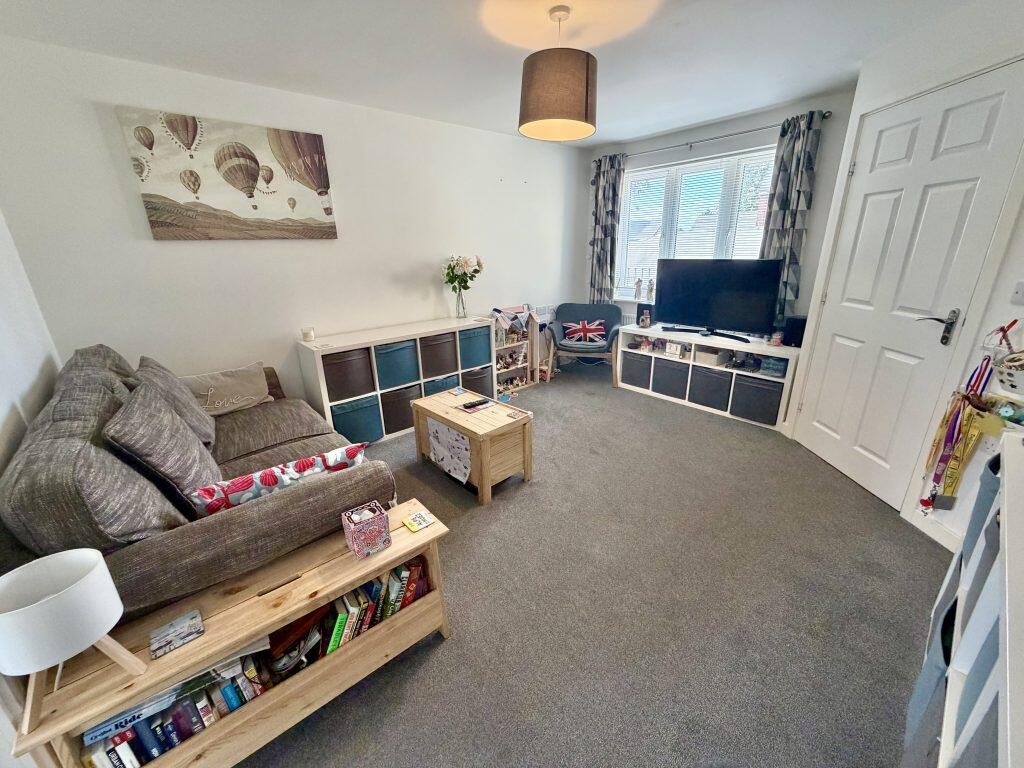
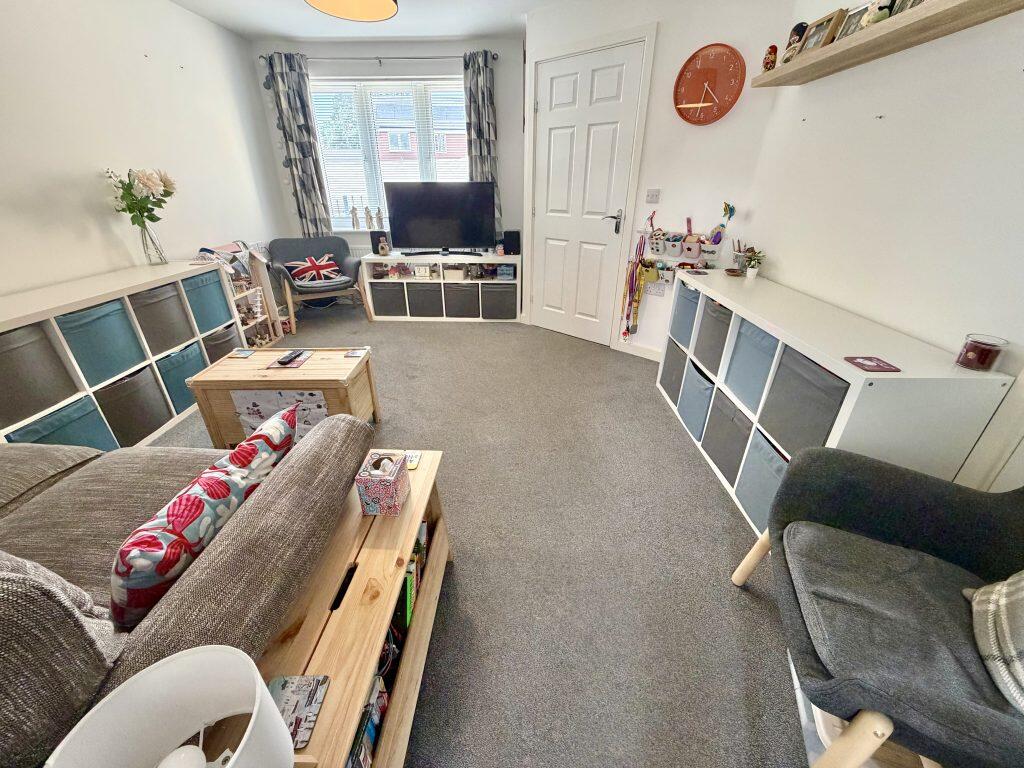
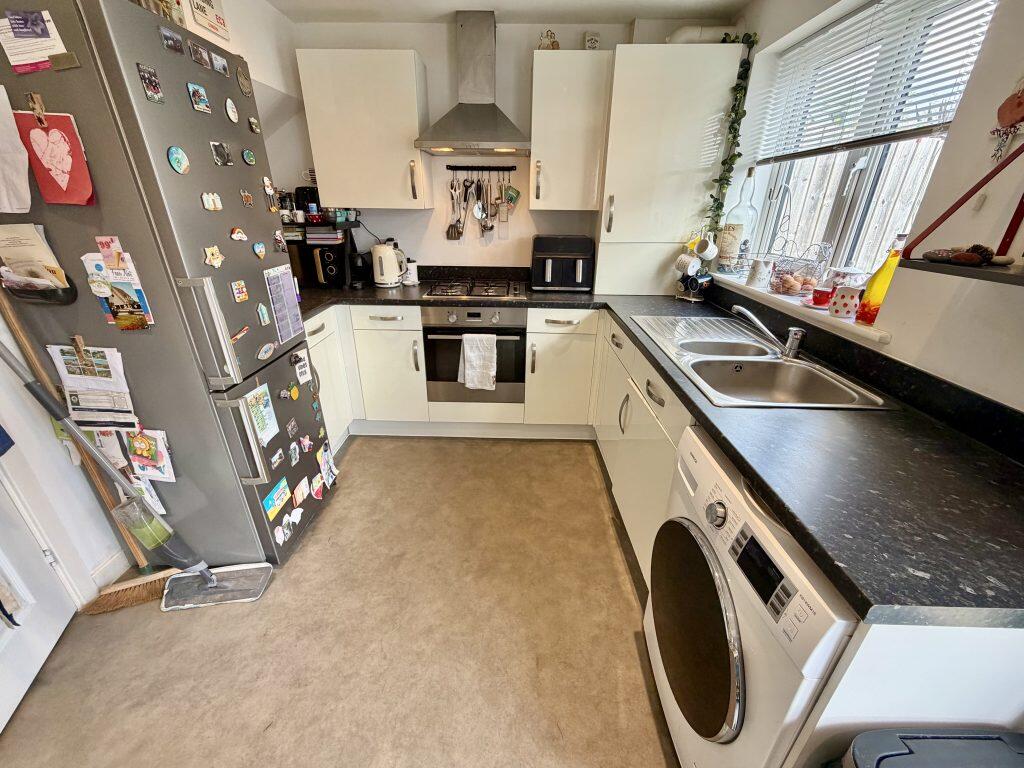
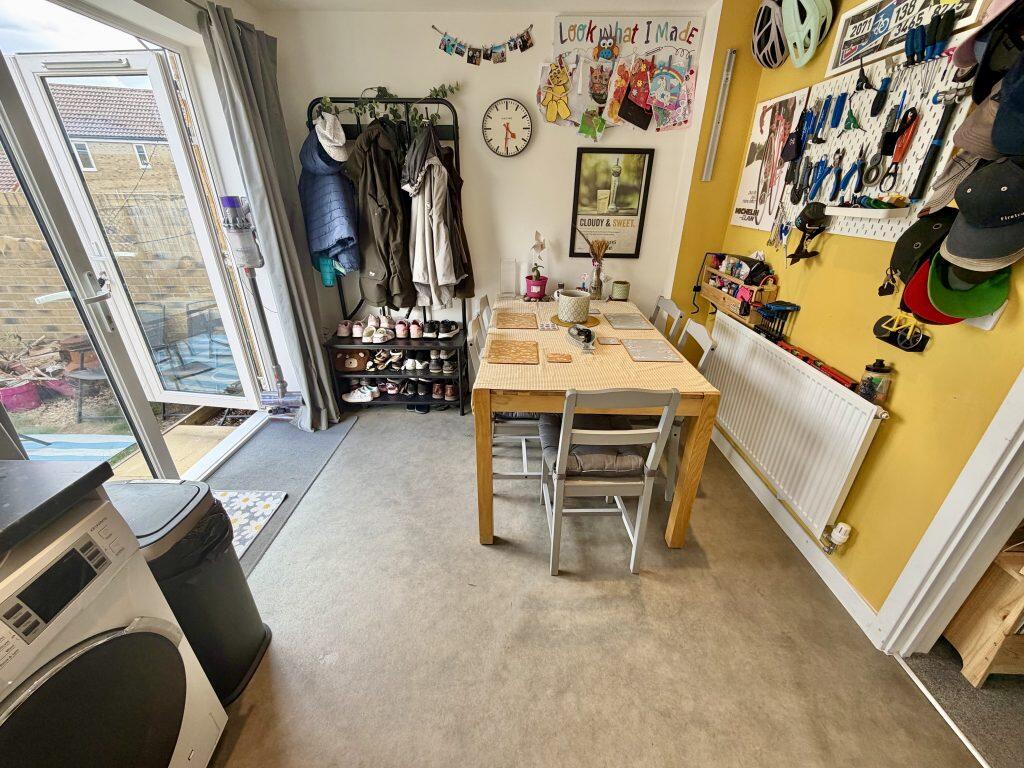
<p><strong>Description:</strong><br />Towers Wills are delighted to welcome to the market this three-bedroom end of terrace home, situated on the popular Agusta Park development on the western edge of Yeovil. Built in 2019, the property is situated in a cul-de-sac location close to the edge of the development. The accommodation comprises entrance hall, downstairs WC, kitchen/diner, lounge, three bedrooms with the principal bedroom benefiting from an en suite, and family bathroom. Outside, there is a south-facing rear garden and allocated parking for two vehicles in tandem. An ideal first time purchase or buy-to-let investment, with a well regarded primary school also situated on Agusta Park. Early viewing is advised.</p><p><strong>Accommodation:</strong><br />Entrance Hall<br />Double glazed entrance door to the front and radiator.<br /><br />Cloakroom<br />Double glazed window to the front, WC, wash hand basin and radiator.<br /><br />Lounge - 4.35m (max) x 3.68m (max)<br />Double glazed window to the front, radiator and understairs storage cupboard.<br /><br />Kitchen/Diner - 4.66m x 2.94m<br />Fitted with a range of wall and base units incorporating a one and a half bowl stainless steel sink with drainer, integrated gas hob with extractor hood over and integrated electric oven. Space for a fridge/freezer and washing machine. Double glazed window and double glazed French doors opening to the rear garden, radiator, gas combination boiler and extractor fan.<br /><br />First Floor Landing<br />Built-in cupboard and loft hatch.<br /><br />Bedroom One - 3.66m (max) x 2.91m (max)<br />Double glazed window to the front, radiator and built-in cupboard. Door leading to:<br /><br />En Suite<br />Double glazed window to the front, shower cubicle, wash hand basin, WC, radiator and extractor fan.<br /><br />Bedroom Two - 2.80m x 2.33m<br />Double glazed window to the rear and radiator.<br /><br />Bedroom Three - 2.33m x 1.81m<br />Double glazed window to the rear and radiator.<br /><br />Family Bathroom<br />Double glazed window to the side, bath with electric shower over, WC, wash hand basin, radiator and extractor fan.</p><p><strong>Outside:</strong><br />To the front of the property is a low-maintenance gravelled area enclosed by iron railings.<br />The south-facing rear garden is predominantly laid to lawn and benefits from a wooden shed, outside tap and rear gated access leading to the allocated parking.<br /><br />Parking<br />Allocated parking for two vehicles arranged in tandem.<br /><br />Agents Note<br />The property was built in 2019 and benefits from the remainder of its 10-year NHBC warranty.<br /><br />An ideal starter home or buy-to-let investment situated on the popular Agusta Park development.</p>