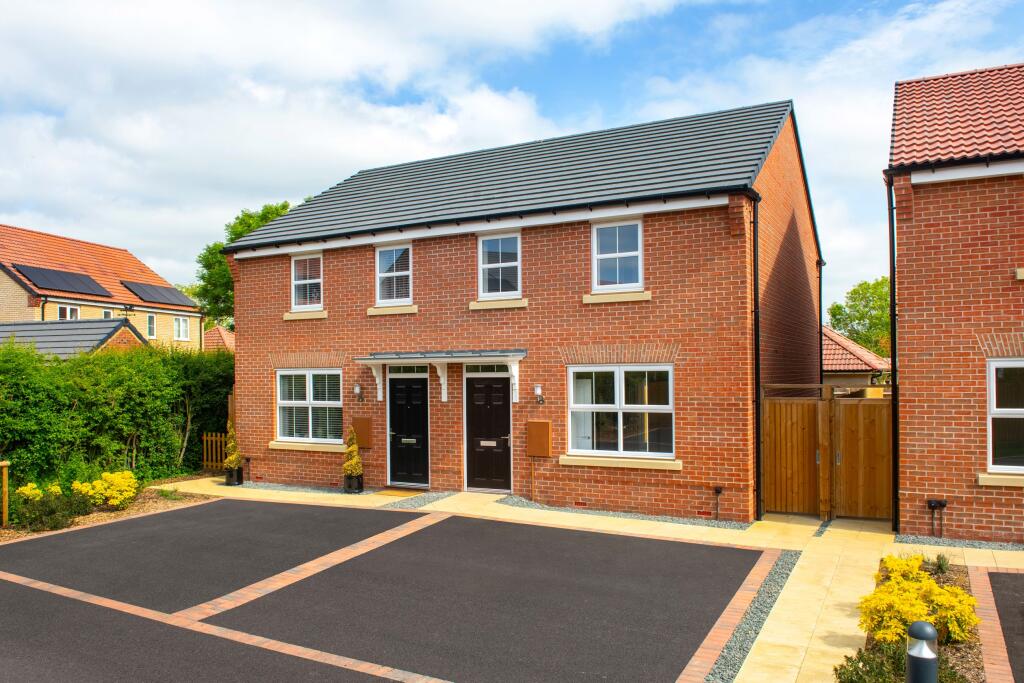
About this home
Property Details: • Type: Detached • Tenure: Ask developer • Floor Area: N/A
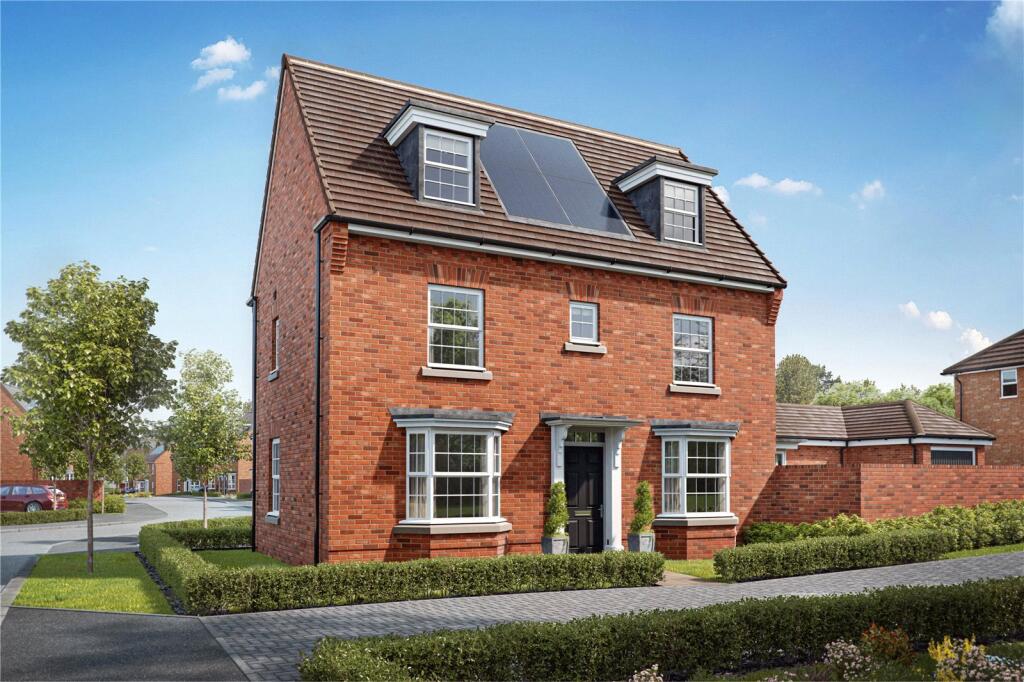
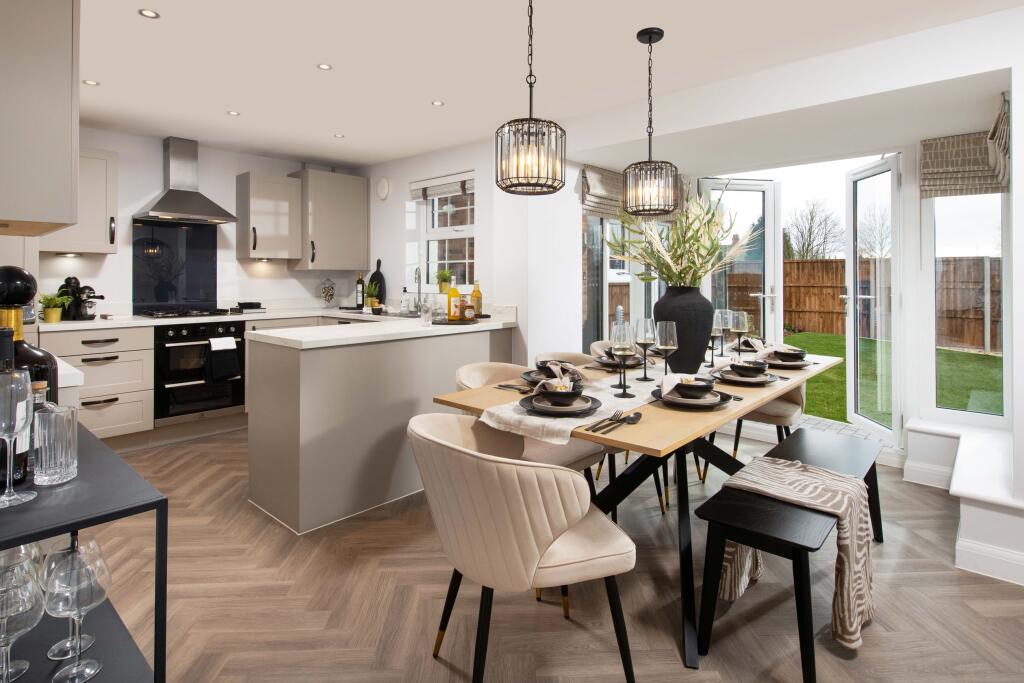
Key Features: • Show Home available to view • Ready to personalise • Cul de sac location • Garage and 2 parking spaces • Lovely large garden • Open plan kitchen diner • French doors to your garden • Home office • En suite main bedroom • Energy efficient home
Location: • Nearest Station: N/A • Distance to Station: N/A
Agent Information: • Address: Lapwing Drive, Hampton-In-Arden, B92 0BF
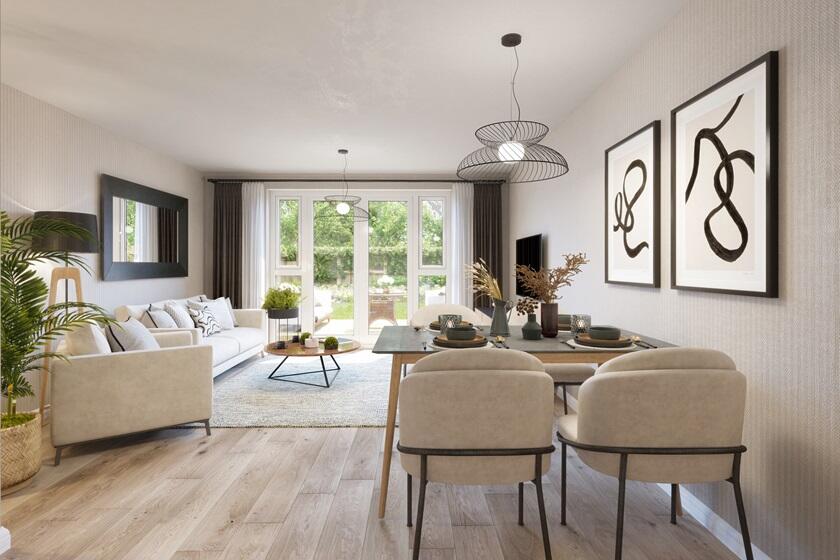
Full Description: ***SHOW HOME VIEWABLE*** Attractive DETACHED family home with a GARAGE and driveway parking. Ready to PERSONALISE, the OPEN PLAN kitchen diner benefits from FRENCH DOORS to your large garden. There's also a handy HOME OFFICE. Upstairs you'll find FOUR DOUBLE BEDROOMS, one with an EN SUITE and a family bathroom.Room Dimensions1Bathroom - 2871mm x 1927mm (9'5" x 6'3")Bedroom 1 - 5585mm x 3605mm (18'3" x 11'9")Bedroom 2 - 5225mm x 2792mm (17'1" x 9'1")Bedroom 3 - 3563mm x 3308mm (11'8" x 10'10")Bedroom 4 - 3853mm x 2547mm (12'7" x 8'4")Ensuite 1 - 2222mm x 1433mm (7'3" x 4'8")GKitchen / Breakfast / Dining - 6590mm x 4415mm (21'7" x 14'5")Lounge - 5488mm x 3605mm (18'0" x 11'9")Study Downstairs - 2878mm x 2488mm (9'5" x 8'1")Utility - 2060mm x 1761mm (6'9" x 5'9")WC - 1768mm x 975mm (5'9" x 3'2")
Property facts
Features & amenities
Location
Similar homes nearby