Lapwing Drive, Hampton-In-Arden, B92 0BF
Property facts
- Property type
- Detached
- Property subtype
- Other
- Bedrooms
- 4
Only details supplied with this listing are shown. Ask the listing contact to confirm measurements, taxes and costs.
About this home
Property Details: • Type: Detached • Tenure: Ask developer • Floor Area: N/A
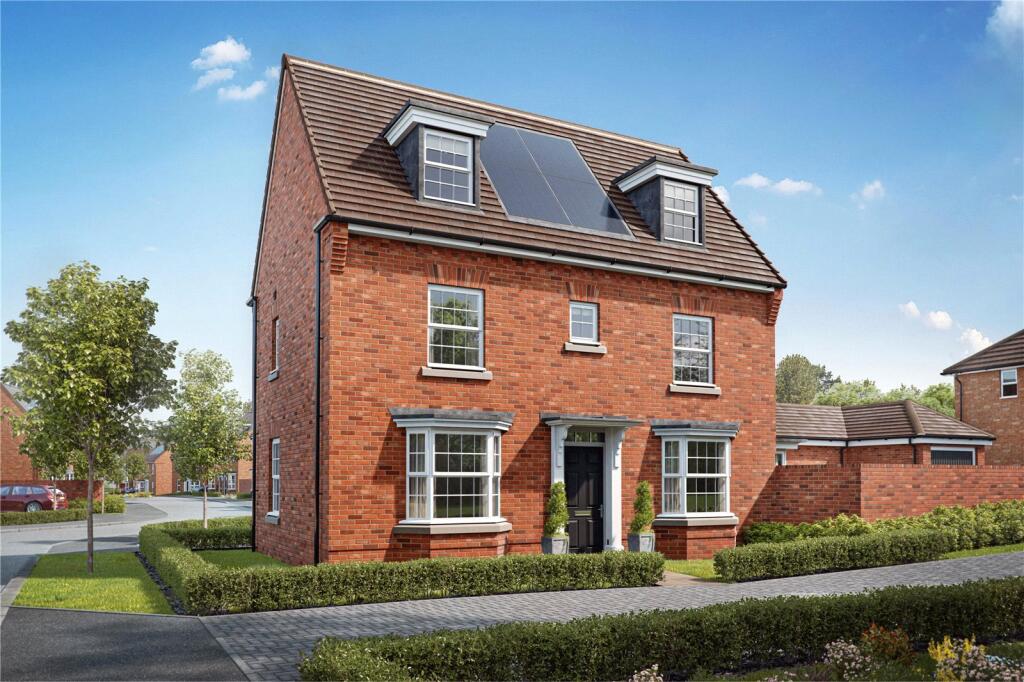
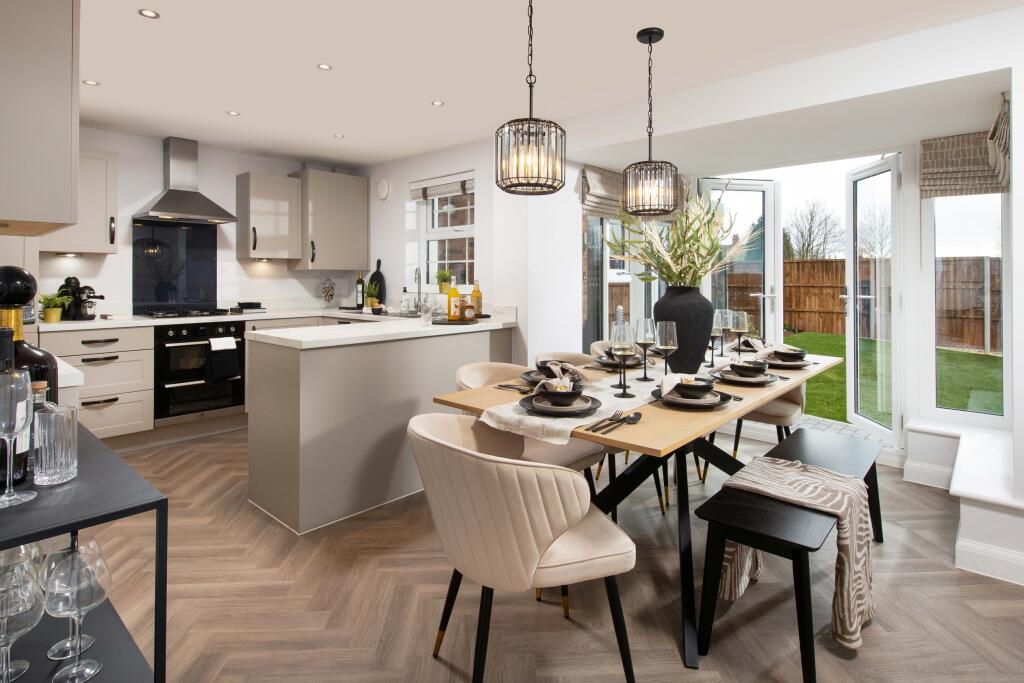
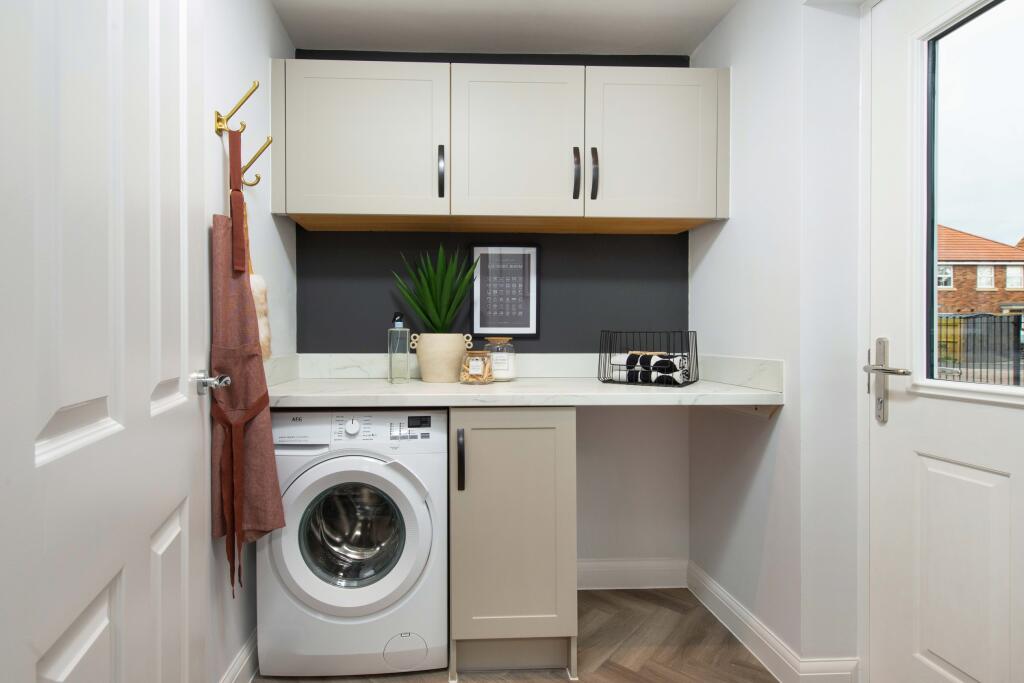
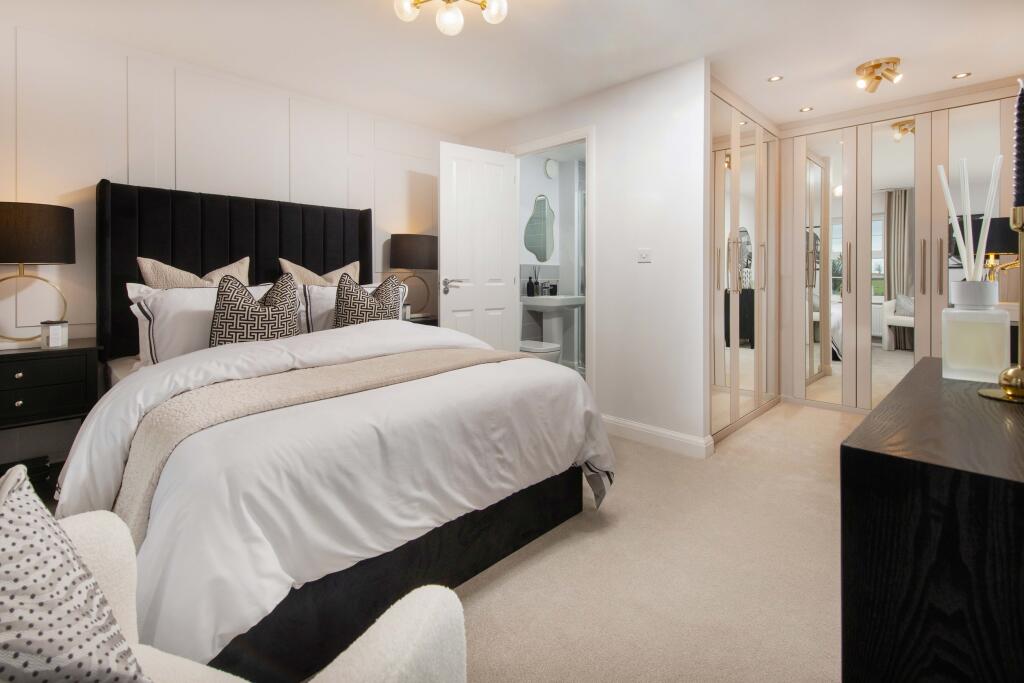
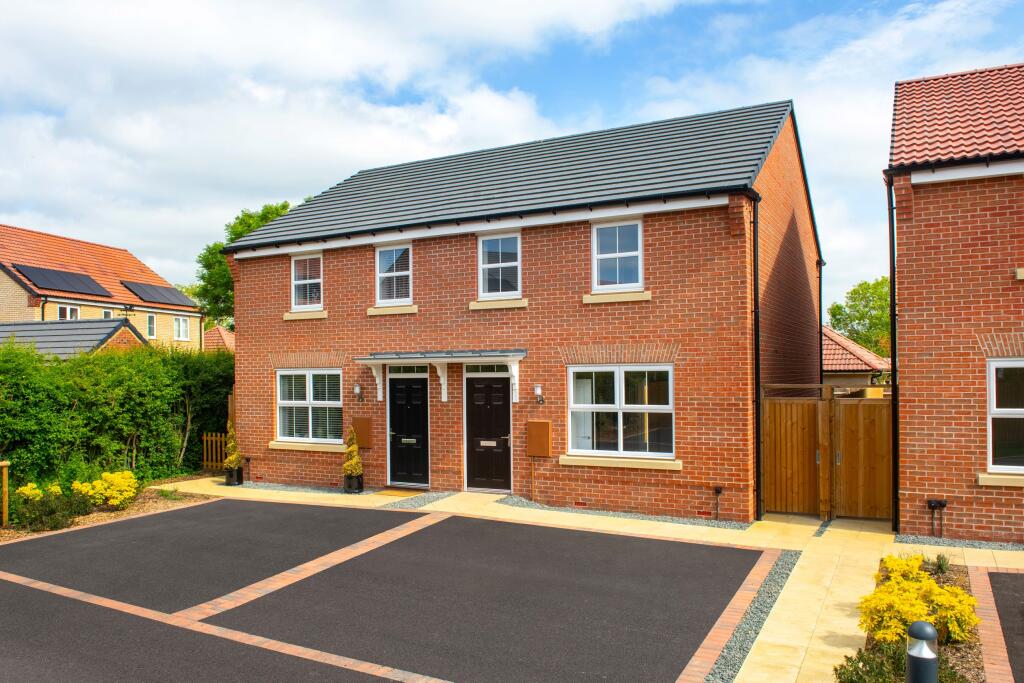
Key Features: • Just released • Detached family home • Private drive with 2 parking spaces • Open plan kitchen-diner • Dual-aspect views • French doors to garden • Utility room • Main bedroom with dressing room and en suite
Location: • Nearest Station: N/A • Distance to Station: N/A
Agent Information: • Address: Lapwing Drive, Hampton-In-Arden, B92 0BF
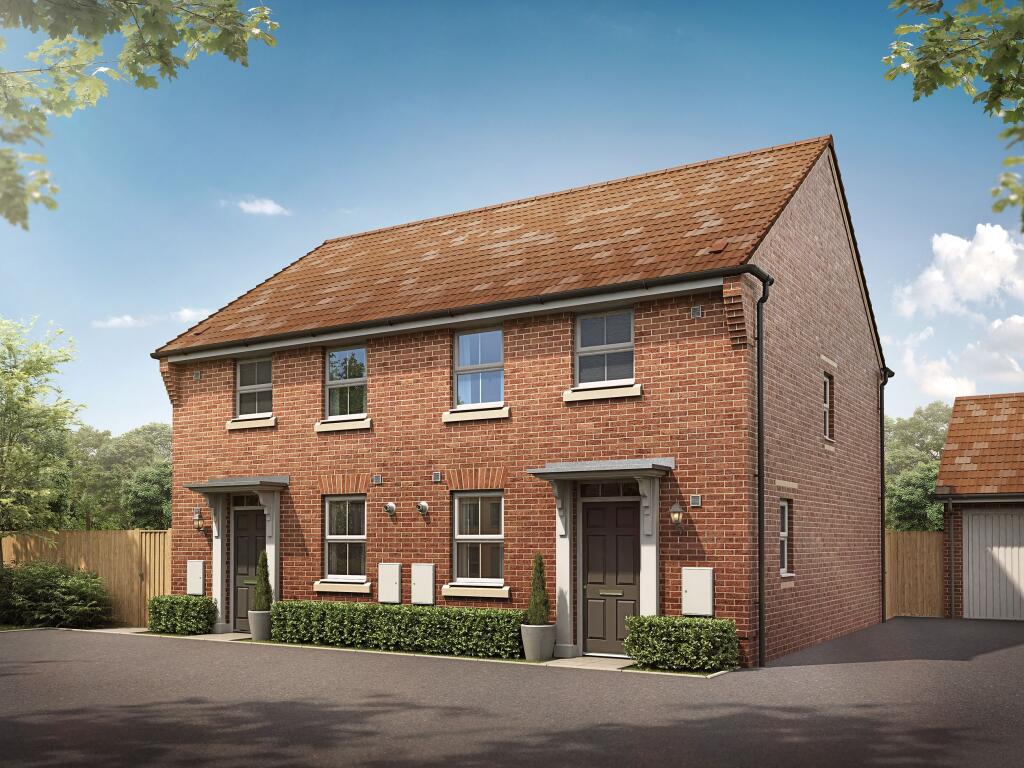
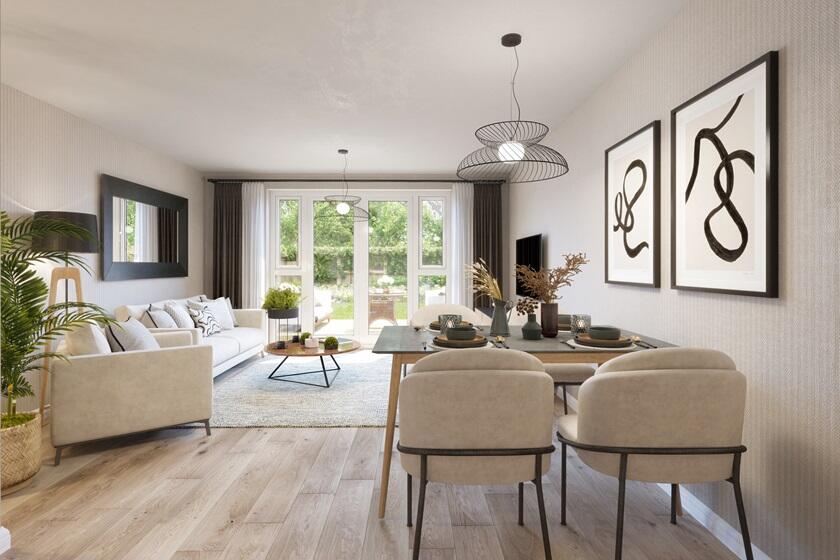
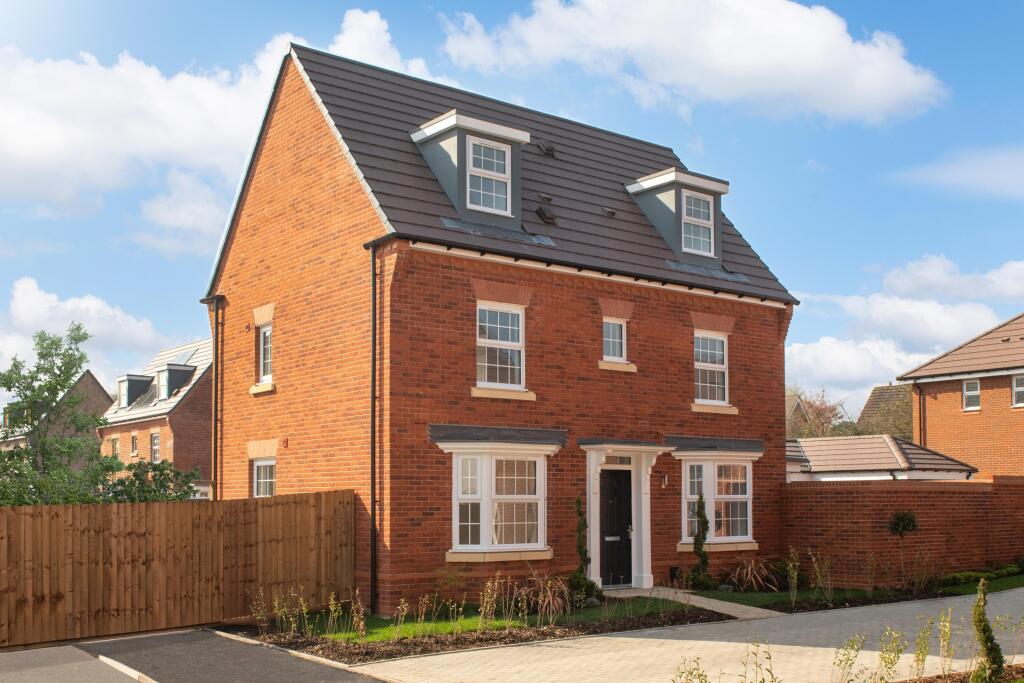
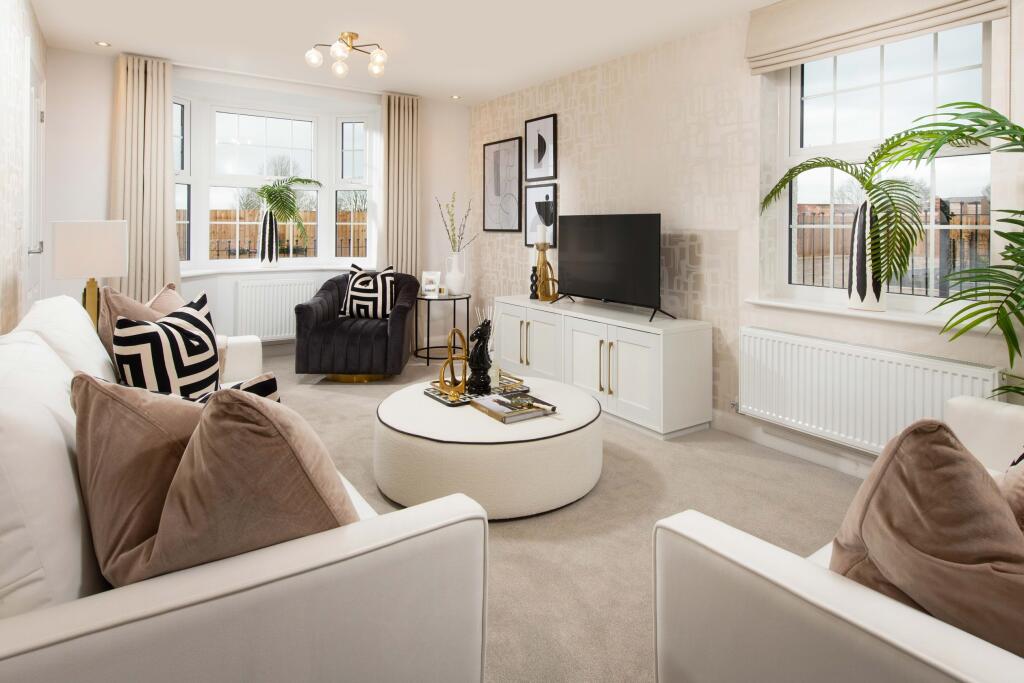
Full Description: Three storey DETACHED home with a GARAGE and parking. The KITCHEN DINER includes FRENCH DOORS to the garden and the lounge features additional windows for more light. Upstairs you’ll find THREE DOUBLE BEDROOMS spread across two storeys, one with an EN SUITE and DRESSING AREA.Room Dimensions1Bathroom - 2000mm x 1801mm (6'6" x 5'10")Bedroom 1 - 3463mm x 3162mm (11'4" x 10'4")Bedroom 2 - 3362mm x 2979mm (11'0" x 9'9")Dressing - 2201mm x 1964mm (7'2" x 6'5")Ensuite 1 - 2201mm x 1411mm (7'2" x 4'7")2Bedroom 3 - 4534mm x 2979mm (14'10" x 9'9")Bedroom 4 - 3463mm x 2529mm (11'4" x 8'3")Shower Room - 2433mm x 1464mm (7'11" x 4'9")GKitchen / Dining - 5847mm x 4327mm (19'2" x 14'2")Lounge - 5847mm x 3173mm (19'2" x 10'4")Utility - 1850mm x 1687mm (6'0" x 5'6")WC - 1500mm x 1014mm (4'11" x 3'3")
Features & amenities
Location
If the interactive map is unavailable, open the supplied location in maps.
Open location in mapsThe pin uses coordinates supplied with this listing. Confirm the exact location with the listing contact.
Listing information
- Original source
- www.rightmove.co.uk
- Added to Mirror
- Record updated
Added and updated dates describe the Mirror record. Source publication and verification dates are shown separately when known; none establishes time on market. Confirm current price and availability with the listing contact.
View original listingSimilar homes nearby