Property Details:
- Type: Semi-detached house
- Bedrooms: 3
- Bathrooms: 2
Agent: eXp UK - East Midlands
Phone: 020 7768 8158
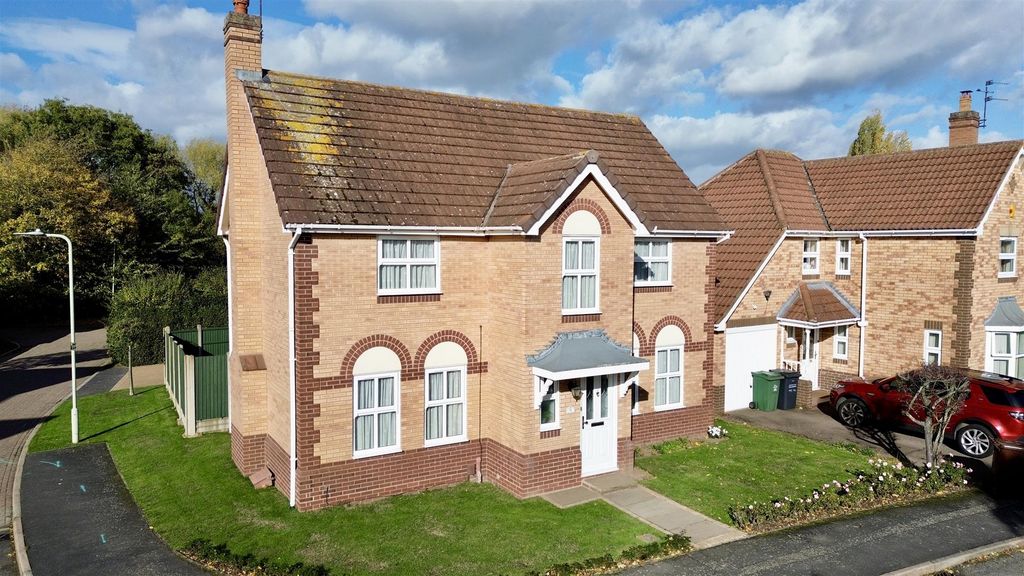
<p>Offered to the market with no upward chain is this well positioned three bedroom semi detached home, occupying a pleasant corner plot on the popular Fairmeadows development in Loughborough. The property benefits from a driveway, garage and enclosed rear garden, whilst being ideally located for access to the surrounding countryside, Loughborough town centre and excellent transport links.</p><p>The accommodation briefly comprises an entrance hall with stairs rising to the first floor and access into the living room. The living room leads through into a spacious kitchen/diner, which in turn provides access into the conservatory. From the conservatory is a useful lobby area providing access to a ground floor shower room. To the first floor are three well proportioned bedrooms, together with a family bathroom.</p><p>The property is ideally situated for enjoying the surrounding countryside whilst remaining within easy reach of Loughborough town centre and its wide range of shops, bars, restaurants and amenities. Excellent transport links are also close by, including easy access to the M1 motorway and East Midlands Airport.</p><p>Property ref JN1023. </p><p><strong>Entrance Hall</strong></p><p>Access from front elevation with carpeted flooring, gas central heated radiator and access to storage cupboard, living room and stairs to first floor. </p><p><strong>Living Room</strong> - 4.14m x 3.78m (13'6" x 12'4")</p><p>Vinyl laminate to floor, gas central heated radiator and upvc double glazed window to front elevation.</p><p><strong>Kitchen/Diner</strong> - 3.21m x 4.73m (10'6" x 15'6")</p><p>Spacious kitchen/diner with vinyl laminate to floor, gas central heated radiator, upvc double glazed window and patio door to conservatory. Full range of wall and base units and worktop with 1.5 sink and drainer. Free standing cooker with extractor hood over and space for fridge/freezer and dishwasher.</p><p><strong>Conservatory</strong> - 1.91m x 4.01m (6'3" x 13'1")</p><p>Upvc double glazed windows surround with double patio doors leading to garden. Vinyl laminate flooring with gas centeal heated radiatior, electric points, lighting and plumbing for washing machine. </p><p><strong>Lobby</strong> - 0.85m x 1.59m (2'9" x 5'2")</p><p>Access from conservatory with door leading to shower room and external door to front elevation. Vinyl laminate to floor and gas central heated radiator. </p><p><strong>Shower Room</strong> - 2.15m x 1.59m (7'0" x 5'2")</p><p>Vinyl laminate to floor, gas central heated radiator and frosted upvc double glazed window to side elevation. Three piece suite comprising enclosed shower cubicle, WC and wash hand basin. </p><p><strong>Stairs and Landing</strong></p><p>Carpet to floor and access to airing cupboard, three bedrooms, bathroom and loft. </p><p><strong>Bedroom 1</strong> - 2.61m x 4.75m (8'6" x 15'7")</p><p>Carpet to floor, gas central heated radiator, two upvc double glazed windows to front and side elevation. Built in wardrobe. </p><p><strong>Bedroom 2</strong> - 2.72m x 2.46m (8'11" x 8'0")</p><p>Carpet to floor, gas central heated radiator, upvc double glazed window to side elevation.</p><p><strong>Bedroom 3</strong> - 3.25m x 2.22m (10'7" x 7'3")</p><p>Carpet to floor, gas central heated radiator and upvc double glazed window to rear elevation. Fitted storage. </p><p><strong>Bathroom</strong> - 1.91m x 1.92m (6'3" x 6'3")</p><p>Vinyl laminate to floor, gas central heated radiator and frosted upvc double glazed window to side elevation. Three piece suite comprising panelled bath with shower over, WC and wash hand basin with vanity unit beneath. </p><p><strong>Garage</strong> - 5.5m x 2.87m (18'0" x 9'4")</p><p>Single garage with front up and over door and rear door leading to garden. Electric lighting and power points. </p><p><strong>Outside</strong></p><p>Front driveway and garden wrap around with enclosed rear garden. </p><p><strong>Disclaimer</strong></p><p></p><p>Property reference number JN1023.</p><p> </p><p>Property to be sold as seen. Whilst every attempt has been made to ensure the accuracy of the details of floor plan, measurements, windows, rooms and any other items are approximate, and no responsibility is taken for any error, omission, or misstatement. This plan is for illustrative purposes only and should be used as such by any prospective purchaser. The services, systems and appliances shown have not been tested and no guarantee as to their operability or efficiency can be given. </p><p> </p><p>EPC: C</p><p></p><p>Council Tax Band: Band C</p><p>Tenure: Freehold</p><p>Parking Arrangements: Driveway and garage</p><p>Property Construction: Standard brick</p><p>Electricity Supply: Mains</p><p>Water Supply: Mains</p><p>Sewerage: Mains</p><p>Heating Supply: Gas central heating</p><p>Broadband: Please refer to Ofcom</p><p>Mobile Signal Coverage: Please refer to Ofcom</p><p>Building Safety Issues: None</p><p>Restrictions: Confirm with conveyancer</p><p>Rights And Easements: Confirm with conveyancer</p><p>Flood Risks Or Previous Flooding: Confirm with conveyancer</p>