Property Details:
• Type: Semi-Detached
• Tenure: Freehold
• Floor Area: N/A
Key Features:
• Freehold
• Chain free
• Spacious Living Room
• Gas Central Heating
• Neutral Décor Throughout
• Low-Maintenance Front Garden
• Private Rear Garden
• Residential Parking Nearby
• Loft Access & Storage
• Convenient Location
Location:
• Nearest Station: N/A
• Distance to Station: N/A
Agent Information:
• Address: 114 St. Martin's Lane
London
WC2N 4BE
Full Description:
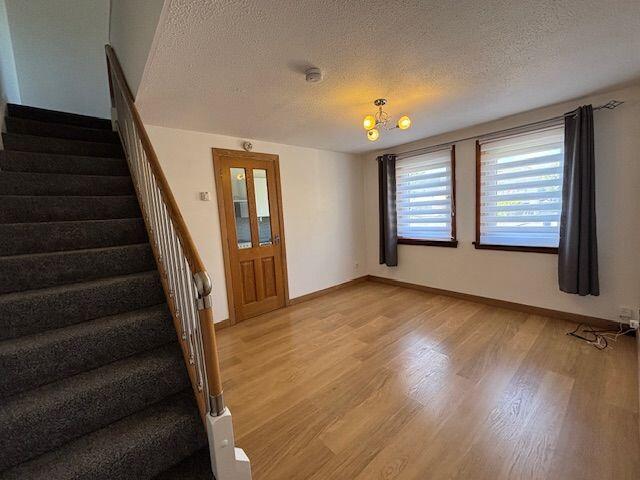
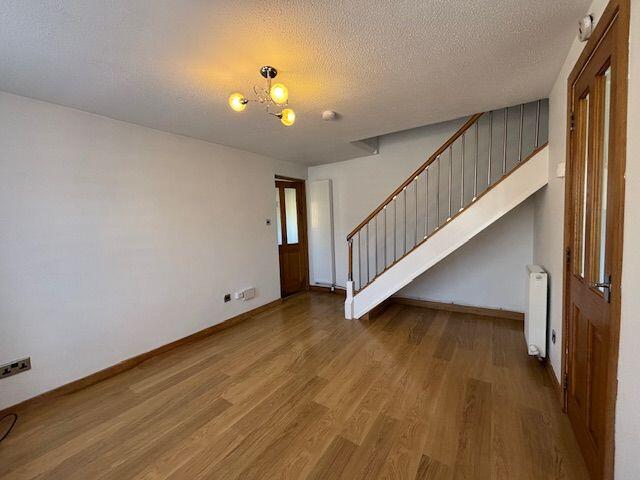
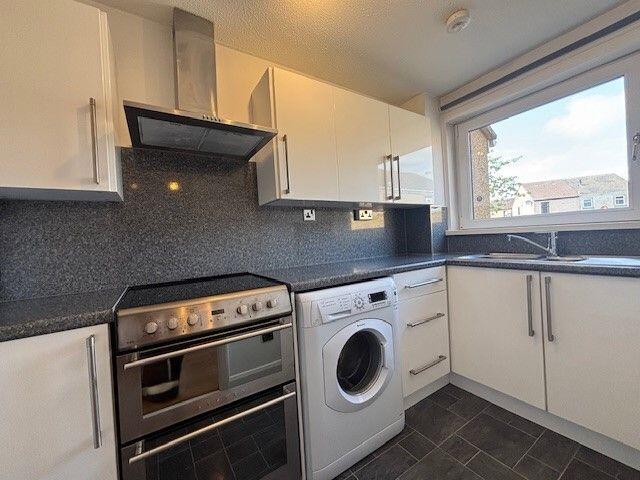
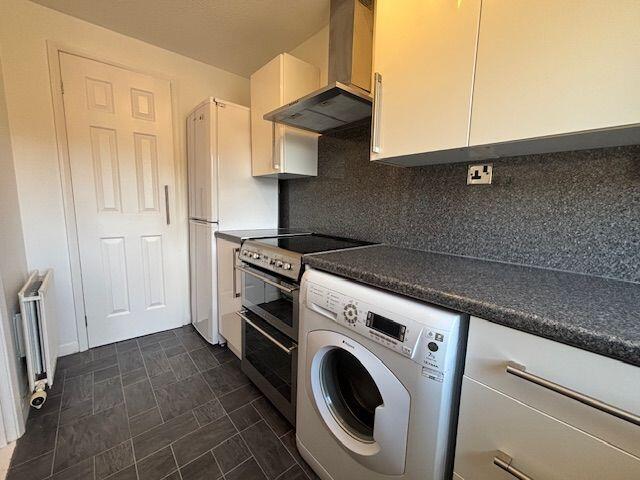
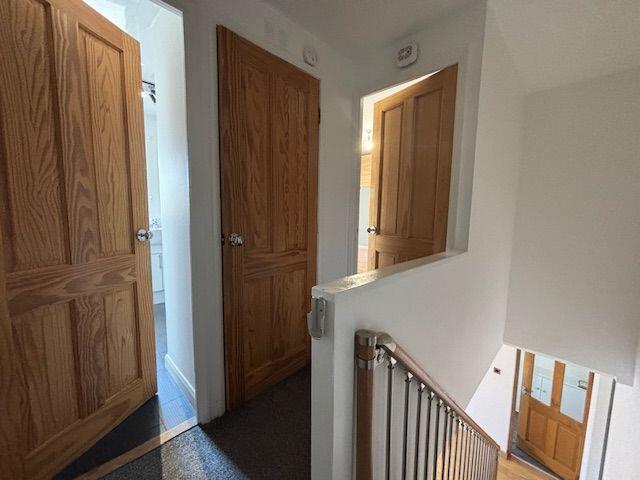
We are delighted to market this well-presented one-bedroom house in a popular residential area of Bridge of Don, it is ideal for first-time buyers, downsizers, or investors. The neutrally decorated living space flows from the living room into the kitchen and up to the upper floor, offering a practical layout with thoughtful touches throughout.The property features a bright living room with dual radiators and twin front-facing windows, a well-equipped kitchen with integrated appliances and freestanding washing machine, and a modern shower room with recessed lighting and corner shower. Upstairs, the carpeted landing leads to a spacious double bedroom with dual-aspect windows and generous built-in storage. Outside, the front garden is laid with gravel for easy maintenance, while the private rear garden includes mature planting, a tree, and a freestanding shed. Private allocated residential parking spaces are conveniently located nearby.Directions: By Car (Approx. 15–20 minutes):Start from Aberdeen city centre.Head north on King Street (A956).Continue straight onto Ellon Road.Turn right onto Balgownie Road.Follow signs for Lee Crescent—it's located in the Bridge of Don area, postcode AB22 8FL. By Bus:Take the Number 2 bus from Aberdeen city centre towards Bridge of Don.Get off at Lee Crescent North—it's just a 1-minute walk from there to number 126.Vestibule - 1.3m x 1.3m (4'3" x 4'3")Entered via a white uPVC front door, with laminate flooring and a ceiling light. Includes a window and a cupboard housing the electrical panel box. Leads directly to the living room.Living Room - 3.2m x 4.3m (10'5" x 14'1")Neutrally decorated with two front-facing windows, ceiling light, and laminate flooring. Features a large decorative radiator and a second smaller radiator, plus TV point and power sockets. Leads to the kitchen and staircase to the upper floorKitchen - 1.57m x 3.5m (5'1" x 11'5")Well-appointed with a built-in fridge and freezer, integrated cooker and hob, and a range of floor and wall-mounted units. Includes a freestanding washing machine, larder cupboard, drawers, ceiling light, radiator, and a window providing natural light.LandingCarpeted in a neutral tone and fitted with a ceiling light. Includes a loft hatch and a built-in storage cupboard. Provides access to the shower room and bedroom.Bedroom - 2.7m x 3.8m (8'10" x 12'5")Spacious double bedroom with dual-aspect windows overlooking the front and side of the property. Features built-in storage and a large free standing wardrobe with sliding doors. Finished with laminate flooring, ceiling light, and radiator.Shower Room - 2.6m x 1.9m (8'6" x 6'2")Modern and well-lit with recessed ceiling lights and a window for natural ventilation. Features a corner shower, bar-style radiator, vanity unit with integrated sink, and WC.OutsideTo the front, a small garden laid with gravel stones offers low-maintenance appeal. At the far rear, the private garden features gravel areas, some mature planting including a tree, and a freestanding shed requiring upgrade. Residential parking spaces are conveniently located nearby. Property Particulars. Our agent has not tested any services, fittings, and appliances such as central heating, boilers, immersion heaters, gas or electric fires, electrical wiring, security systems, or kitchen appliances. Any purchaser should obtain verification that these items are in good working order through their Solicitor or Surveyor. The Solicitor acting for any purchaser should be asked to confirm full details of the tenure. Our agent and the vendors of the property whose agents they are, give notice that these particulars although believed to be correct, do not constitute any part of an offer or contract, that all statements contained in these particulars as to this property are made without responsibility and are not to be relied upon as statements or representations or warranty whatsoever in relation to this property. Any intending purchaser must satisfy themselves by inspection or otherwise as to the correctness of each of the statements contained in these particulars. Measurements are quoted as room sizes approximately and only intended for general guidance. Buyers are advised to verify all stated dimensions carefully. Land areas are also subject to verification through buyer’s legal advisors. Standard I.D. verification charge payable online by the successful buyers at £30 each.