For Rent
Price on request
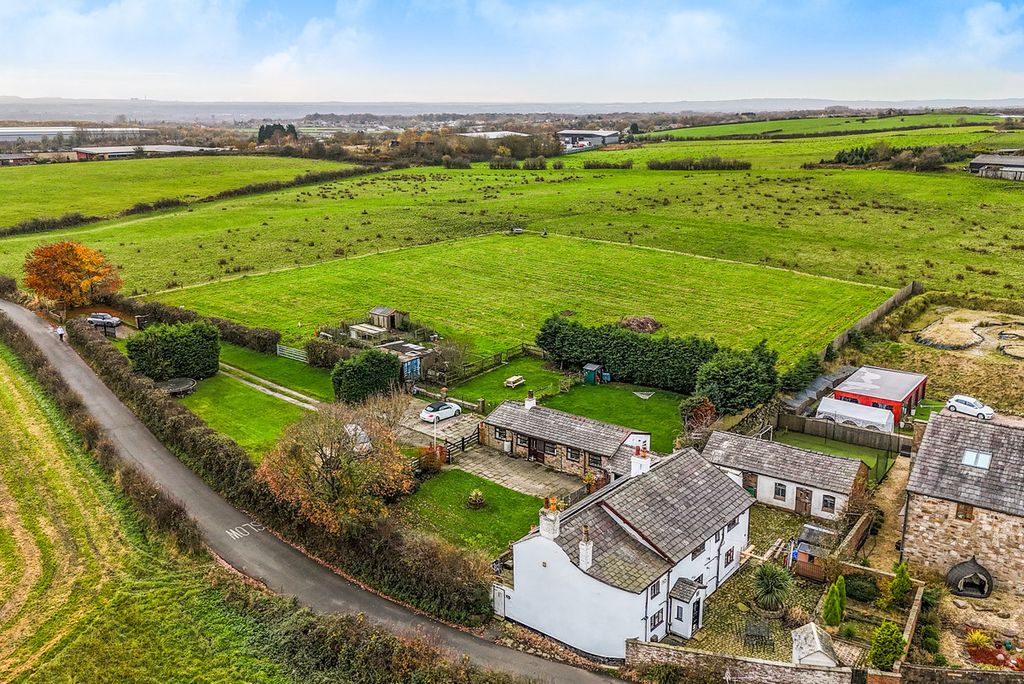
5 bed farmhouse for saleSlack Fold Lane, Farnworth, Bolton BL4
Bolton BL4


Only details supplied with this listing are shown. Ask the listing contact to confirm measurements, taxes and costs.
Property Details: - Type: Detached bungalow - Bedrooms: 2 - Bathrooms: 1
Agent: Bolton Properties - Farnworth Phone: 01204 351216
FOR SALE WITH NO ONWARD CHAIN! VACANT POSSESSION! OVER 55'S ONLY ALLOWED TO PURCHASE. (Please note, this property is for sale on the basis of a 85% per cent ownership arrangement, the remaining 15% is owned by onward homes). A well presented 2 bedroom detached home with a garage and gated driveway to the rear, located at The Wesleys off Plodder Lane in the Farnworth area of Bolton in Greater Manchester. Briefly comprises of the following, an entrance hallway, a spacious lounge with a feature living flame gas fire and surround, a modern fully fitted kitchen with an integrated electric hob, grill and oven, a low maintenance garden, gated driveway and single story garage to the rear, a modern Family bathroom with a vanity basin, toilet and a walk in shower cabinet, plus 2 double sized bedrooms. (The master bedroom comes with fully fitted wardrobes). Double glazed windows and doors throughout. Warmed by gas central heating via a modern combi boiler. Offers easy access to Bolton Hospital, and the M60 and M61 motorway junctions. Regular bus service along Plodder Lane and into Farnworth and Bolton town centre. The property is fitted with a security alarm system. EPC is Band C, FREEHOLD PROPERTY, but does have a lease with Onward homes with 97 years left on the lease, no ground rent is payable.<br/><br/>Entrance Hallway - 11' 7'' x 5' 0'' (3.52m x 1.52m)<br/>The entrance hallway to the side of the property. Decorated in neutral colours with a light grey carpet. Fitted with a double glazed entrance door. Warmed by a gas central radiator. <br/><br/>Lounge - 13' 9'' x 10' 6'' (4.18m x 3.20m)<br/>A spacious lounge to the rear of the property, with a feature living flame gas fire and surround. Decorated in neutral colours with a light grey carpet. Warmed by a gas central heated radiator.<br/><br/>Kitchen - 21' 8'' x 23' 4'' (6.6m x 7.1m)<br/>A modern fully fitted kitchen to the rear of the property with an integrated electric hob, grill and oven. In light grey with contrasting dark grey worktops and a light grey floor. Plumbed in for a washing machine. Space for a good sized dining table and chairs. A double glazed window is fitted to the rear aspect. Warmed by a gas central heated radiator. <br/><br/>Master bedroom - 11' 11'' x 10' 8'' (3.62m x 3.24m)<br/>A double sized master bedroom to the front of the property. Comes with fully fitted wardrobes with a bridging unit. Decorated in neutral colours with a grey coloured carpet. A double glazed window is fitted to the front aspect. Warmed by a gas central heated radiator.<br/><br/>Bedroom 2 - 8' 5'' x 12' 2'' (2.56m x 3.70m)<br/>A second double sized bedroom adjacent to the master bedroom to the front of the property. Decorated in neutral colours with a grey coloured carpet. Fitted with a double glazed window to the front aspect. Warmed by a gas central heated radiator. <br/><br/>Family bathroom - 6' 6'' x 7' 1'' (1.98m x 2.16m)<br/>A modern family bathroom with a vanity basin, toilet and a walk in shower cabinet. Decorated in neutral colours with a grey coloured carpet. Fitted with a double glazed window to the side aspect. Warmed by a gas central heated radiator. <br/><br/>Front garden<br/>The garden to the front of the property.<br/><br/>Rear Garden<br/>A low maintenance garden to the rear of the property. Plenty of space for garden furniture.<br/><br/>Gated Driveway and Garage<br/>A gated driveway and single storey garage to the rear of the property.<br/><br/>Council Tax Band: B<br/>Tenure: Freehold<br/>Ground Rent: £0.00 per year
If the interactive map is unavailable, open the supplied location in maps.
Open location in mapsThe pin uses coordinates supplied with this listing. Confirm the exact location with the listing contact.
Added and updated dates describe the Mirror record. Source publication and verification dates are shown separately when known; none establishes time on market. Confirm current price and availability with the listing contact.
View original listing


