Property Details:
• Type: Semi-Detached
• Tenure: FREEHOLD
• Floor Area: N/A
Key Features:
• Nest Yeovil Code - 1798
• Stunning Extended Three-Bedroom Semi-Detached Family Home
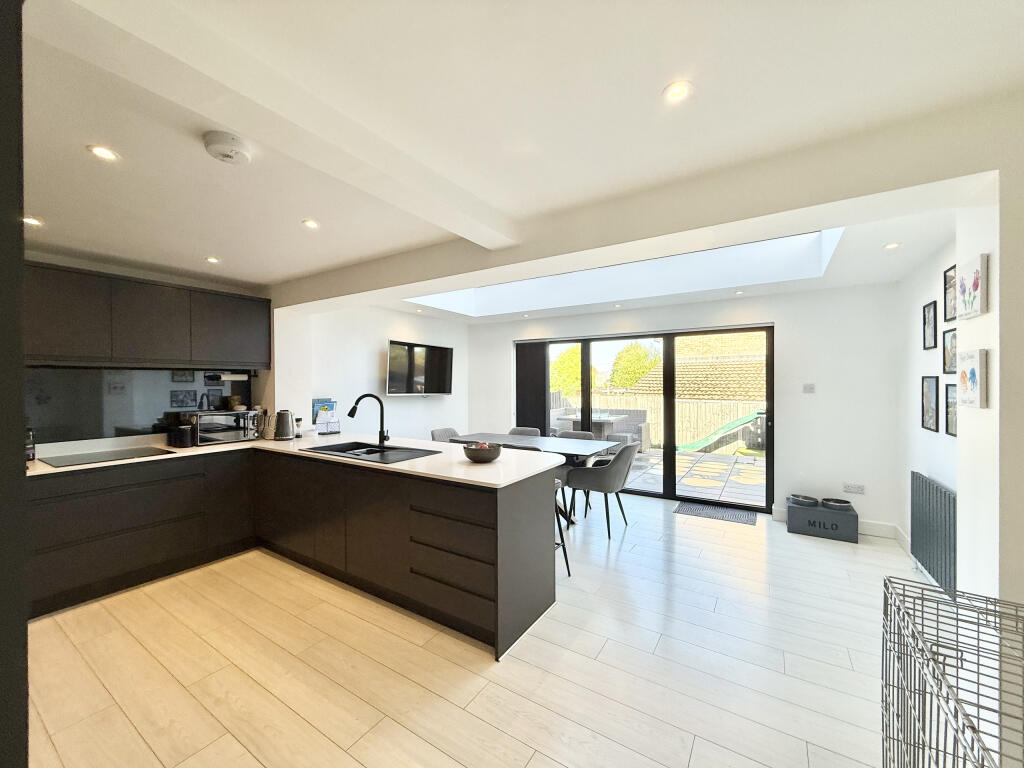
• Impressive Open-Plan Kitchen/Dining Room with Bi-Folding Doors
• Generous Corner-Plot Rear Garden with Patio, Artificial Grass & Lawn
• Bay-Fronted Living Room with Modern Wall Panelling & Herringbone Flooring
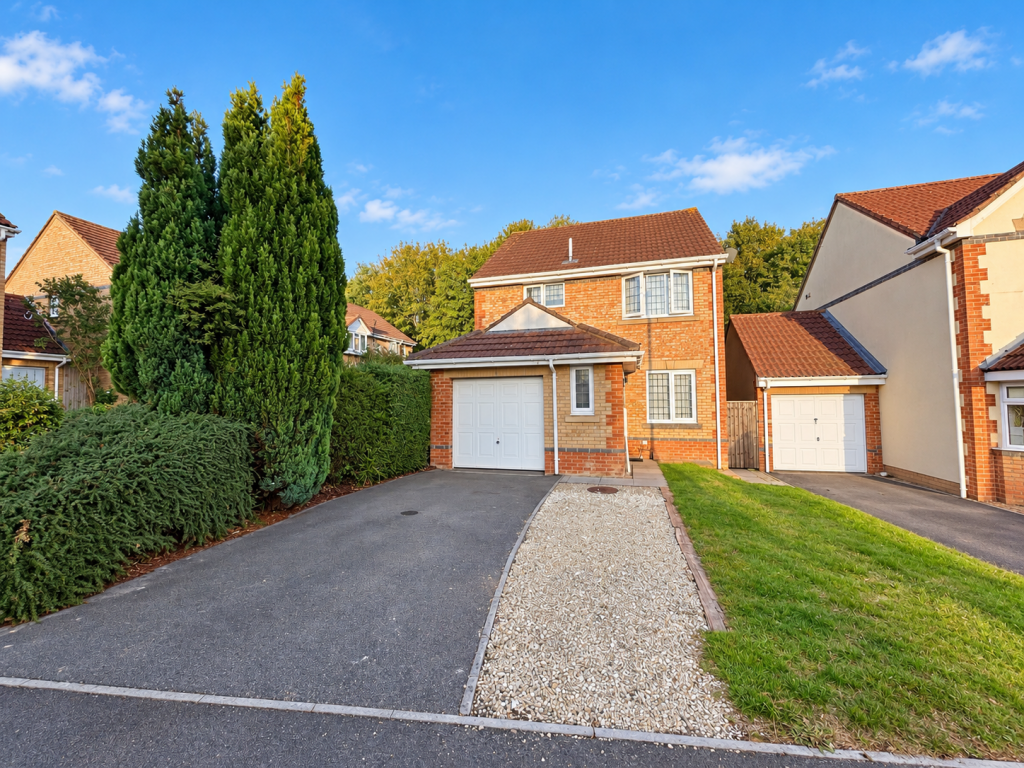
• Detached Garage, Utility Outbuilding & Driveway Parking for At Least Three Vehicles
• New Gas Combination Boiler, Radiators & Smart Hive Heating Controls
• Ideally Positioned Next to Holy Trinity Primary School & Close to Lysander Park
Location:
• Nearest Station: Yeovil Junction Station
• Distance to Station: 1.8877421678812747 miles
Agent Information:
• Address: South West
Full Description:
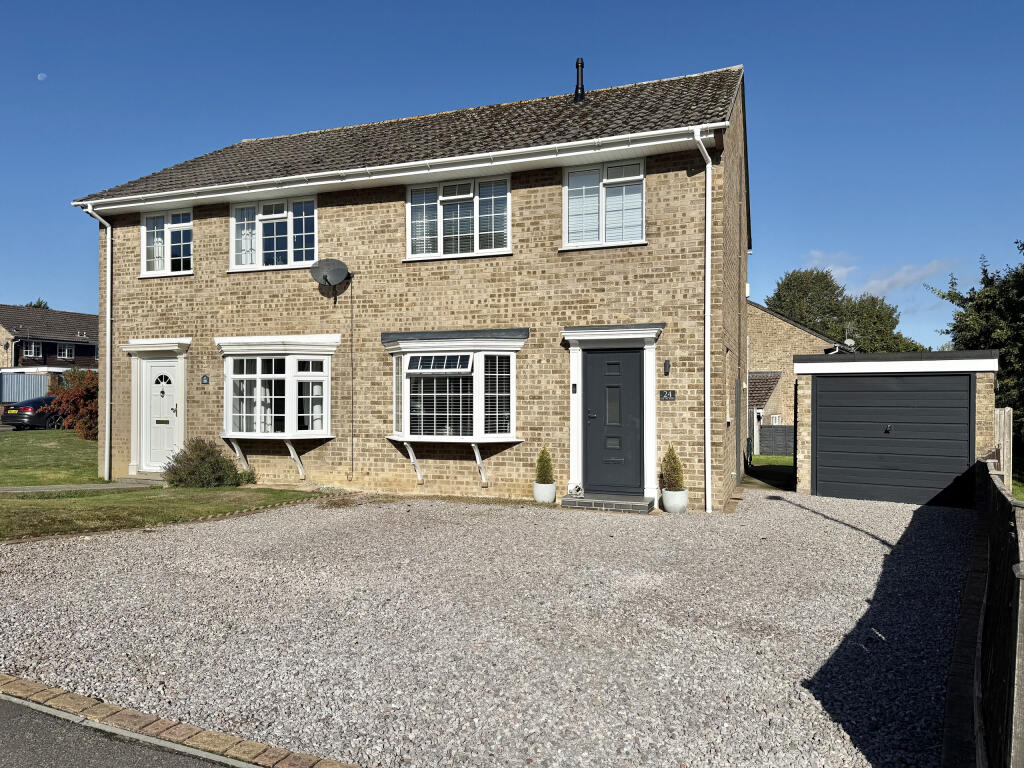
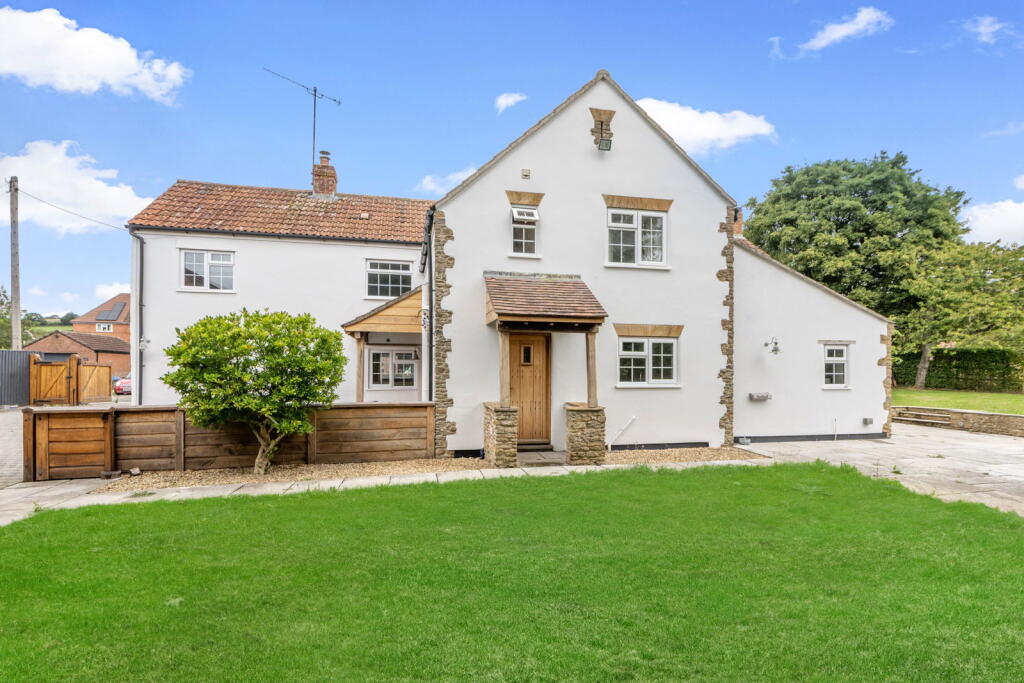
A beautifully presented and substantially extended three-bedroom semi-detached family home, occupying a generous corner plot and offering a superb open-plan kitchen/dining space, landscaped rear garden, detached garage and driveway parking for at least three vehicles.
<br />
<br />Upon entering the property, you are welcomed into a bright entrance hallway with a downstairs WC, stairs rising to the first floor with bespoke storage beneath, and doors leading to the ground-floor accommodation.
<br />
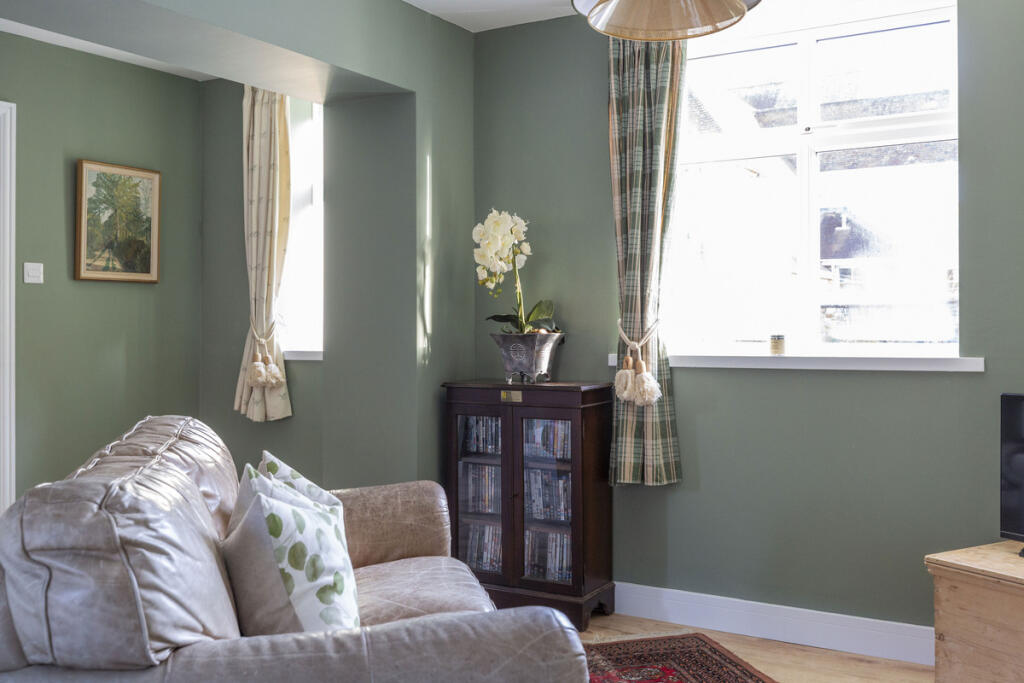
<br />To the left, double doors open into an attractive bay-fronted living room, finished with modern wall panelling, herringbone flooring and ample space for comfortable family seating.
<br />
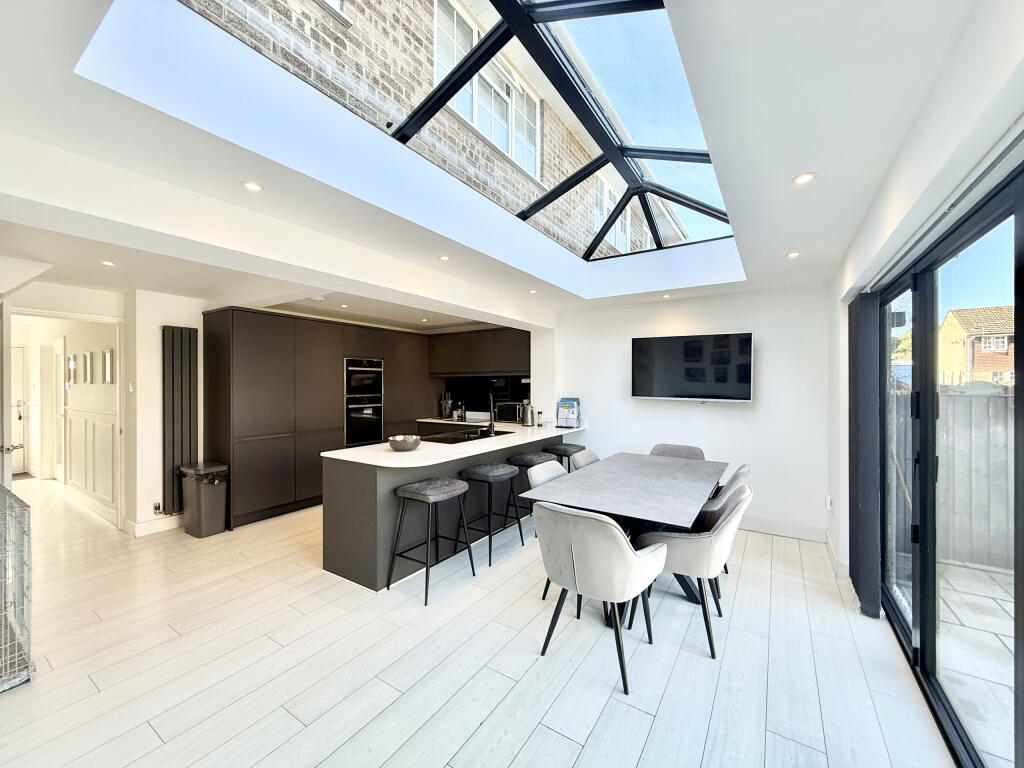
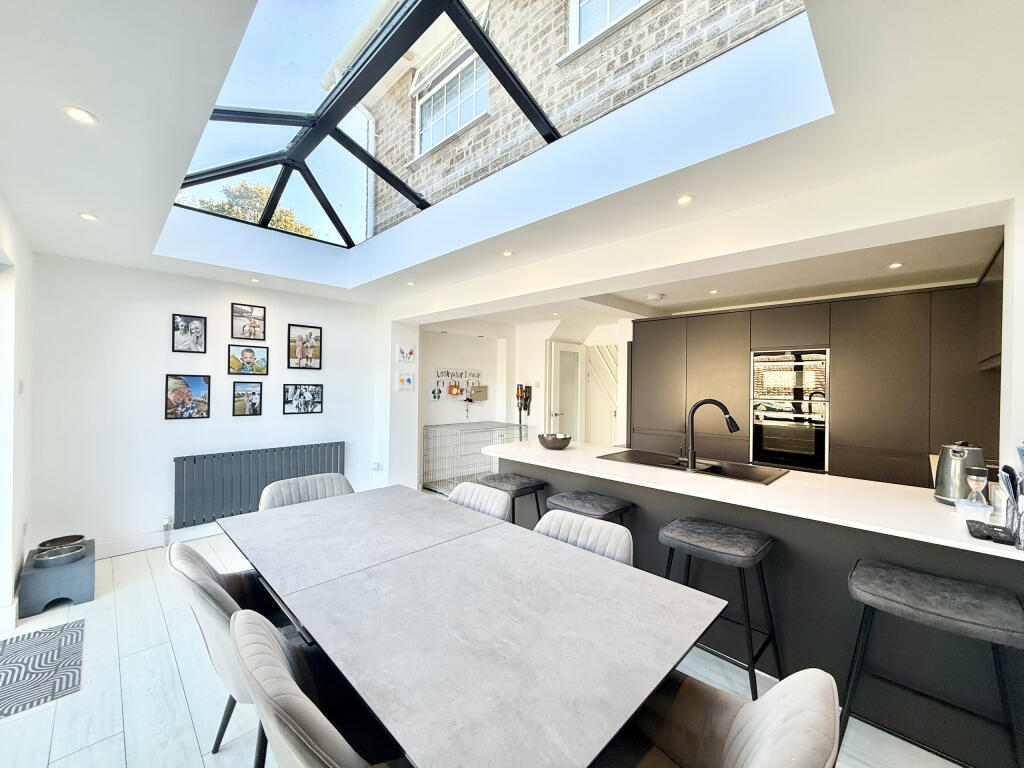
<br />Undoubtedly the centrepiece of the home is the impressive extended kitchen/dining room. Designed with modern family living in mind, the contemporary kitchen features quartz worktops, an excellent range of fitted storage including floor-to-ceiling cabinetry and wall-mounted units, a peninsula island, eye-level integrated oven with plate warmer, integrated fridge/freezer and dishwasher, together with stylish countertop lighting.
<br />
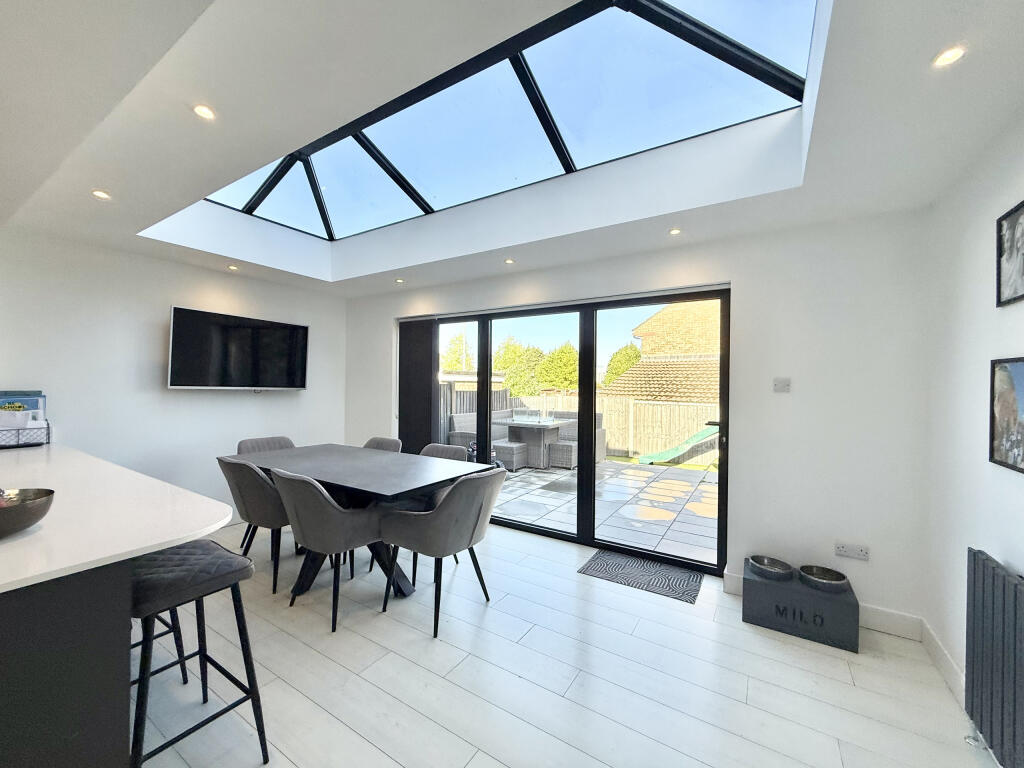
<br />The kitchen flows seamlessly into a spacious dining area, with plenty of room for a family dining table and chairs. A feature roof lantern brings additional natural light into the space, while bi-folding doors open directly onto the rear garden, creating an excellent setting for entertaining and indoor/outdoor living.
<br />
<br />Upstairs, the property offers three well-proportioned bedrooms, with the two larger bedrooms benefiting from built-in wardrobes, alongside a modern family bathroom.
<br />
<br />Outside, the generous corner-plot rear garden has been thoughtfully landscaped to provide a contemporary patio seating area, sections of artificial lawn and a further area of traditional lawn. Positioned behind the garage is a useful outbuilding currently arranged as a utility room, with both water and electricity connected and space for a washing machine and tumble dryer.
<br />
<br />To the front of the property, a substantial driveway provides off-road parking for at least three vehicles and leads to a detached garage.
<br />
<br />The current owners have further enhanced the property with updated décor and flooring throughout, as well as the installation of a new gas combination boiler, new radiators and smart Hive heating controls.
<br />
<br />Ideally positioned next to Holy Trinity Primary School and close to a public footpath providing convenient access towards Lysander Park, this is an excellent family home combining stylish interiors, generous living space and a highly practical location.
<br />
<br />Early viewing is strongly recommended.