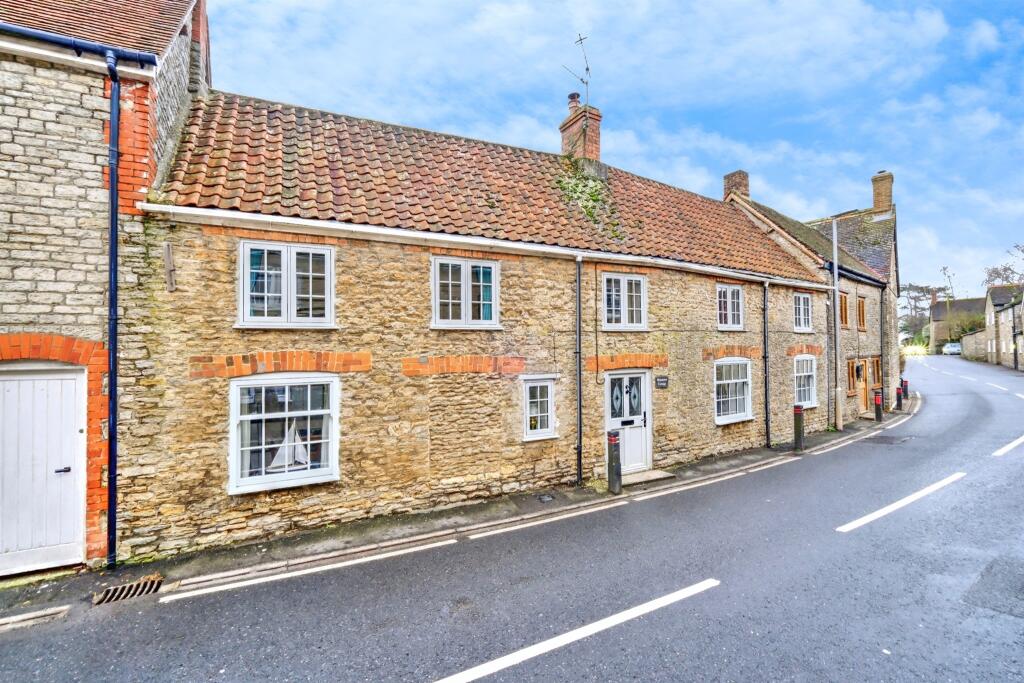
Property Details:
• Type: Detached
• Tenure: FREEHOLD
• Floor Area: N/A
Key Features:
• Detached Bungalow
• Two Double Bedrooms
• Garage and Parking
• Conservatory
• Lovely Rear and Front Garden
• Utility Room
• Village location
• Energy Efficiency Rating E
Location:
• Nearest Station: Templecombe Station
• Distance to Station: 2.109248758780447 miles
Agent Information:
• Address: 1 Market House,
Market Place,
Sturminster Newton,
DT10 1AS
Full Description:
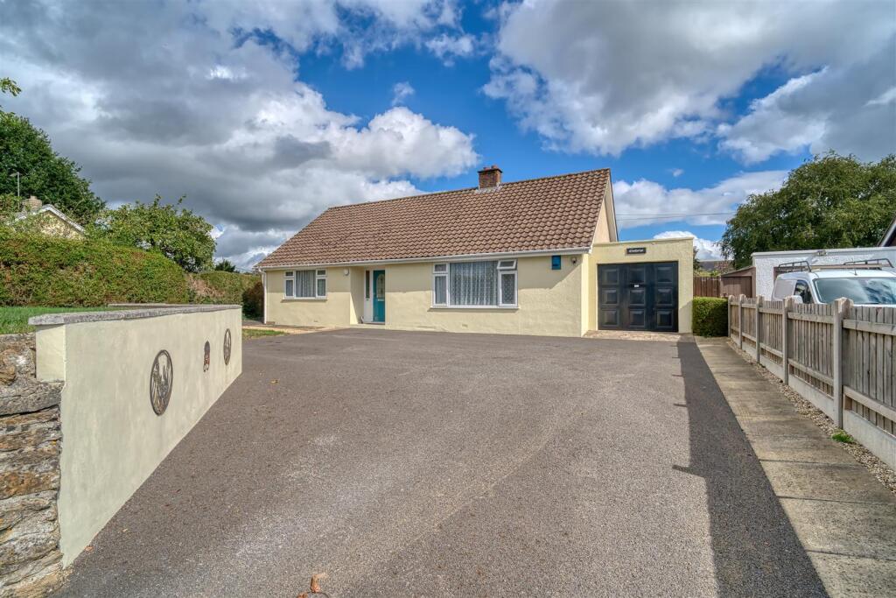
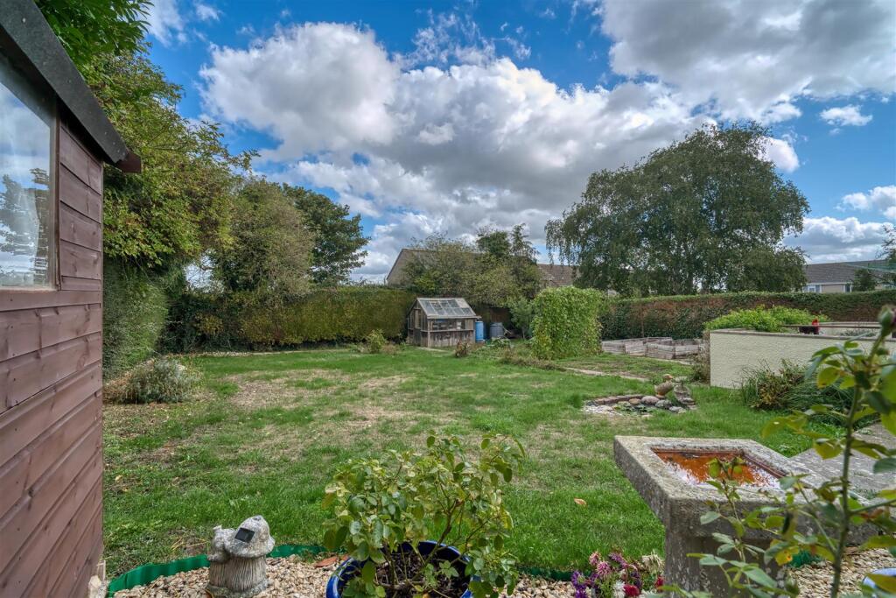
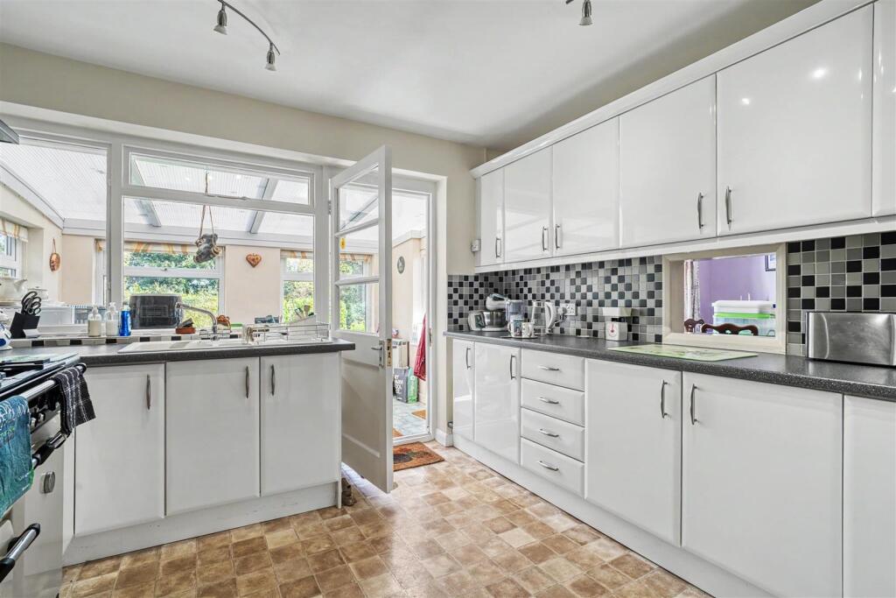
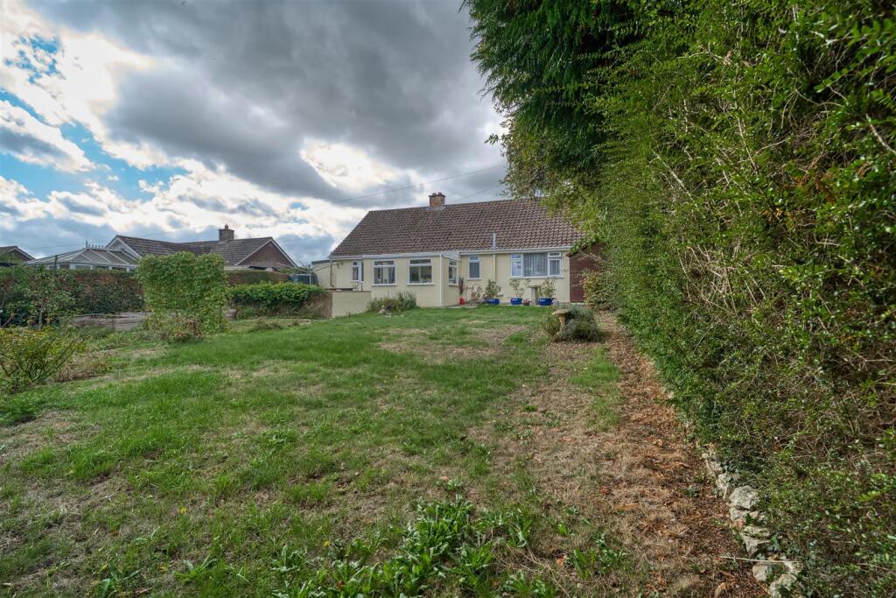
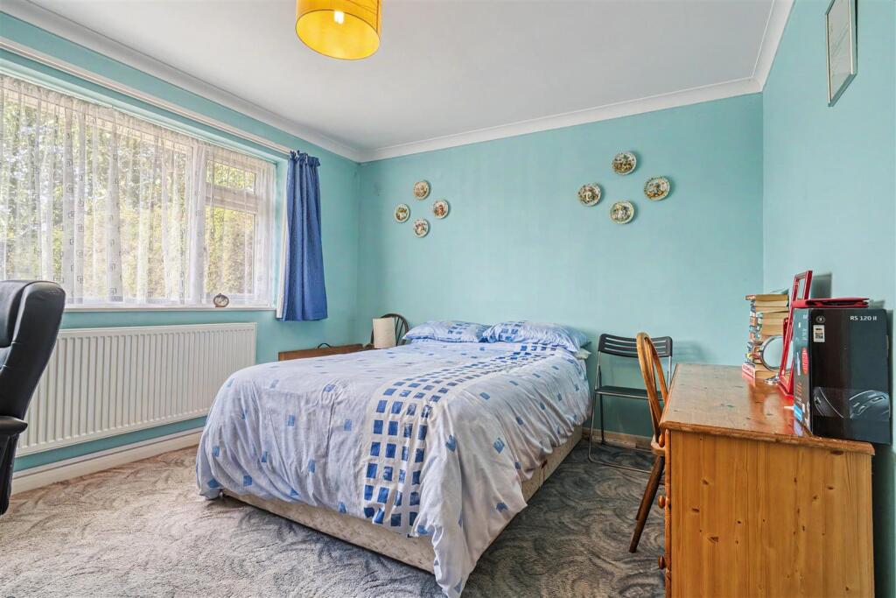
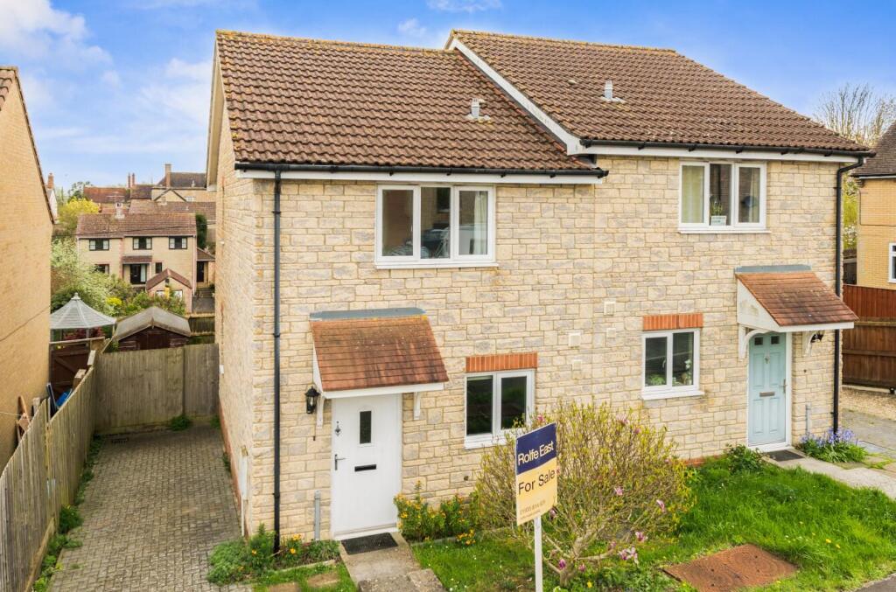
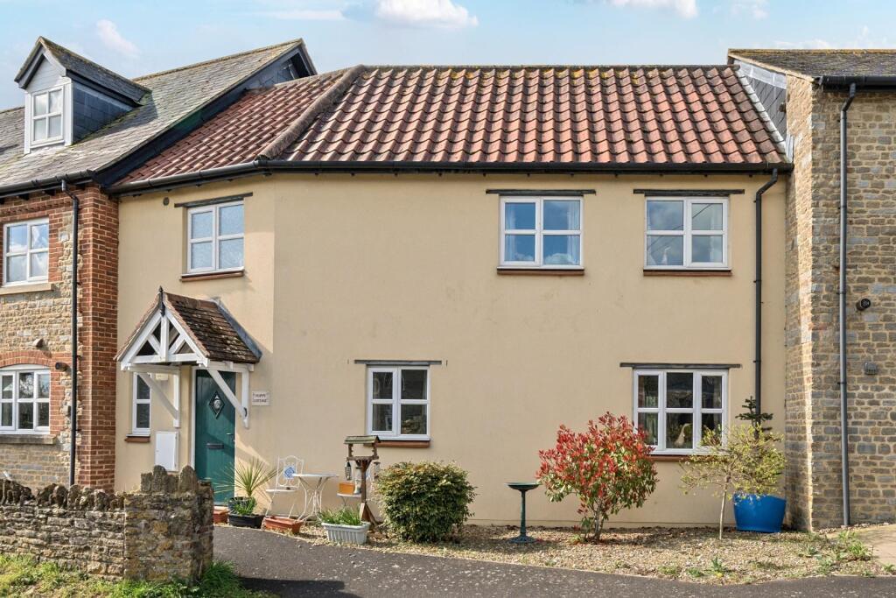
A much loved and well maintained two bedroom detached bungalow, having been enjoyed by the current owners for approximately 22 years, occupying a particularly private lane position with two double bedrooms, two bathrooms, a good sized rear garden, garage and generous driveway parking for up to six vehicles. The property has been carefully looked after throughout and offers comfortable, well proportioned accommodation.<br /><br />The bungalow is situated in the popular Somerset village of Henstridge, close to the Dorset border and within easy reach of the village amenities and surrounding countryside. Henstridge is well placed for access to nearby towns including Sherborne, Wincanton, Sturminster Newton and Shaftesbury, while Templecombe, less than two miles away, has a mainline railway station with direct services to London Waterloo.<br /><br />The accommodation includes a good sized sitting room with a gas fire and large front window, a separate dining room with access to the rear garden and a fitted kitchen with a serving hatch to the dining room. There are two double bedrooms, both with built-in storage, with the rear bedroom also benefiting from an en suite shower room. The family bathroom has a bath with electric shower over, WC and wash hand basin, while a good sized conservatory provides additional space and useful provision for laundry appliances.<br /><br />Outside, the front garden was landscaped approximately five years ago and is complemented by a substantial driveway providing parking for up to six vehicles. The rear garden is private and mainly laid to lawn with mature shrubs, fruit trees, a patio and potting shed, together with access to both sides of the bungalow. There is also a single garage with power, shelving, racking and a workbench.<br /><br /><b>The Property</b> - <br /><br /><b>Inside</b> - The front door opens into the hallway, where there is a double built-in storage cupboard together with a further single cupboard. To the front is a large double bedroom with built-in storage and a wide window allowing plenty of natural light. On the opposite side of the hall is the sitting room, another good sized room with a large front window and a gas fire supplied by Calor gas bottles. The sitting room opens into the separate dining room, which has a serving hatch through to the kitchen and a uPVC door leading out to the rear garden. The kitchen is fitted with a good range of eye and floor level cupboards with laminate worktops and glossy finished doors, together with a double electric oven, gas hob and Rangemaster. The sink overlooks the conservatory, which provides further useful space with room for a small table as well as a washing machine and tumble dryer, and has a door opening onto the patio. Bedroom two is positioned to the rear and is another good sized double with built-in storage and views over the garden. It has an en suite shower room fitted with a shower, WC and wash hand basin. The family bathroom is fitted with a bath with electric shower over, WC and wash hand basin.<br /><br />The bungalow is carpeted throughout apart from the kitchen and conservatory, which have laminate flooring. The windows were replaced approximately seven years ago with uPVC double glazing. A loft hatch with ladder provides access to a fully insulated and partially boarded loft, which also has electricity.<br /><br /><b>Outside</b> - Gardens<br />The front garden was landscaped approximately five years ago and provides an attractive approach to the bungalow. To the rear is a particularly private garden with a patio adjoining the property, an area of lawn, mature shrubs and approximately four fruit trees. There is access to both sides of the bungalow together with a potting shed, and the rear garden enjoys the morning sun while the front benefits from the afternoon sun.<br /><br />Parking<br />A generous driveway provides off road parking for up to six vehicles. There is also a single garage with electricity, shelving, racking and a workbench, with the oil fired central heating boiler located within the garage.<br /><br /><b>Useful Information</b> - Energy Efficiency Rating E<br />Council Tax Band D<br />Mains Drainage <br />Oil Fired Central Heating <br />Upvc Double Glazing <br />Freehold <br />Vendors will need to find onward purchase<br /><br /><b>Location And Directions</b> - Henstridge is a popular and well-served village situated close to the Dorset and Somerset border. The village offers a good range of everyday amenities including a local shop with Post Office, two public houses, a village hall and primary school, all helping to create a strong and established community. For a wider range of facilities, the nearby towns of Sherborne, Wincanton, Sturminster Newton and Shaftesbury are all within easy driving distance. The village is also conveniently positioned for access to the A30 and A303, while Templecombe, less than two miles away, has a mainline railway station with direct services to London Waterloo. Surrounded by attractive countryside, Henstridge combines a peaceful village setting with good road and rail connections, making it an appealing location for both families and those looking for a quieter rural lifestyle.<br /><br />Postcode - BA8 0RY<br /><br />What3words - evoked.trophy.deny<br /><br />