Property Details:
• Type: Terraced
• Tenure: FREEHOLD
• Floor Area: 1002 sqft
Key Features:
• Tenure Freehold
• Council Tax Band A
• EPC Rating D
• On Street Parking
• Three Well Proportioned Bedrooms
• Ideal First Time Buy Or Family Home
• Abundance Of Indoor Space
• Viewing Essential
• Easy Access To major Network Links
• Close Proximity To Local Amenities
Location:
• Nearest Station: Colne Station
• Distance to Station: 4.167323703324511 miles
Agent Information:
• Address: 21 Manchester Road,
Burnley,
BB11 1HG
Full Description:
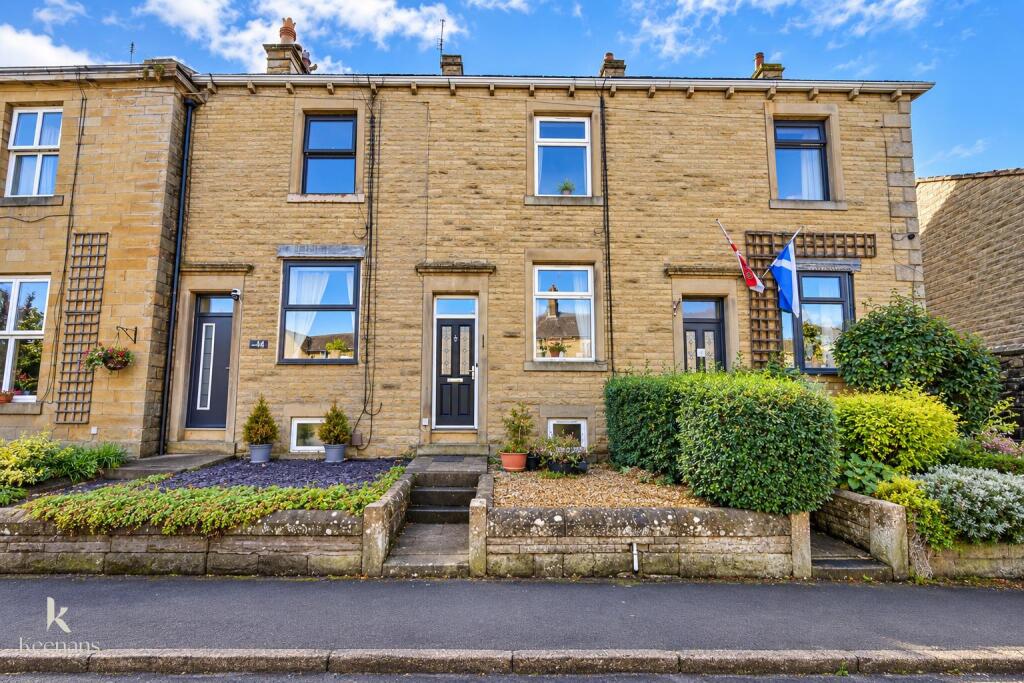
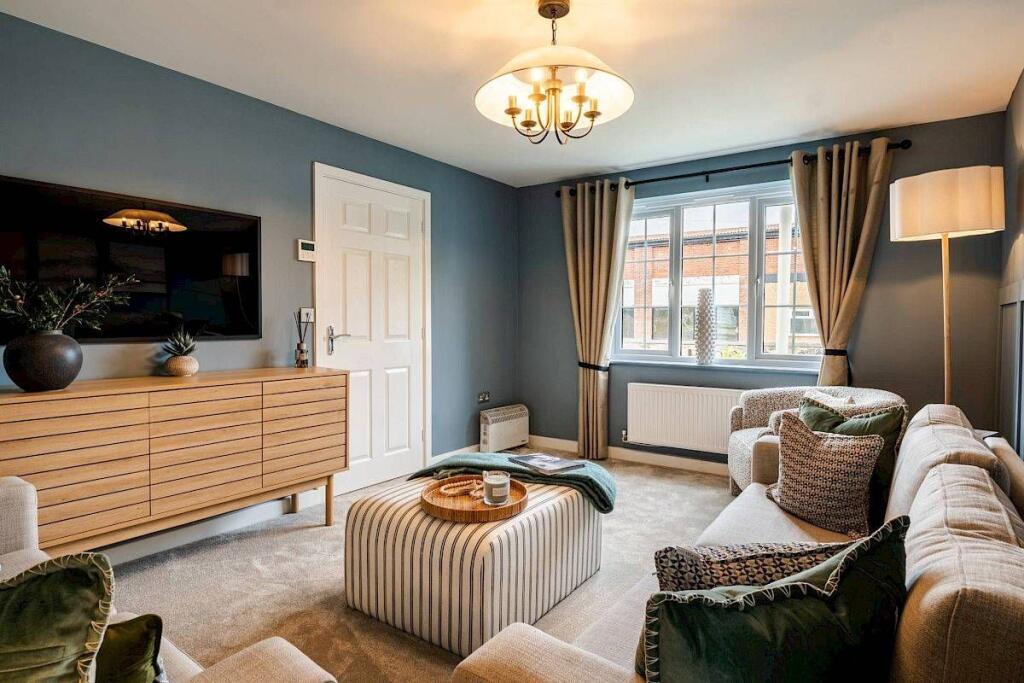
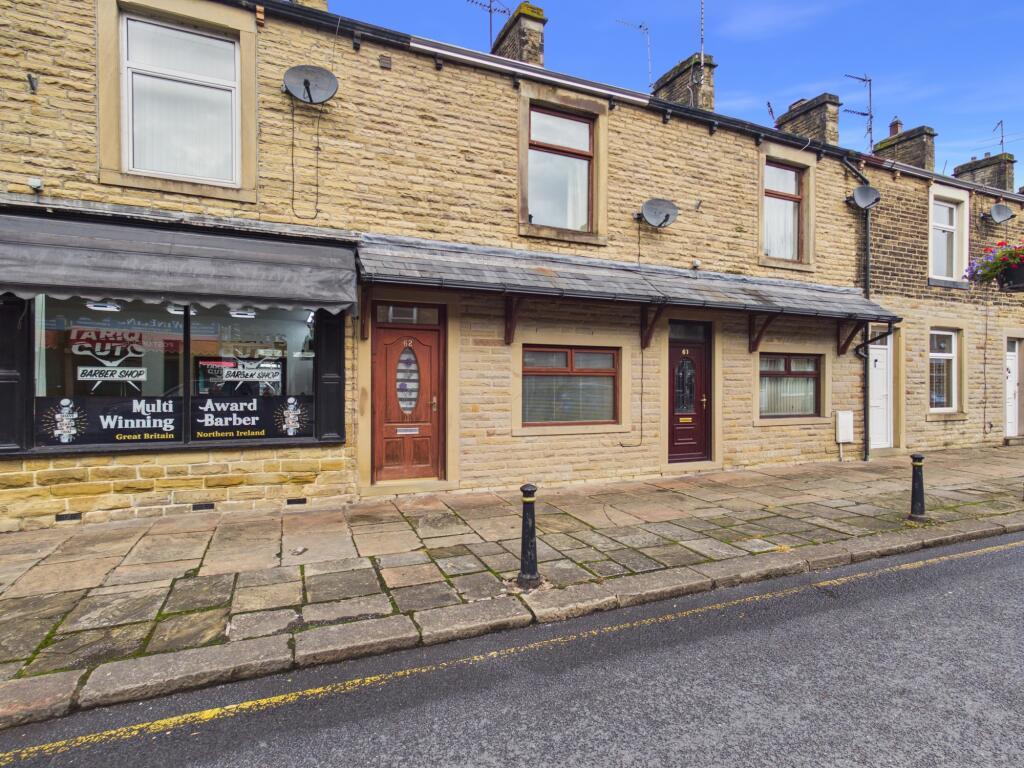
THREE BEDROOM STONE BUILT MID TERRACE PROPERTY NOT TO BE MISSED<br />Situated on Linden Road in the charming town of Earby, Barnoldswick, this delightful stone-built mid-terrace property offers a perfect blend of comfort and convenience. Spanning an impressive 1,001 square feet, the home features three well-proportioned bedrooms and two inviting reception rooms, providing ample space for both relaxation and entertaining.<br /><br />As you enter, you are greeted by a welcoming hallway that leads to two spacious reception rooms, ideal for family gatherings or quiet evenings in. The fitted kitchen is functional and well-equipped, making meal preparation a pleasure. The property also boasts a three-piece bathroom suite, ensuring all your essential needs are met.<br /><br />Outside, the front courtyard offers a charming outdoor space, perfect for enjoying a morning coffee or soaking up the sun. To the rear there is an enclosed yard with shrubbery. ( Images to follow ). The location is particularly advantageous, with local amenities just a stone's throw away, ensuring that daily necessities are easily accessible. Additionally, the property benefits from easy access to major commuter routes, making it an excellent choice for those who travel for work or leisure.<br /><br />This mid-terrace house is not just a home; it is a lifestyle opportunity in a vibrant community. Whether you are a first-time buyer or looking for a family home, this property is sure to impress with its character and practicality. Do not miss the chance to make this lovely house your new home.<br /><br /><b>Ground Floor</b> - <br /><br /><b>Entrance Vestibule</b> - 1.55m x 0.91m (5'1 x 3 ) - <br /><br /><b>Hall</b> - 2.82m x 0.91m (9'3 x 3 ) - <br /><br /><b>Reception Room One</b> - 3.63m x 3.38m (11'11 x 11'1 ) - <br /><br /><b>Reception Room Two</b> - 4.27m x 3.76m (14 x 12'4 ) - <br /><br /><b>Conservatory</b> - 2.49m x 1.91m (8'2 x 6'3 ) - <br /><br /><b>Kitchen</b> - 2.92m x 2.29m (9'7 x 7'6 ) - <br /><br /><b>First Floor</b> - <br /><br /><b>Landing</b> - 4.80m x 1.47m (15'9 x 4'10 ) - <br /><br /><b>Bedroom One</b> - 3.94m x 3.10m (12'11 x 10'2 ) - <br /><br /><b>Bedroom Two</b> - 3.78m x 2.54m (12'5 x 8'4 ) - <br /><br /><b>Bedroom Three</b> - 2.90m x 2.01m (9'6 x 6'7 ) - <br /><br /><b>Bathroom</b> - 2.92m x 2.26m (9'7 x 7'5 ) - <br /><br /><b>External</b> - <br /><br /><b>Front</b> - Courtyard with hedge.<br /><br />