Property Details:
• Type: Terraced
• Tenure: FREEHOLD
• Floor Area: N/A
Key Features:
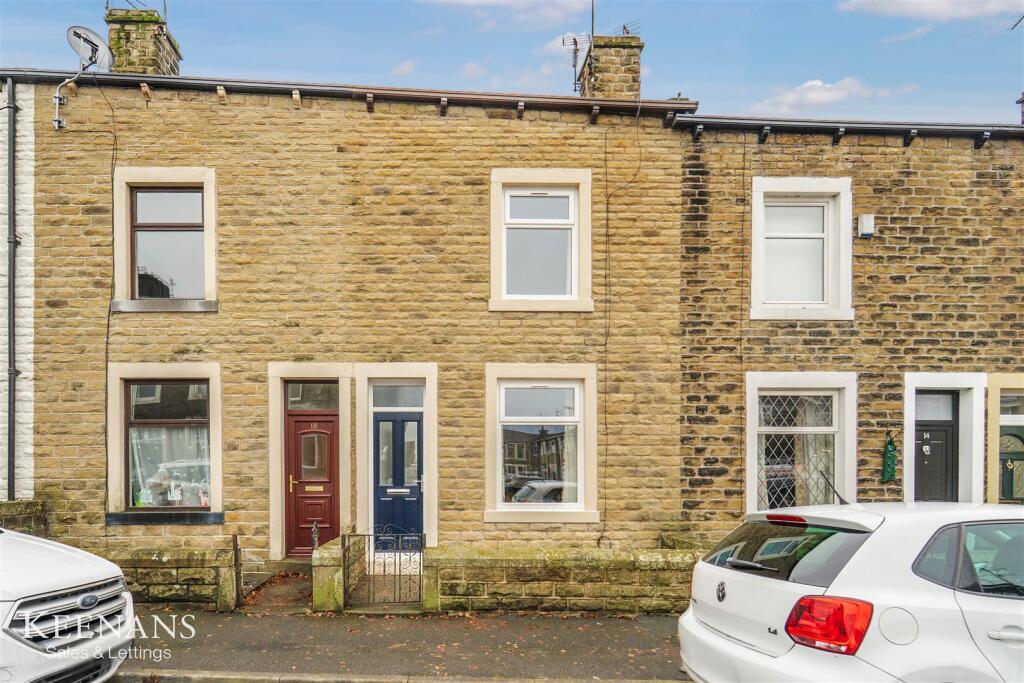
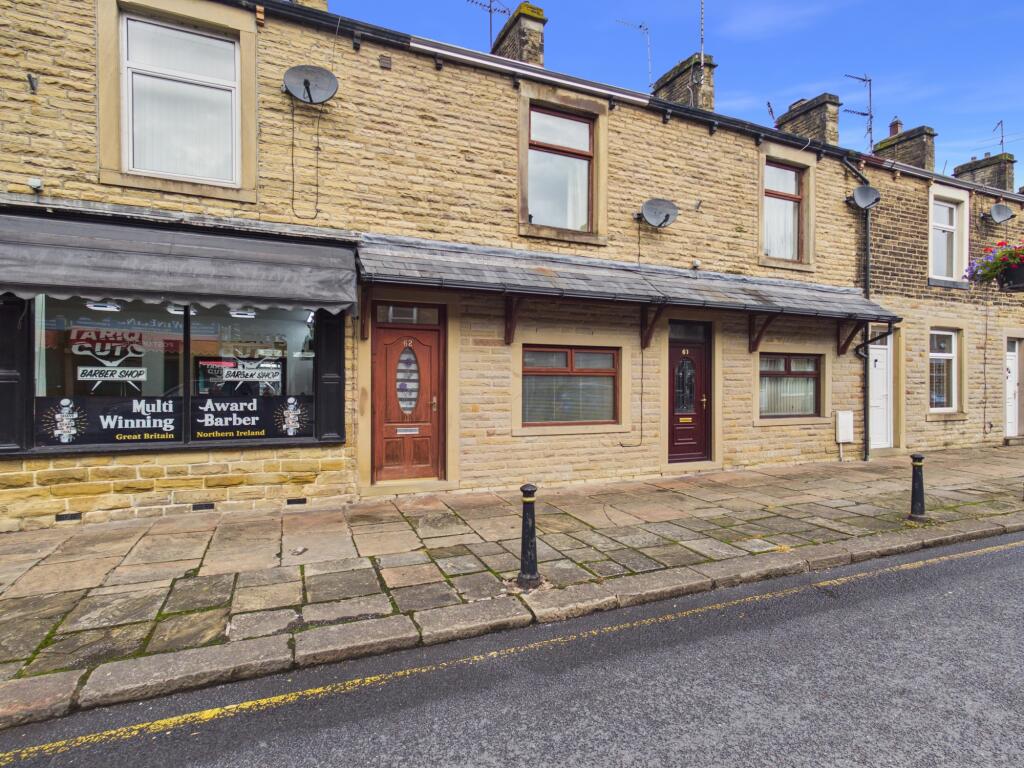
• Beautifully Presented Mid Terrace Property
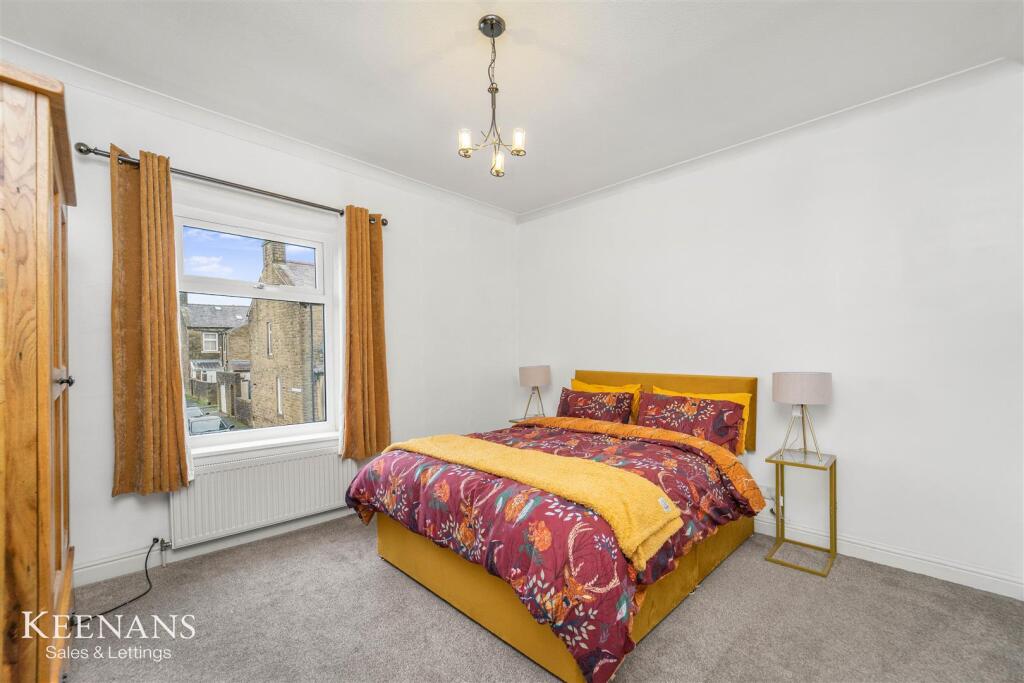
• Two Bedrooms
• Versatile Loft Room
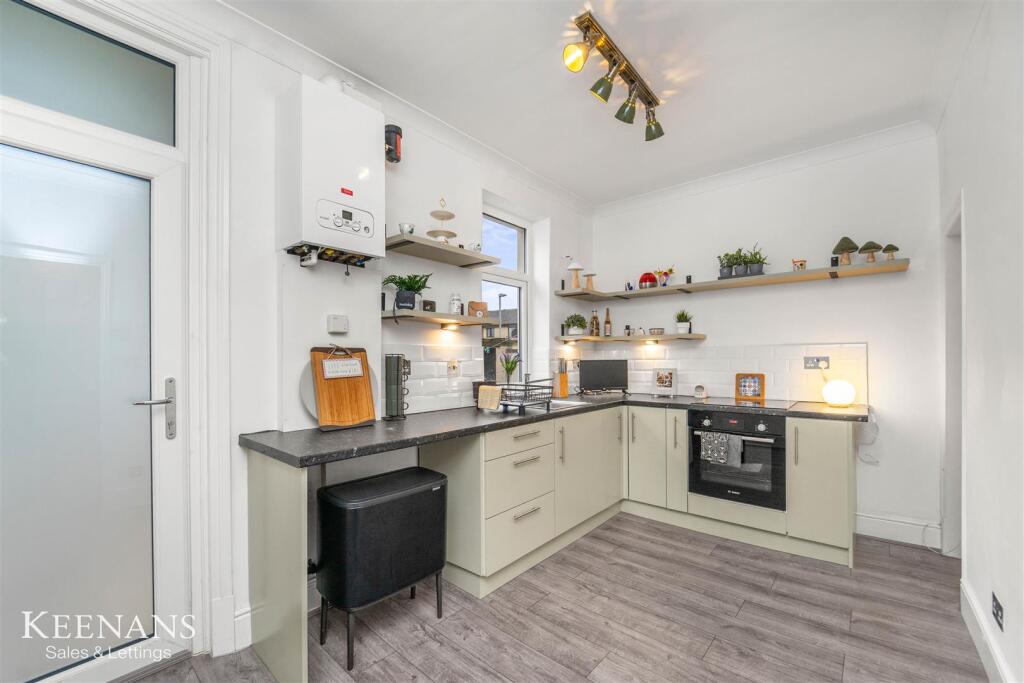
• Modern Fitted Kitchen
• Move-in Ready
• Low Maintenance Externals
• On Street Parking
• Tenure Freehold
• Council Tax Band A
• EPC Rating C
Location:
• Nearest Station: Colne Station
• Distance to Station: 4.200376799162527 miles
Agent Information:
• Address: 21 Manchester Road,
Burnley,
BB11 1HG
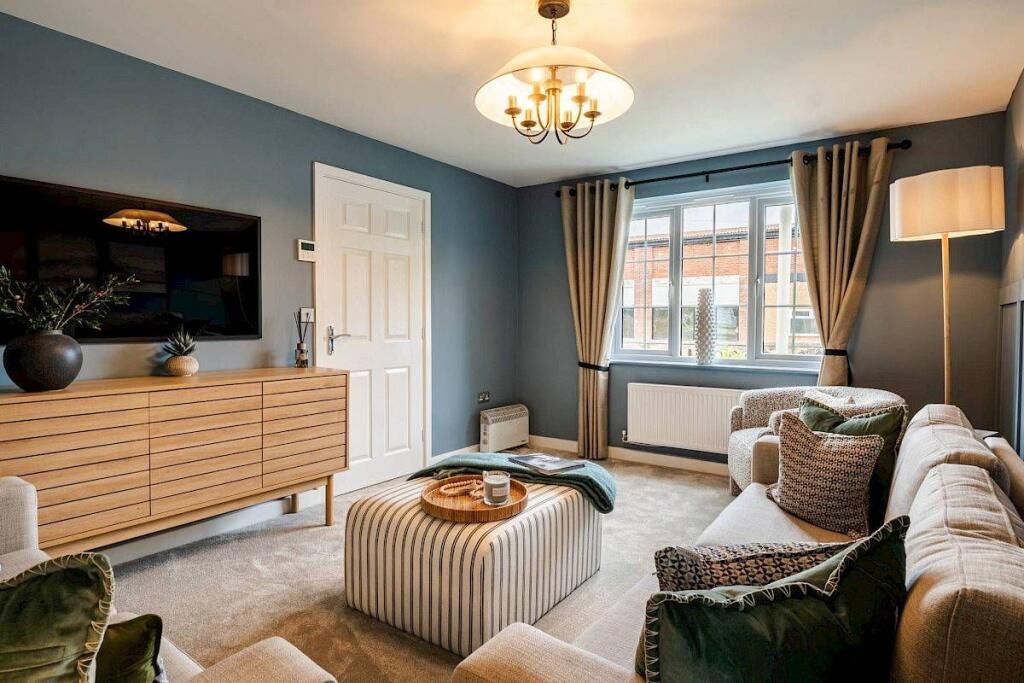
Full Description:
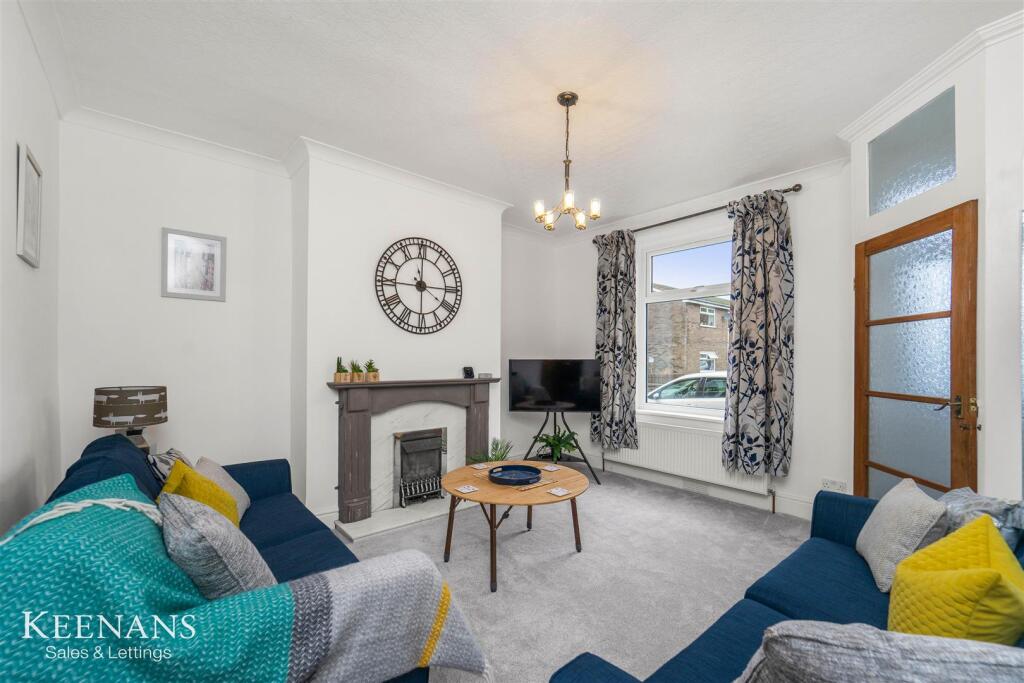
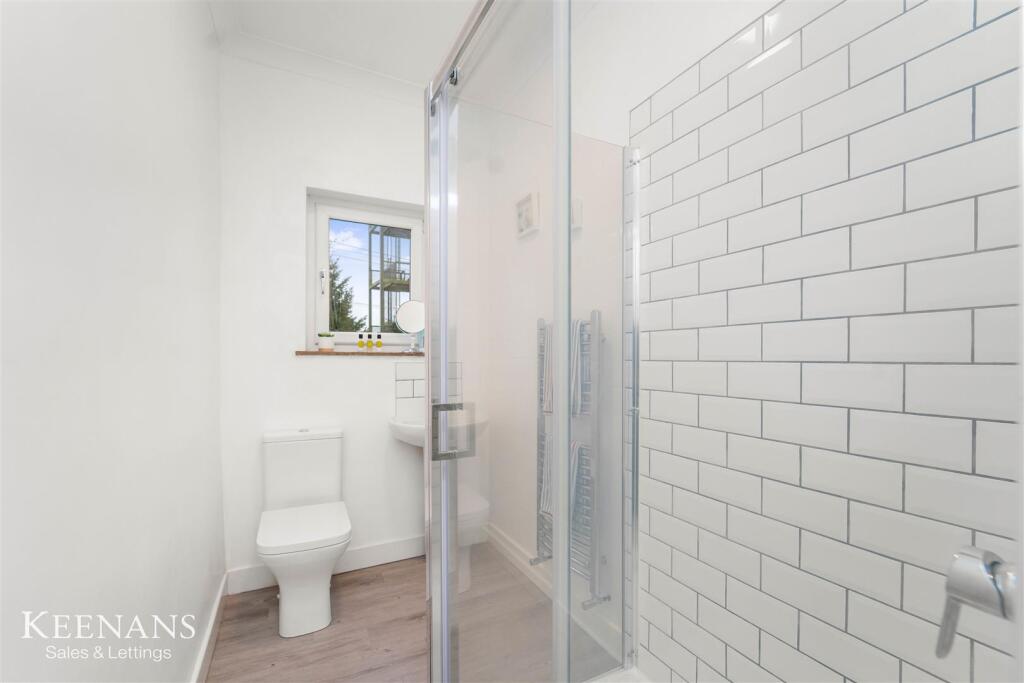
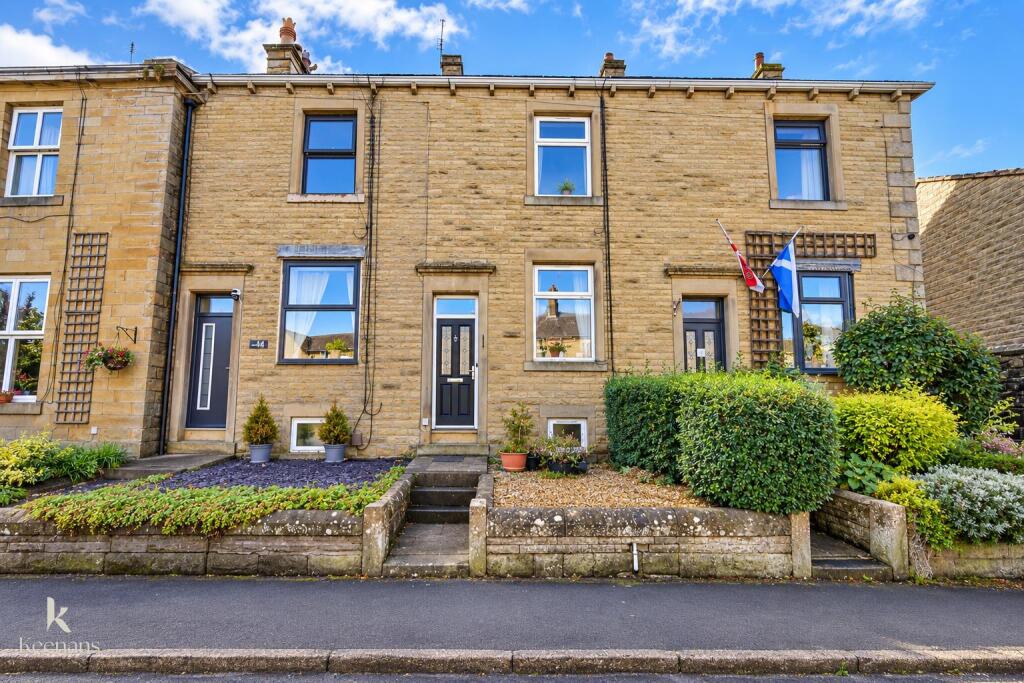
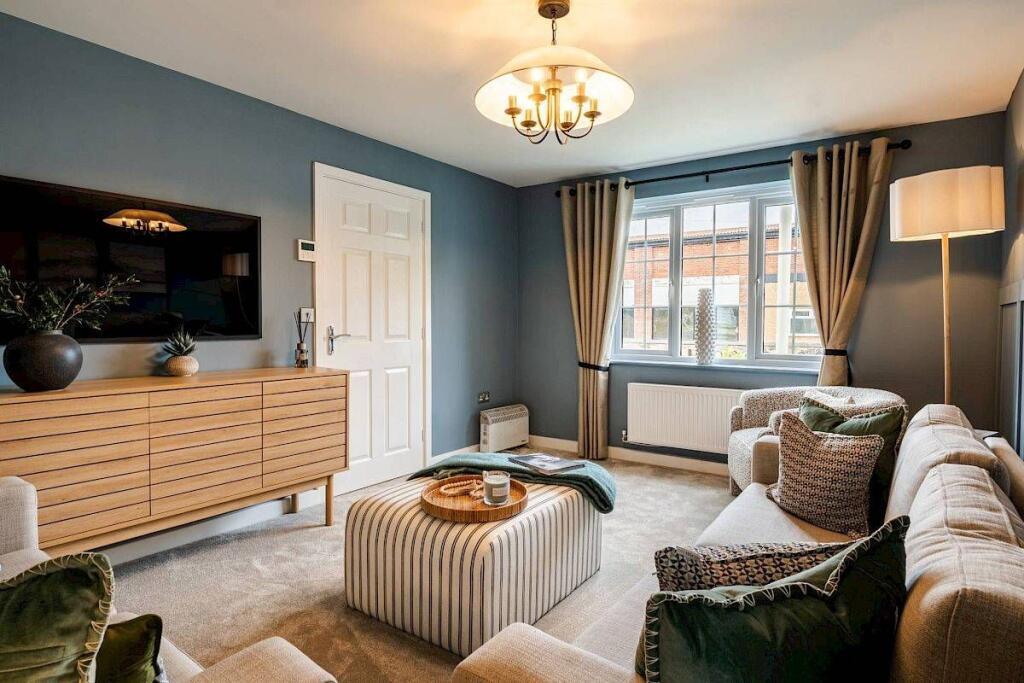
RECENTLY RENOVATED THREE BEDROOM MID TERRACE PROPERTY <br /><br />Located on Linden Road in the charming town of Earby, Barnoldswick, this recently renovated mid-terrace house offers a delightful blend of modern living and traditional comfort. Spanning three floors, the property boasts a spacious lounge that invites relaxation and social gatherings. The modern kitchen is equipped with fitted appliances, providing a perfect space for culinary enthusiasts to create and entertain.<br /><br />On the first floor, you will find two generously sized double bedrooms, ideal for family living or accommodating guests. The stylish shower room adds a touch of luxury and convenience to the upper level. Ascending to the versatile attic, you will discover a third bedroom that can easily serve as a home office, playroom, or additional guest space, catering to your individual needs.<br /><br />The property also features a conservatory and rear yard, offering a private outdoor area for enjoying the fresh air or hosting summer barbecues. Ample storage space throughout the house ensures that your belongings are neatly organised, contributing to a clutter-free environment.<br /><br />This home is perfect for families or professionals seeking a comfortable and stylish residence in a friendly community. With its modern renovations and thoughtful layout, this property on Linden Road is a wonderful opportunity not to be missed.<br /><br /><b>Ground Floor</b> - <br /><br /><b>Entrance Vestibule</b> - 1.09m x 1.02m (3'7 x 3'4 ) - Composite double glazed frosted front door, meter cupboard and hardwood single glazed frosted door to reception room.<br /><br /><b>Reception Room</b> - 4.34m x 4.09m (14'3 x 13'5) - UPVC double glazed window, central heating radiator, coving, gas fire with marble surround, hearth and wooden mantel and door to inner hall.<br /><br /><b>Inner Hall</b> - Door to kitchen and stairs to first floor.<br /><br /><b>Kitchen</b> - 4.06m x 2.46m (13'4 x 8'1 ) - UPVC double glazed window, central heating radiator, range of base units with laminate work surfaces, tiled splashback, integrated oven with four ring induction hob, stainless steel sink with mixer tap, space for fridge freezer, plumbing for washing machine, wall mounted Main Eco boiler, coving, wood effect flooring, open to under stairs storage featuring bespoke handmade drawers, and UPVC double glazed frosted door to conservatory.<br /><br /><b>Conservatory</b> - 3.23m x 1.78m (10'7 x 5'10) - UPVC double glazed windows, central heating radiator, polycarbonate roof, wood effect lino flooring and UPVC double glazed door to rear.<br /><br /><b>First Floor</b> - <br /><br /><b>Landing</b> - 3.05m x 1.60m (10'0 x 5'3 ) - Doors leading to two bedrooms, bathroom and stairs to second floor.<br /><br /><b>Bedroom One</b> - 4.06m x 3.56m (13'4 x 11'8) - UPVC double glazed window, central heating radiator, coving and fitted storage.<br /><br /><b>Bedroom Two</b> - 2.57m x 2.46m (8'5 x 8'1 ) - UPVC double glazed window, central heating radiator and coving.<br /><br /><b>Shower Room</b> - 4.19m x 1.14m (13'9 x 3'9) - UPVC double glazed window, central heated towel rail, dual flush WC, pedestal wash basin with mixer tap, direct feed rainfall shower enclosed with rinse head, partially tiled elevations and LVT flooring.<br /><br /><b>Second Floor</b> - <br /><br /><b>Bedroom Three</b> - 5.13m x 4.06m (16'10 x 13'4) - Velux window, central heating radiator, exposed beams and spotlights.<br /><br /><b>External</b> - <br /><br /><b>Rear</b> - Enclosed yard with Indian stone paving, access to external WC, store and gate to shared access.<br /><br /><b>Front</b> - Gated forecourt with paving.<br /><br />