
For Sale
£90,000
Portland Road, Walsall
1 bd
1 ba
Flat
Walsall
Listed by Chris Foster & Daughter - Aldridge
Property Details: • Type: Detached • Tenure: Freehold • Floor Area: N/A

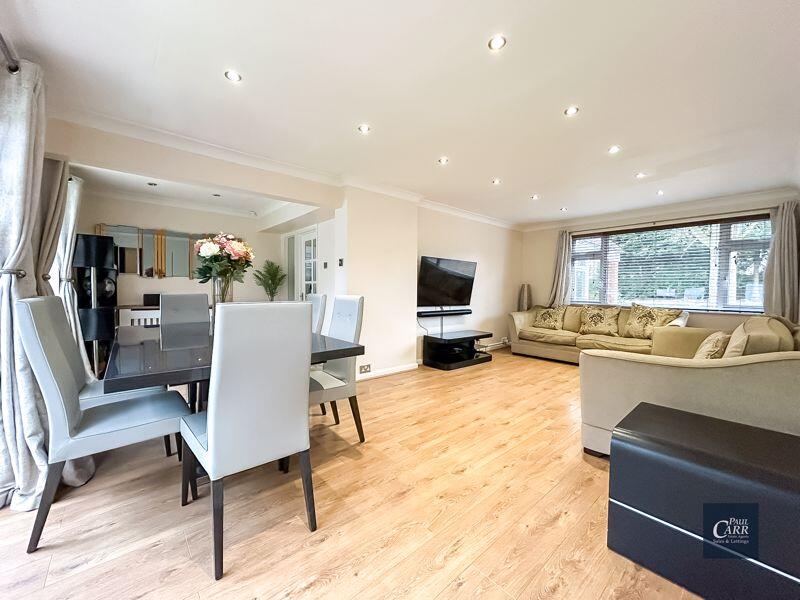
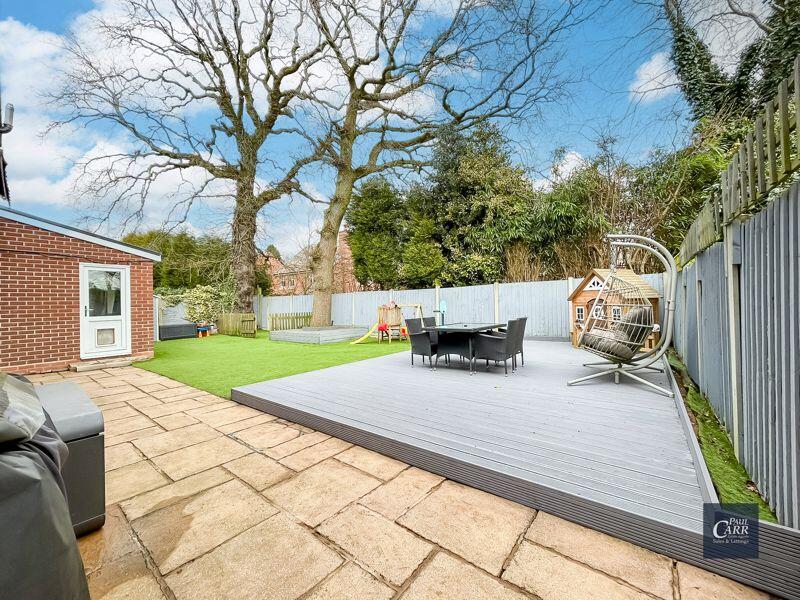
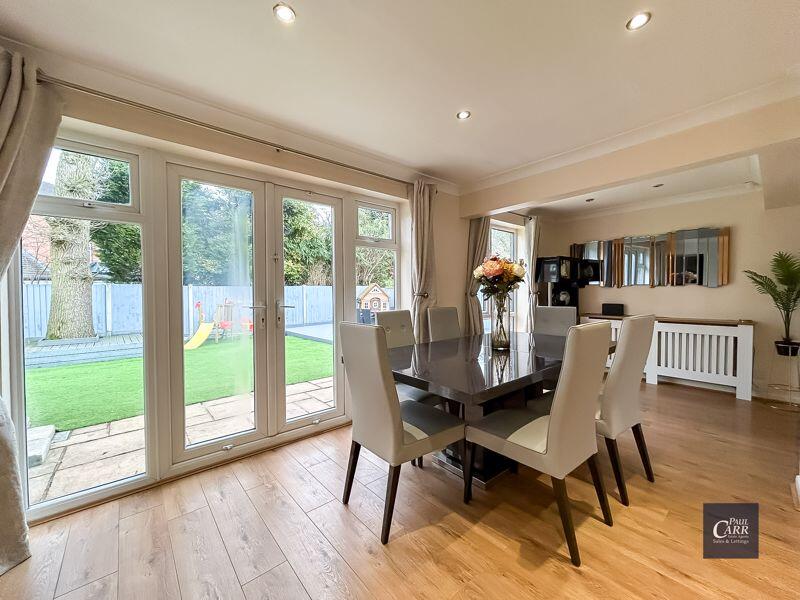
Key Features: • IMPRESSIVE FOUR BEDROOM DETACHED FAMILY HOME • SPACIOUS AND WELCOMING ENTRANCE HALL • L-SHAPE LOUNGE/DINING ROOM • FRONT RECEPTION ROOM AND AN ADDITIONAL FAMILY ROOM • UTILITY ROOM AND GROUND FLOOR WC • DOUBLE GARAGE WITH ELECTRIC UP AND OVER DOOR (garage measurement should be checked for your own vehicle prior to completion) • MASTER BEDROOM WITH EN-SUITE SHOWER ROOM AND DRESSING ROOM • FOUR PIECE FAMILY BATHROOM • LARGE BLOCK PAVED DRIVEWAY PROVIDING OFF ROAD PARKING FOR MULTIPLE VEHICLES • PRIVATE LOW MAINTENANCE REAR GARDEN
Location: • Nearest Station: N/A • Distance to Station: N/A
Agent Information: • Address: 133 Chester Road, Streetly, Sutton Coldfield, B74 2HE
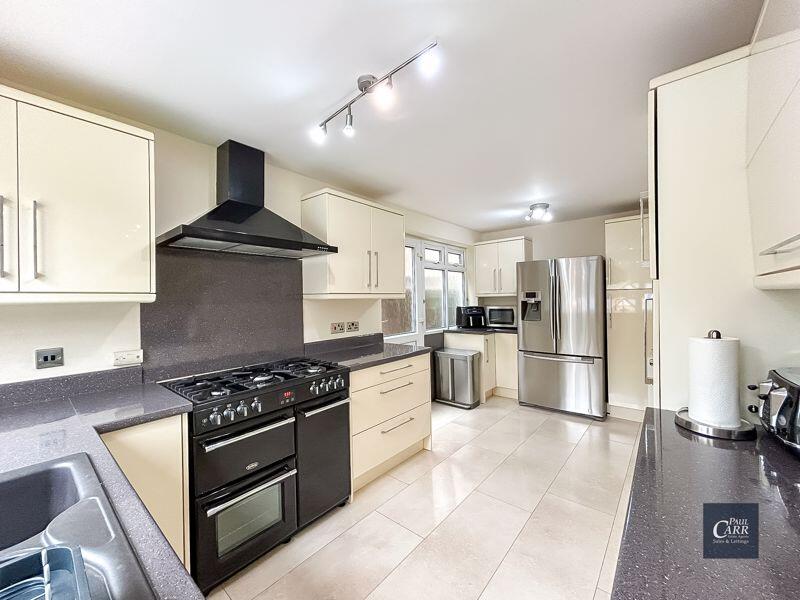
Full Description: *** A SPACIOUS FOUR BEDROOM DETACHED FAMILY HOME IN A PRIME STREETLY LOCATION, OFFERING VERSATILE LIVING SPACE AND A PRIVATE LOW MAINTENANCE GARDEN *** Nestled in a highly sought-after location, this impressive and extensively modernised four-bedroom detached home on Linforth Drive offers the perfect blend of space, comfort, and convenience. Positioned within close proximity to Sutton Park's stunning 2,400-acre National Nature Reserve, reputable local schools, excellent transport links, and a variety of amenities, this property is ideal for family living. Upon arrival, a generous block paved driveway provides ample off-road parking for multiple vehicles, along with access to the double garage (buyers are advised to check garage measurements for vehicle suitability prior to legal completion). A side gate offers convenient access to the rear garden. Stepping inside, the entrance porch leads into a spacious and welcoming hallway, with doors opening to the main living areas. The L-shaped lounge and dining room create a bright and versatile space, perfect for relaxing or entertaining. The property also boasts a well-appointed kitchen, an additional reception room, and a multi-use family room, offering flexibility to suit modern family needs. A separate utility room with a concealed area offering space for a washing machine and tumble dryer and a cupboard provides valuable storage space. The first floor features a generously sized master bedroom complete with a walk-in wardrobe, an additional fitted wardrobe with a built-in mirrored vanity unit, and a contemporary en-suite shower room. Three further well-proportioned bedrooms and a large four-piece family bathroom complete the upper level. Externally, the private rear garden has been thoughtfully designed for low maintenance, featuring a patio seating area, artificial lawn, and a decking space, all enclosed by mature trees and fenced borders for added privacy. With its desirable location, spacious layout, and excellent condition, internal viewing is highly recommended to fully appreciate all that this outstanding family home has to offer.PorchEntrance Hall17' 8'' x 9' 1'' (5.38m x 2.77m)Lounge/Dining Room21' 7'' (max) x 19' 1'' (max) (6.57m x 5.81m)Kitchen16' 8'' x 8' 11'' (5.08m x 2.72m)Reception Room16' 8'' x 8' 11'' (5.08m x 2.72m)Family Room12' 2'' x 10' 2'' (3.71m x 3.10m)Utility Room11' 8'' x 8' 4'' (3.55m x 2.54m)WC7' 1'' x 4' 5'' (2.16m x 1.35m)Double Garage11' 3'' x 15' 10'' (3.43m x 4.82m)First Floor LandingBedroom One12' 3'' x 15' 8'' (3.73m x 4.77m)En-Suite8' 8'' x 7' 11'' (2.64m x 2.41m)Dressing Area/Walk In Wardrobe 8' 11'' x 7' 2'' (2.72m x 2.18m)Bedroom Two13' 1'' x 12' 6'' (3.98m x 3.81m)Bedroom Three12' 7'' x 11' 7'' (3.83m x 3.53m)Bedroom Four8' 9'' x 8' 10'' (2.66m x 2.69m)Family Bathroom5' 5'' x 16' 8'' (1.65m x 5.08m)BrochuresProperty BrochureFull Details


