Log in Sign up
Back to search Home Countries United Kingdom Corfe Mullen Link Rise, Corfe Mullen
£385,000

Link Rise, Corfe Mullen

Link Rise, Corfe Mullen
3 beds 1 baths End of Terrace

About this home

Property Details: • Type: End of Terrace • Tenure: Freehold • Floor Area: N/A

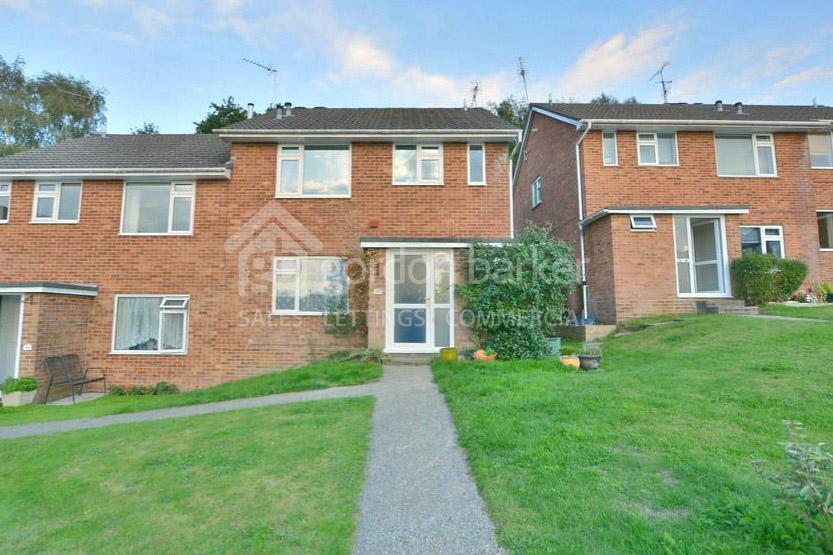
Key Features: • THREE DOUBLE BEDROOM HOME • GOOD SIZE RECEPTION HALL • DOWNSTAIRS CLOAKROOM • LOUNGE WITH BI-FOLD DOORS TO CONSERVATORY • FITTED KITCHEN • CONTEMPORARY BATHROOM • SMOOTH PLASTERED CEILINGS TO THE MAJORITY OF ROOMS • OAK VENEERED DOORS THROUGHOUT • OFF ROAD PARKING & GARAGE • NON-ESTATE LOCATION

Location: • Nearest Station: N/A • Distance to Station: N/A

Agent Information: • Address: 219 Lower Blandford Road, Broadstone, BH18 8DN

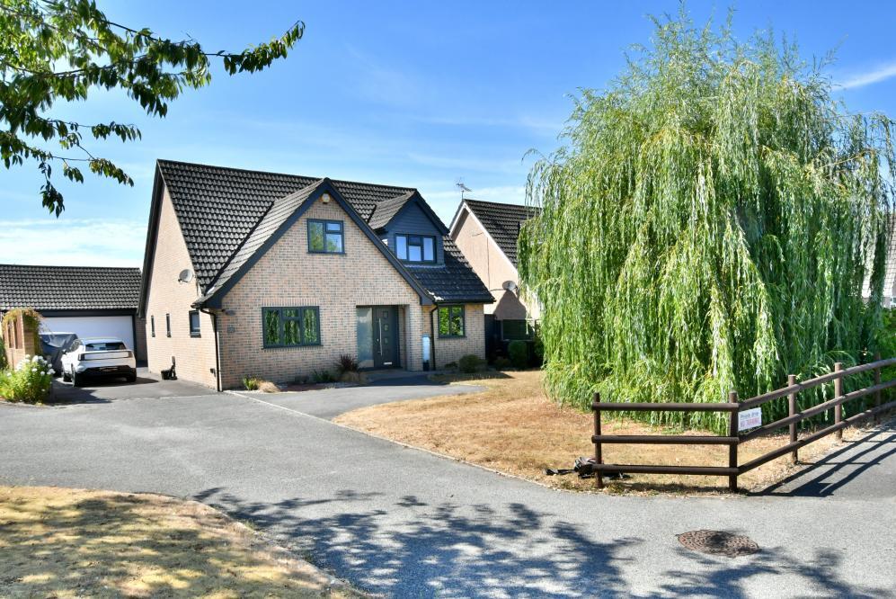
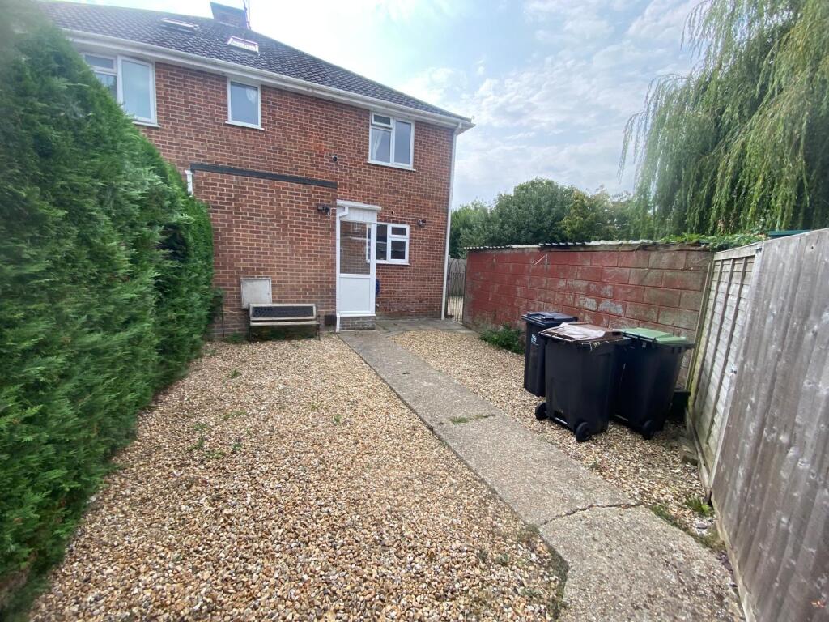
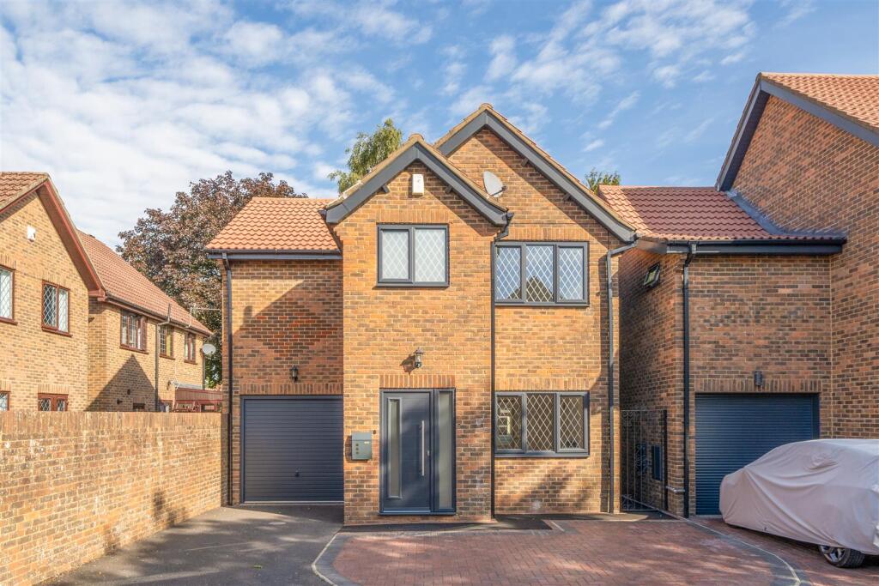
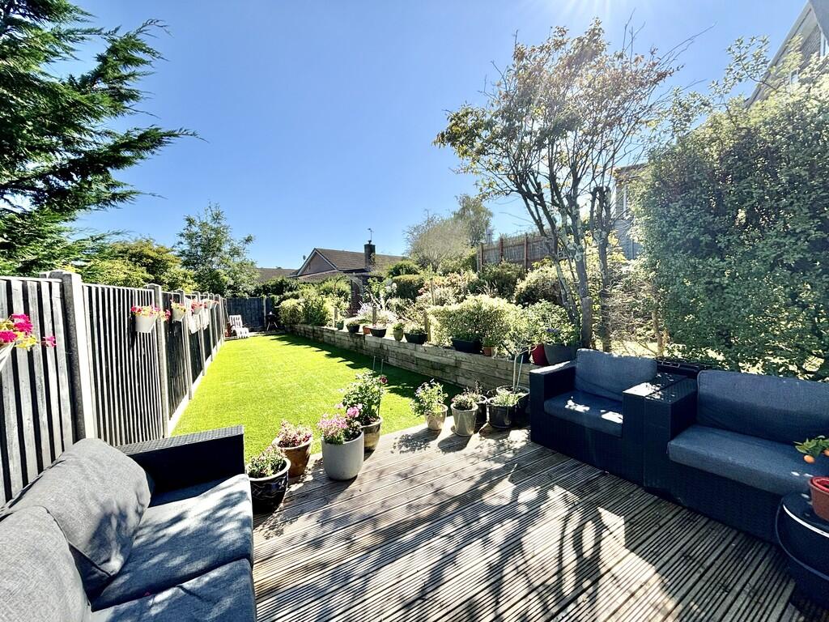
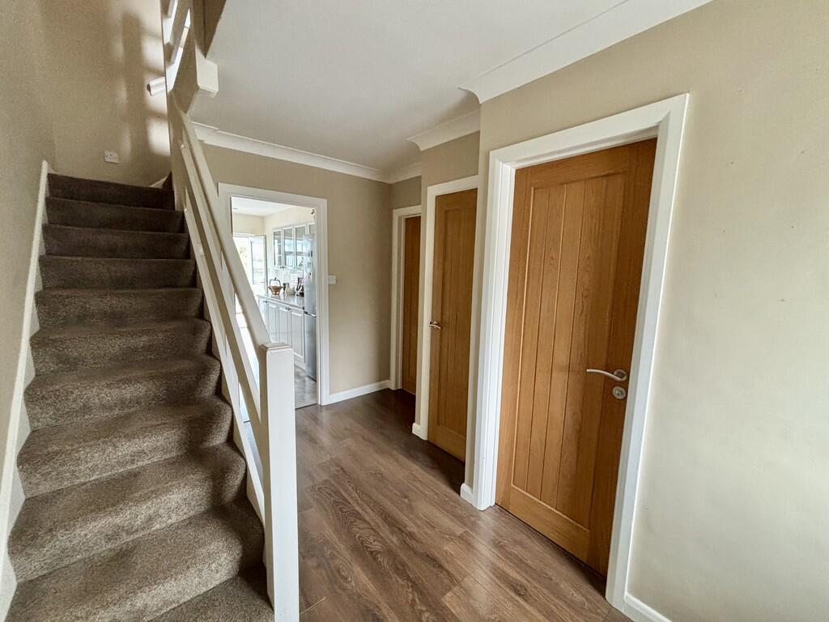
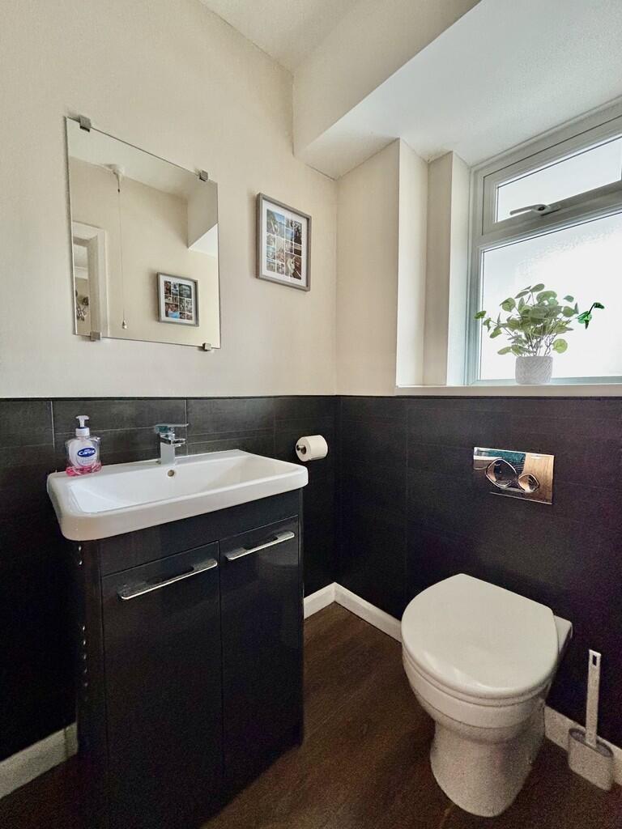
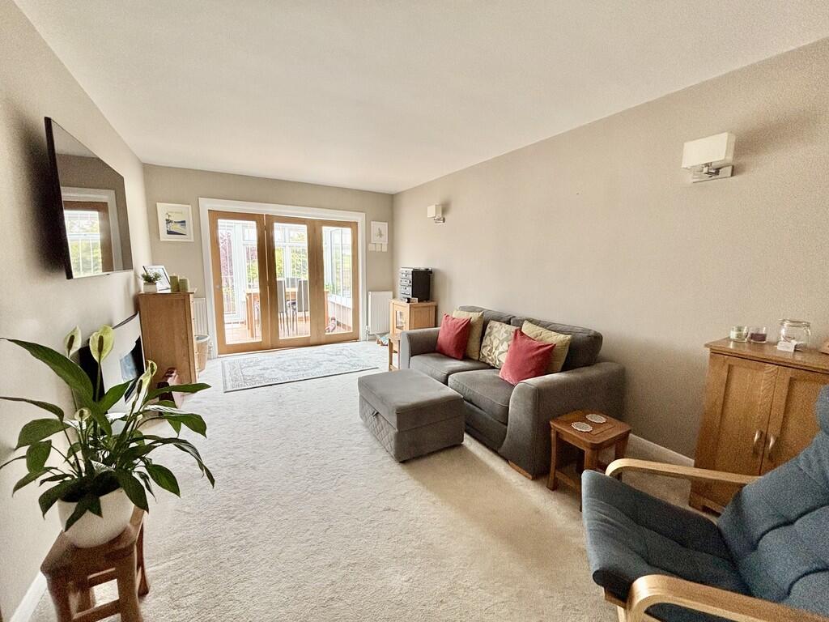
Full Description: THE PROPERTY Situated in this quiet and established residential location is this delightful family home benefiting from gas fired heating with radiators and UPVC double glazing. An entrance porch leads to a good size reception hall with understairs storage, further large storage cupboard and ground floor cloakroom. There is then a generous sitting room with bi-fold doors opening to the conservatory/dining room enjoying an elevated outlook over the garden beyond, a connecting door from the conservatory returns to the kitchen. To the first floor there is a good size landing area with three double bedrooms with fitted wardrobes to two of the bedrooms and a contemporary bathroom. To the front of the property a wide tarmac driveway provides off road parking for numerous vehicles and leads to the garage and the rear garden has been arranged for ease of maintenance with an area of decking leading to an artificial lawn enclosed by close boarded timber panelled fencing and raised sleepers. To the rear of the house there are extensive views over Corfe Mullen.  RECEPTION HALL 12' 4" min. x 6' 2" (3.76m x 1.88m)  LOUNGE 18' 4" x 10' 9" (5.59m x 3.28m)  KITCHEN 14' 8" x 8' 9" (4.47m x 2.67m)  CONSERVATORY 16' 1" x 7' 2" (4.9m x 2.18m)  FIRST FLOOR LANDING  BEDROOM 1 12' 4" x 10' 9" (3.76m x 3.28m)  BEDROOM 2 11' 5" x 8' 9" (3.48m x 2.67m)  BEDROOM 3 12' 5" x 8' 7" plus wardrobe (3.78m x 2.62m)  BATHROOM  Brochures4 Page Portrait

Property facts

Property type
End of Terrace
Bedrooms
3
Bathrooms
1
Days on market
396 days

Features & amenities

Features & finishes
THREE DOUBLE BEDROOM HOME
GOOD SIZE RECEPTION HALL
DOWNSTAIRS CLOAKROOM
LOUNGE WITH BI-FOLD DOORS TO CONSERVATORY
FITTED KITCHEN
CONTEMPORARY BATHROOM
SMOOTH PLASTERED CEILINGS TO THE MAJORITY OF ROOMS
OAK VENEERED DOORS THROUGHOUT
OFF ROAD PARKING & GARAGE
NON-ESTATE LOCATION

Location

Approximate location · exact address shared on inquiry

Similar homes nearby

Towers Way, Corfe Mullen
For Sale
£275,000
Towers Way, Corfe Mullen
2 bd 1 ba Semi-detached bungalow
Corfe Mullen
Listed by Quartz Estate Agents - Poole
8 bed detached house for saleBrog Street, Corfe Mullen, Wimborne, Dorset BH21
For Rent
Price on request
8 bed detached house for saleBrog Street, Corfe Mullen, Wimborne, Dorset BH21
Studio Detached
Corfe Mullen
Corfe Mullen, Wimborne
For Sale
£100,000
Corfe Mullen, Wimborne
Studio Land
Corfe Mullen
Listed by Symonds & Sampson, Wimborne
Corfe Mullen
For Sale
£1,650
Corfe Mullen
3 bd 1 ba Link Detached House
Corfe Mullen
Listed by Goadsby, Broadstone
Platinum Way, Corfe Mullen, BH21 3EX
For Sale
£400,000
Platinum Way, Corfe Mullen, BH21 3EX
3 bd 2 ba Semi-Detached
Corfe Mullen
Listed by Hearnes Estate Agents, Wimborne
£385,000
3 bd · 1 ba
Contact agent
WT
Wilson Thomas Limited, Broadstone
Contact this agent
Log in Sign up