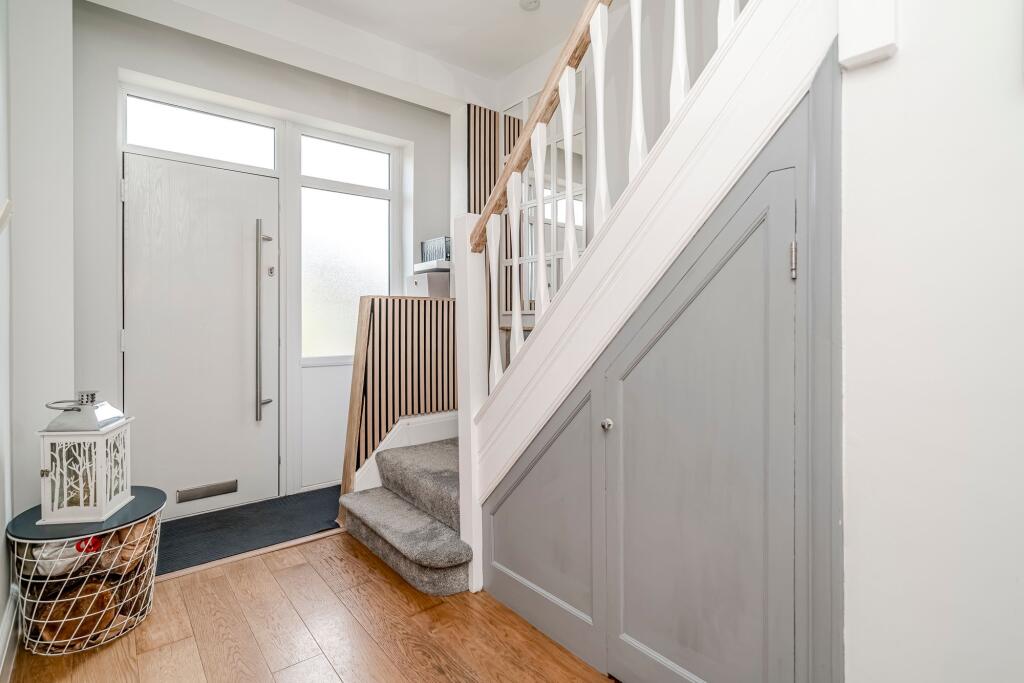
Property Details:
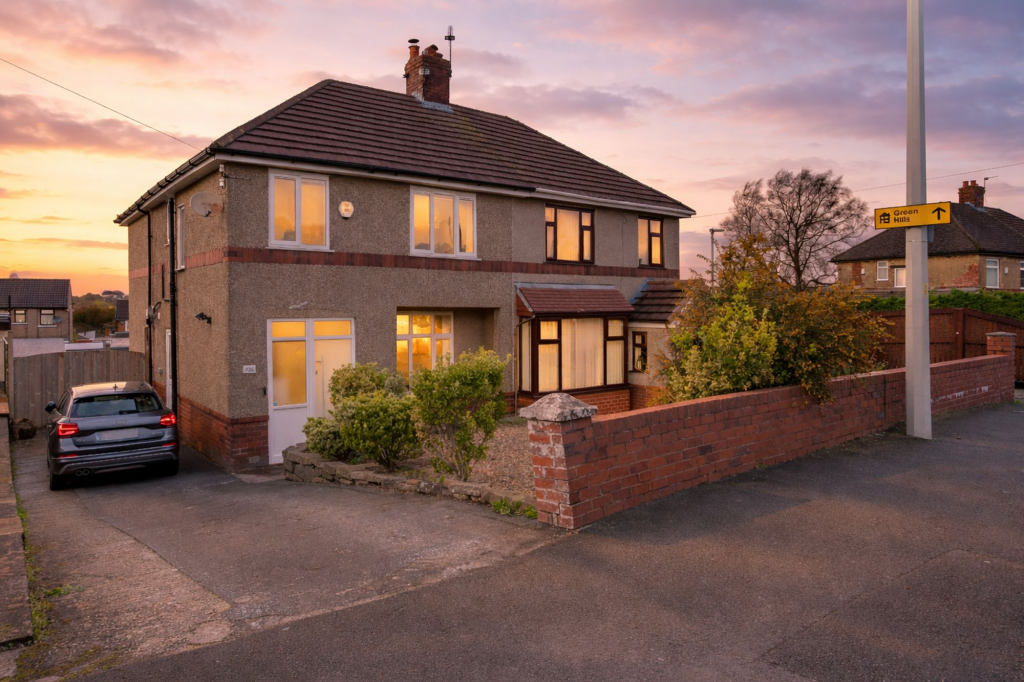
• Type: Semi-Detached
• Tenure: LEASEHOLD
• Floor Area: 1200 sqft
Key Features:
• Four Bedroom Semi-Detached Family Home
• Approx. 1,200 Sq Ft Of Accommodation
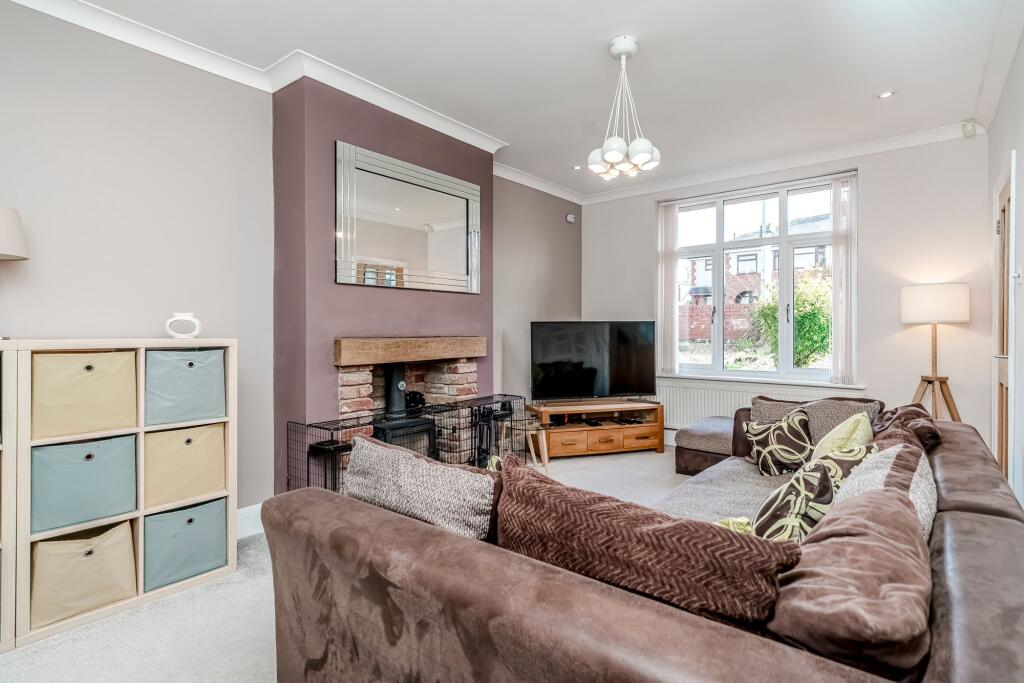
• Spacious Front Lounge With Feature Fireplace
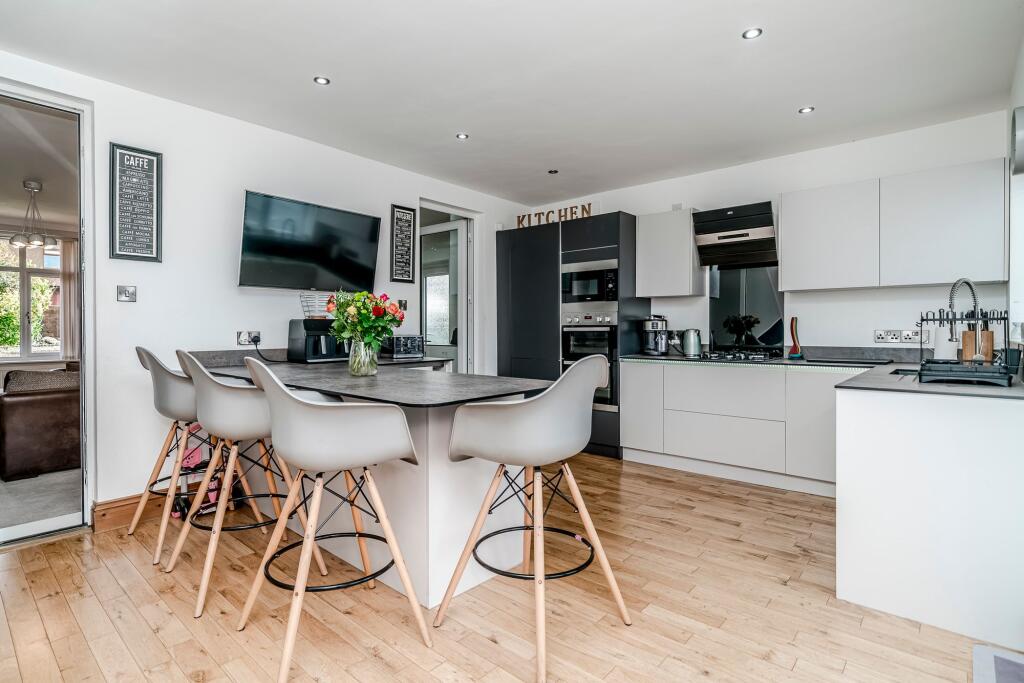
• Contemporary Open-Plan Kitchen Dining Room
• Separate Utility Room For Added Practicality
• Modern Family Bathroom With Bath And Separate Shower
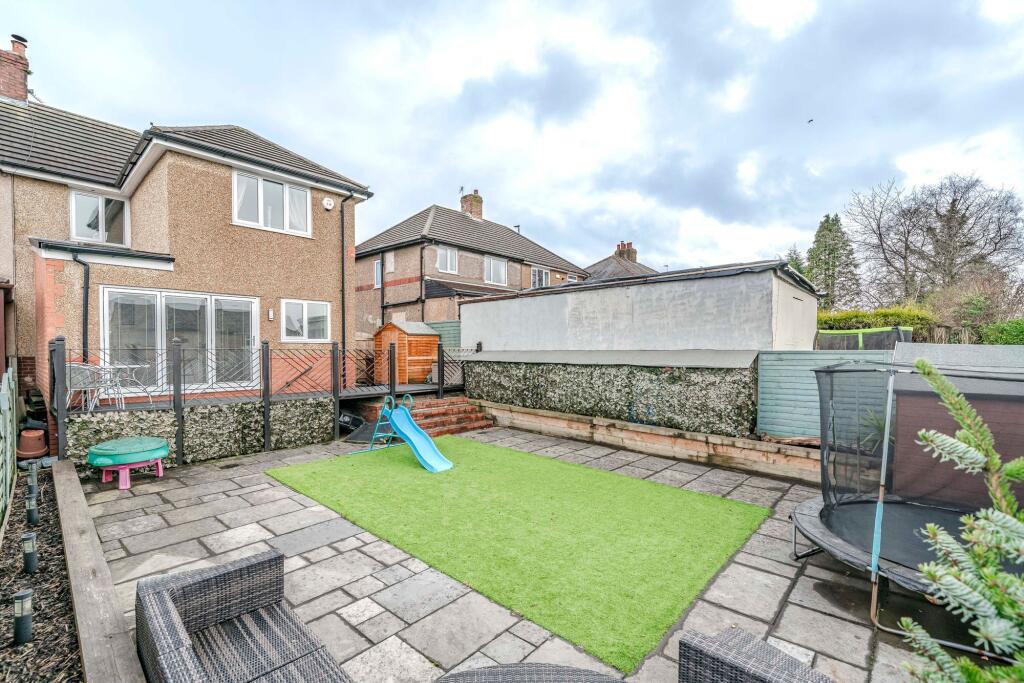
• Generous Rear Garden With Decking And Artificial Lawn
• Excellent Outdoor Space For Entertaining
• Detached Garden Store / Outbuilding
• Driveway Parking And Convenient Access To Local Amenities
Location:
• Nearest Station: Pleasington Station
• Distance to Station: 0.7718931164340662 miles
Agent Information:
• Address: 11 Cleveland Street,
Chorley,
PR7 1BH
Full Description:
<p>Arnold & Phillips are delighted to present this beautifully styled four-bedroom semi-detached home, offering well-balanced family accommodation extending to approximately 1,200 square feet, together with generous outside space, private parking and a superb rear garden designed for modern day living.</p><p>Set behind a walled frontage on a prominent corner-style position, this attractive home immediately conveys a welcoming sense of space and practicality. The accommodation has been thoughtfully improved to create a layout that works effortlessly for busy family life, whilst retaining a warm and comfortable feel throughout.</p><p>The ground floor is centred around a spacious lounge, a lovely everyday living space with a feature fireplace and large front-facing window drawing in plenty of natural light. To the rear, the home opens into a standout open-plan kitchen dining room, beautifully arranged with sleek contemporary cabinetry, integrated cooking appliances, breakfast seating and ample room for family dining and entertaining. Large glazed doors connect the interior with the raised rear deck, creating an easy flow between inside and out. A separate utility room adds further practicality and valuable additional storage.</p><p>To the first floor, there are four bedrooms, offering flexibility for growing families, visiting guests, home working or hobby space. The principal bedrooms are well proportioned doubles. Whilst the remaining rooms provide versatility to adapt as needs change. The family bathroom is fitted with both a bath and separate shower, delivering convenience for everyday routines.</p><p>Externally, the property continues to impress. The rear garden has been designed with ease of maintenance in mind and enjoys a wonderful balance of decked seating, paved entertaining space and artificial lawn, making it ideal for children, summer dining and relaxed outdoor living. There is also a useful detached outbuilding/store, together with off-road driveway parking to the side.</p><p>Well placed for local amenities, schools and transport links, on a convenient bus route and only a ten-minute drive from the M65 motorway. This is a home that combines style, practicality and family-friendly living in equal measure. Early viewing is highly recommended.</p><br />EPC Rating: C