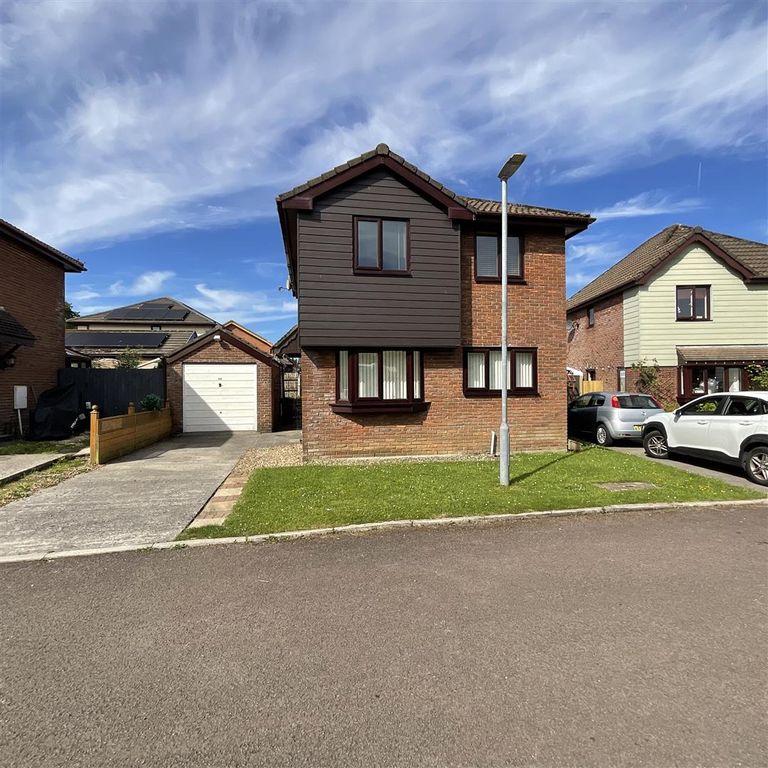
Property Details:
- Type: Detached bungalow
- Bedrooms: 5
- Bathrooms: 3
Agent: Thomas & Thomas Estate Agents - Ammanford
Phone: 01269 526988
Thomas & Thomas have pleasure in offering For Sale this Delightful Spacious Detached Bungalow located on a quiet cul-de-sac, within a popular estate of mixed style properties and one mile of Ammanford town centre with all it's amenities for shopping, leisure facilities and good transport links. The accommodation is immaculately presented and comprises, Entrance Hall, Lounge, Kitchen with Dining Area, Utility Room, 5 Double Bedrooms (one en-suite & 2 walk-in wardrobes), Shower Room and Family Bathroom. The property benefits from Gas Central Heating and uPVC Double Glazing. Externally, the property features a large driveway providing ample parking to the front, while the south facing rear garden offers a patio and lawn area along with an outbuilding with electricity connected. <br/><br/>Council Tax Band - E. Freehold. EPC - E51. Viewing is highly recommended.<br/><br/><b>Ground Floor</b> - With front entrance door leading into...<br/><br/><b>Porch</b> - With tiled floor, obscure glass windows, textured and coved ceiling and double doors leading to...<br/><br/><b>Entrance Hall</b> - With radiator, cupboard and textured and coved ceiling.<br/><br/><b>Lounge</b> - 5.48 x 4.46 (17'11" x 14'7") - With traditional vertical radiator, laminate floor, textured and coved ceiling, French double doors leading to the rear and double doors leading to...<br/><br/><b>Kitchen With Dining Area</b> - 4.47 x 6.08 (14'7" x 19'11") - With a range of fitted base and wall units, one and a half bowl sink unit with mixer tap, 5 ring induction hob with rising extractor fan, eye level double electric oven, integrated automatic dishwasher, central island with breakfast bar, larder cupboard, traditional vertical radiators, dining area, downlights, tiled floor, coved ceiling and aluminium bifold doors overlooking the rear.<br/><br/><b>Utility Room</b> - 3.32 x 2.76 (10'10" x 9'0") - With a range of fitted base units, plumbing for automatic washing machine, space for tumble dryer, space for fridge/freezer, wall mounted gas boiler providing domestic hot water and central heating, radiator, tiled floor, textured and coved ceiling, window to rear and door to the side.<br/><br/><b>Bedroom 1</b> - 4.08 x 4.48 (13'4" x 14'8") - With radiator, textured and coved ceiling and window to front.<br/><br/><b>En Suite</b> - 2.95 x 1.76 (9'8" x 5'9") - With low level flush WC, vanity wash hand basin, panelled bath with dual mains shower and shower attachment taps, tiled floor, part tiled walls, vertical panelled radiator, extractor fan and obscure glass window to front.<br/><br/><b>Bedroom 2</b> - 3.75 red to 1.07 x 3.89 red to 2.56 (12'3" red to - With walk in wardrobe, laminate floor, radiator, downlights and window to front.<br/><br/><b>Bedroom 3</b> - 2.87 red to 1.01 x 4.47 red to 2.68 (9'4" red to 3 - With walk in wardrobe, laminate floor, downlights, radiator and window to side and rear.<br/><br/><b>Bedroom 4</b> - 2.85 x 3.51 (9'4" x 11'6" ) - With downlights, radiator and window to side.<br/><br/><b>Bedroom 5</b> - 2.63 red to 0.84 x 3.78 (8'7" red to 2'9" x 12'4") - With radiator, downlights and window to front.<br/><br/><b>Bathroom</b> - 3.45 x 2.19 (11'3" x 7'2" ) - Plumbing in situ for four piece bathroom.<br/><br/><b>Shower Room</b> - 2.39 x 1.73 (7'10" x 5'8") - With low level flush WC, vanity wash hand basin, shower enclosure with mains shower, tiled walls, tiled floor, extractor fan, heated towel rail, downlights and obscure glass window to the front. Access to fully boarded attic via door and stairs from the shower room.<br/><br/><b>External</b> - Front: Large driveway providing ample parking, bordered by mature shrubs. Side access is available from both sides of the property.<br/><br/>Rear: Enclosed south facing rear garden featuring a patio area leading to a well maintained lawn area. An outbuilding which includes power and lighting, underfloor heating, textured and coved ceiling, patio doors to the front, window to the side and a side door.<br/><br/>The outbuilding (5.76m x 3.73m / 18'10" x 12'2") has planning in place to be converted into an annex.<br/><br/>Development Potential:<br/><br/>Outbuilding Conversion: Planning permission (Ref: PL/07243) has been granted for the extension and conversion of the existing outbuilding into a self contained annexe. The proposed annexe would include a bedroom, lounge area, kitchen and bathroom.<br/><br/>Main House Extension: An additional planning approval exists for a single storey rear extension to the main house (Ref: PL/021990), designed to create a second self contained annexe comprising a bedroom, study, lounge with kitchenette and bathroom — ideal for multigenerational living.<br/><br/><b>Services</b> - Mains gas, electricity, water and drainage.<br/><br/><b>Council Tax</b> - - Band E<br/><br/><b>Tenure</b> - Freehold<br/><br/><b>Note</b> - All photographs have been taken using a wide angle lens.<br/><br/>Any appliances and services listed on these details have not been tested.<br/><br/><b>Viewings</b> - By appointment with the selling agents on[use Contact Agent Button] or email [use Contact Agent Button]<br/><br/><b>Social Media</b> - Follow us on Facebook: Thomas & Thomas Estate Agents<br/>Follow us on Instagram and X: ThomasThomas_EA<br/><br/><b>Directions</b> - Leave Ammanford on College Street. Continue past the green area in Bonllwyn and turn second right into Parc Henry Lane then first right into Llwyn Y Bryn and the property can be found on the left hand side, identified by our For Sale board.<br/><br/>