For Sale
£90,000
Crown Street, Turriff, AB53
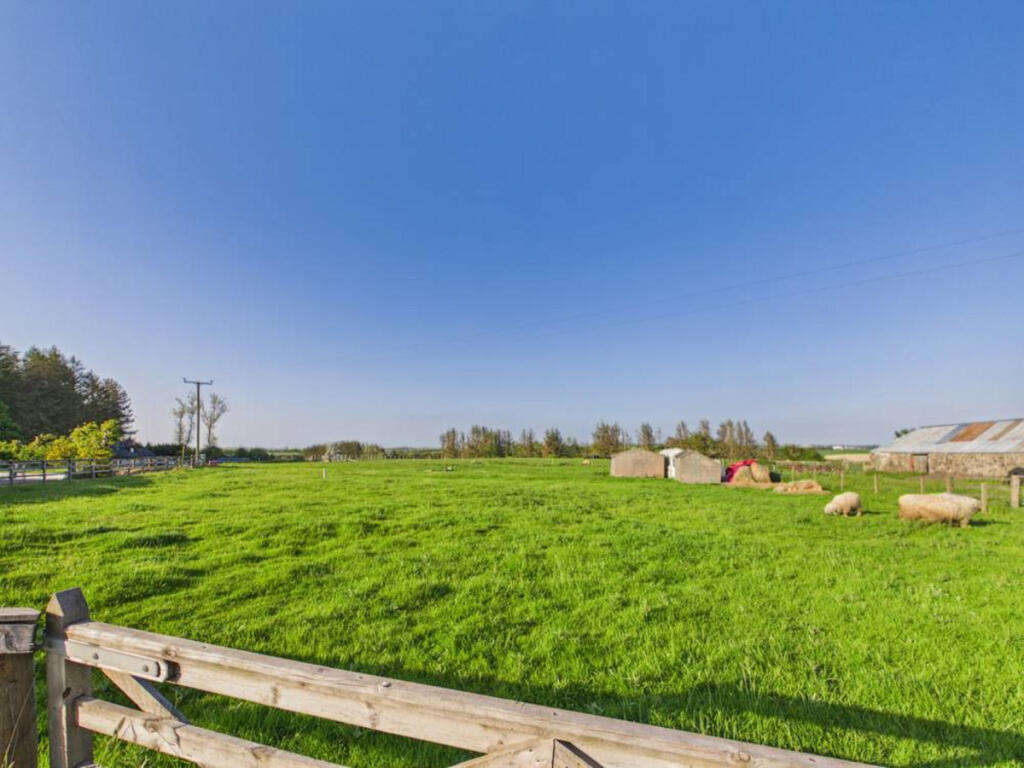
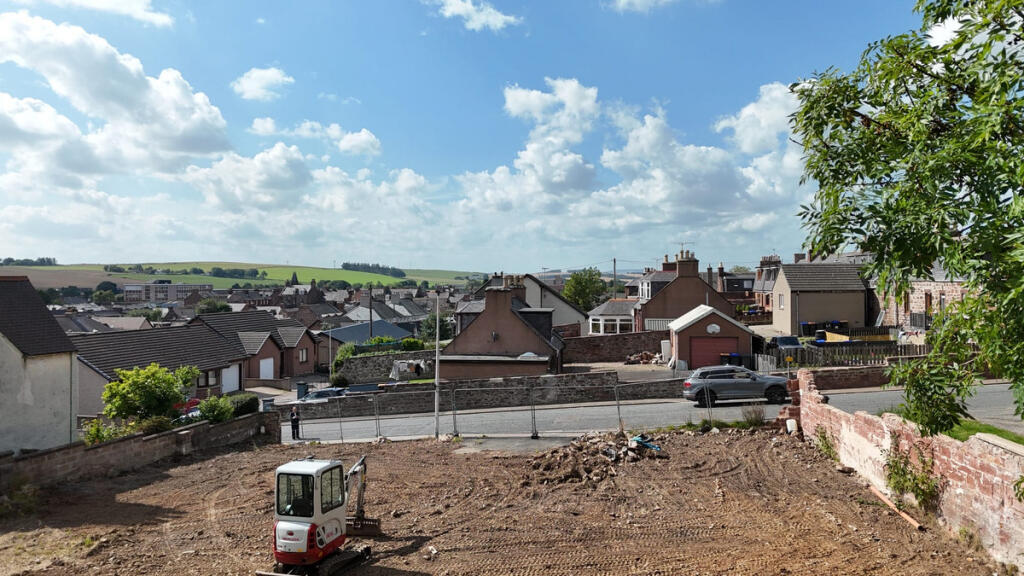
Land
Turriff
Listed by Low & Partners, Aberdeen


Only details supplied with this listing are shown. Ask the listing contact to confirm measurements, taxes and costs.
Property Details: • Type: Detached • Tenure: Freehold • Floor Area: N/A
Key Features:
Location: • Nearest Station: N/A • Distance to Station: N/A
Agent Information: • Address: 38 Holburn Street, Aberdeen, AB10 6BT
Full Description: McEwan Fraser Legal is delighted to offer to the market this four/five-bedroom, four-bathroom detached dwelling. "Lochside Lodge" has been architecturally designed and built to the highest specifications, with the quality of workmanship evident at every turn. Offering spacious and versatile living accommodation over two floors, it is presented to the market in immaculate condition. The present owners have continuously upgraded, including a new kitchen, utility room and new bathrooms. Further benefitting from a multitude of bespoke, stylish fittings and finishes, fresh neutral decor, full double glazing and oil-fired central heating. This substantial property will make a superb family home and offers many opportunities with its generous and versatile living space, or those seeking a home with income potential. Early viewing is a must, and it is highly recommended that you do not be disappointed.
The accommodation comprises: a vestibule from the front of the property leading to the hall and all accommodation. The spacious lounge has a vaulted ceiling with six sets of windows, sliding French doors and a dining area overlooking the stunning loch, which is frequented by an array of wildlife. An ornate wood-burning stove adds a touch of grandeur. The fantastic kitchen is fitted with multiple wall and base-mounted units, granite worktops, a double Belfast sink and superior integrated and standalone appliances, with access to the dining room and the utility room.
There are a total of three double bedrooms on the ground floor, two of which have en-suite shower rooms, and all three have fitted wardrobes. A very stylish family bathroom completes the ground-floor accommodation.
A bespoke staircase constructed from reclaimed railway sleepers, wrought iron railings and balustrades leads to the very spacious landing with a handy guest WC. A spacious reception room/games room/cinema room, with a retractable cinema screen, has a glass gable end wall with French doors to the large balcony, allowing fantastic west-facing views down the loch. The huge master bedroom with a separate dressing room completes the accommodation with an elegant en-suite bathroom with a roll-top bath. In addition, there is an abundance of storage facilities and storage cupboards throughout the property.
A serpentine path leads down through the lush front gardens, with large lawns and colourful, filled beds with a multitude of mature trees and shrubs. The area beside the house is laid out to a large flagstone patio and extensive decking with wooden railings and balustrades, with a gate giving access to the loch.
A gate at the rear leads to a sluice which controls the height of the water in the loch, which is also naturally fed by a freshwater stream. The loch and grounds are a haven for wildlife, attracting numerous regular visitors and residents, including many water and wading birds such as Mallards, Grebes, Canada and Greylag Geese, Deer, Owls and Red Squirrels. The loch was previously fully stocked with fish, and a few brown trout still remain.
The long driveway leads to the entrance gate. There is an extensive gravel-surfaced parking area sufficient for 12 vehicles adjacent to the house. The double garage is equipped with two up-and-over doors, a pedestrian door, power, and light. The central heating Worcester boiler is also in the garage, and there is ample space for a small workshop. There are hot and cold outside taps at the front and rear of the house.
Services: Mains electricity, mains water, and drainage via a septic tank, with oil-fired central heating throughout.
Electricity Supply: Scottish and Southern Electricity Networks Water Supply: Scottish Water Sewerage: Scottish Water Broadband / Mobile Coverage: Limited 3G, 4G and 5G. What 3 words location: Wept.mush.spentBrochuresBrochure 1
If the interactive map is unavailable, open the supplied location in maps.
Open location in mapsThe pin uses coordinates supplied with this listing. Confirm the exact location with the listing contact.
Added and updated dates describe the Mirror record. Source publication and verification dates are shown separately when known; none establishes time on market. Confirm current price and availability with the listing contact.
View original listing