For Sale
£250,000
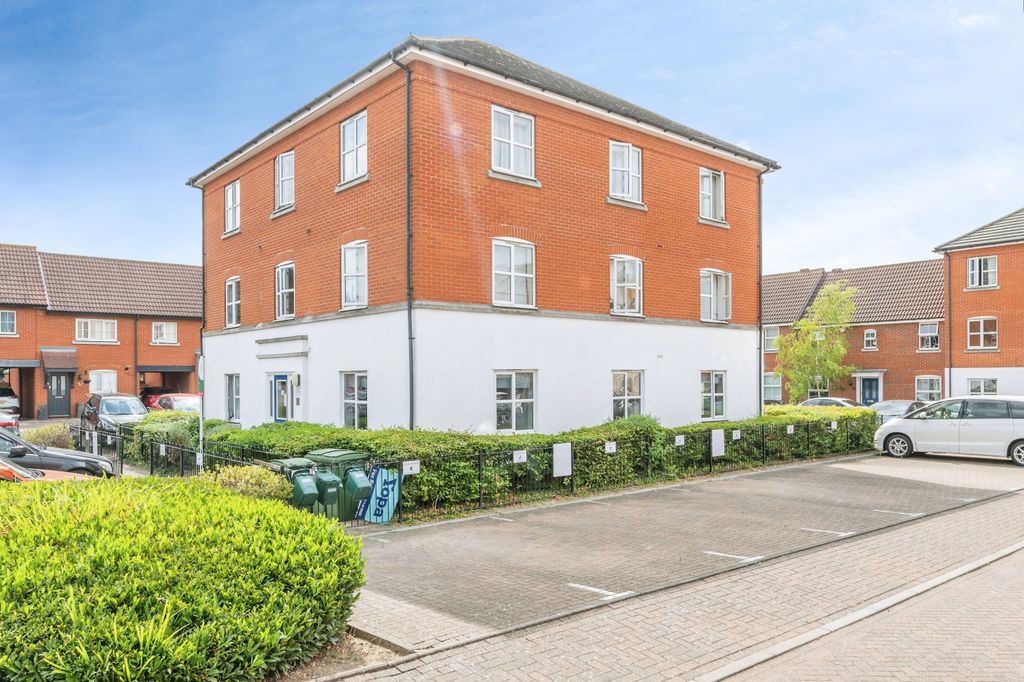
Lodge Lane, Grays RM16
1 bd
1 ba
Flat
Grays RM16
Listed by eXp UK - South East


Property Details: - Type: Semi-detached house - Bedrooms: 3 - Bathrooms: 2
Agent: Lennard & Hill - Grays Phone: 01375 318547
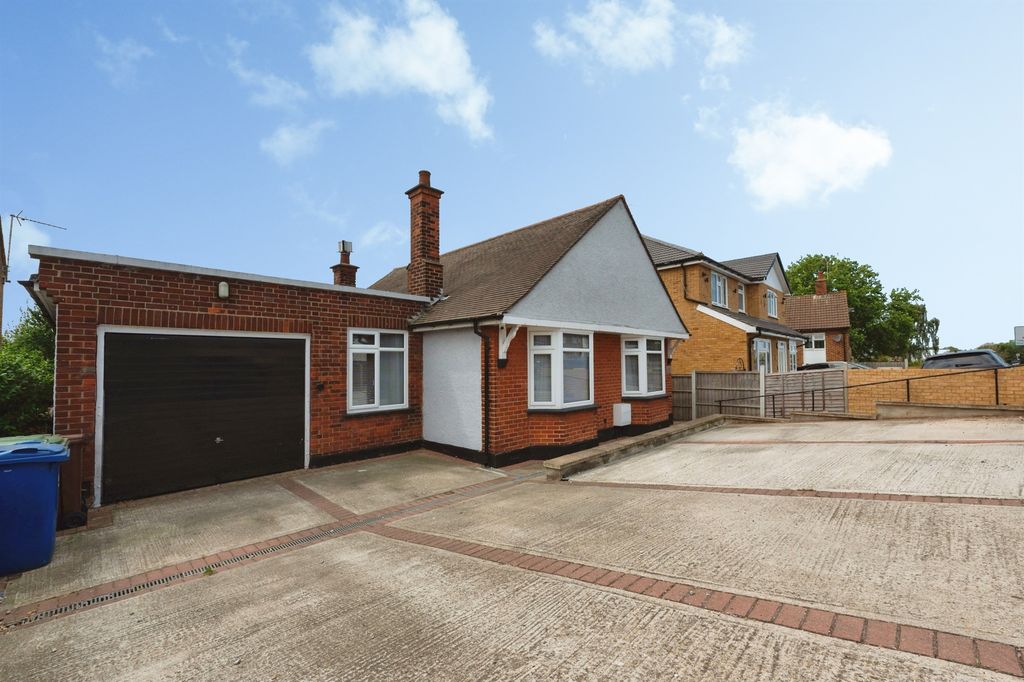
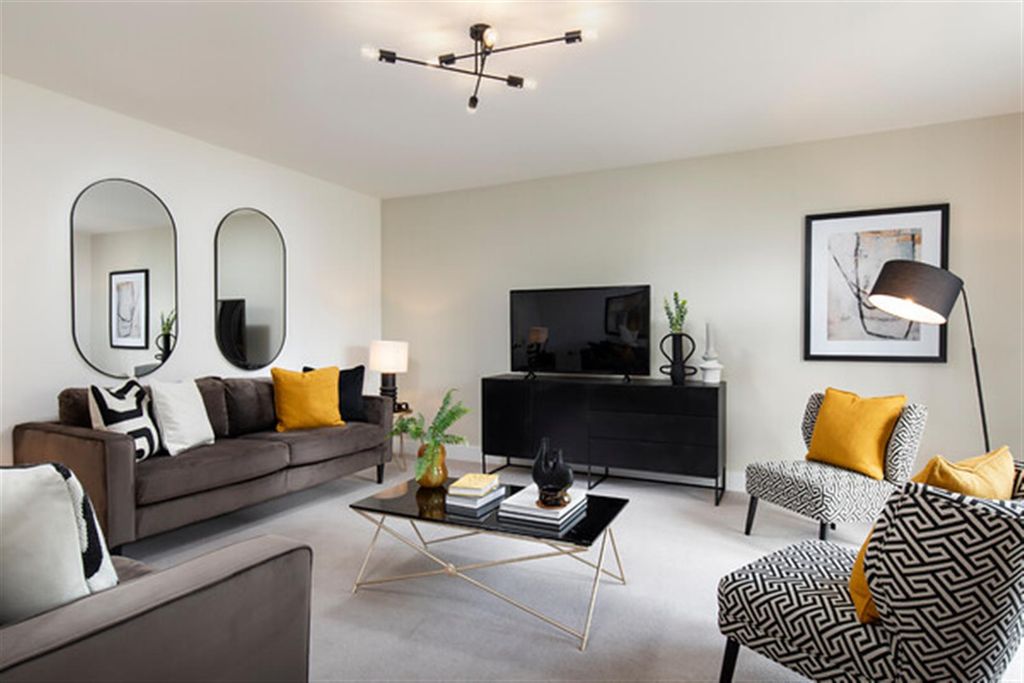
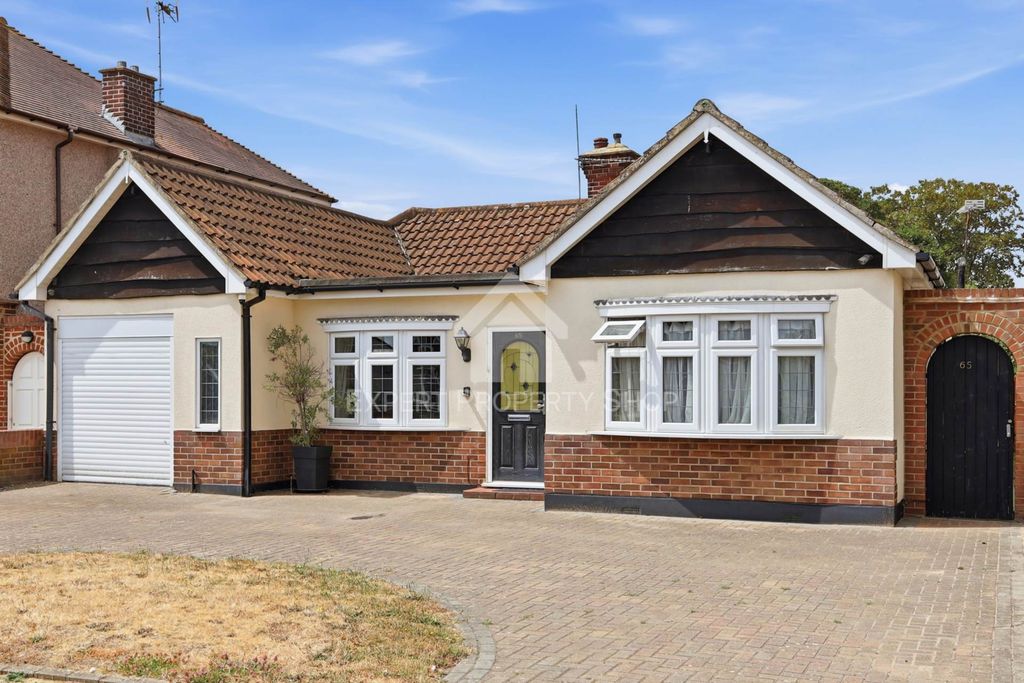
<p>This characterful 3 bedroom semi detached cottage has been extended and provides well presented spacious family accommodation. There is plenty of parking and a landscaped south facing garden.</p><p><strong>ENTRANCE</strong></p><p>Double glazed UPVC entrance door into the Dining Room.</p><p> </p><p><strong>DINING ROOM</strong></p><p>A generous room with a feature fireplace. Dado rail. Picture rail & coving to ceiling with decorative rose. Radiator. Laminate floor. Stairs to first floor and some fitted cupboards under.</p><p> </p><p><strong>LOUNGE</strong></p><p>A double aspect room with wide double glazed bay window to front plus a double glazed oriel bay window to side. Feature fireplace. Radiator. Dado rail. Picture rail & coving to ceiling with decorative rose. Laminate floor.</p><p> </p><p><strong>KITCHEN</strong></p><p>A beautiful room with double glazed window and door to rear garden plus a statement roof lantern flooding this room with light. Excellent range of modern fitted units at both base and eye level with complementary worktops and up-stands plus inset sink unit & mixer tap. Integrated double oven, hob, chimney hood, dishwasher, washing machine & wine cooler. Double door fridge freezer. Part tiled walls and ceramic tiled floor. Radiator.</p><p> </p><p><strong>BEDROOM 3</strong></p><p>Double glazed window to front. Radiator. Laminate floor. Coving to ceiling.</p><p> </p><p><strong>BATHROOM</strong></p><p>Opaque double glazed window to rear. chrome ladder radiator. Attractive ceramic tiled walls with feature tiling that complements the modern white suite comprising a double end bath with mixer tap & shower attachment, pedestal wash basin and close coupled WC. Built-in storage cupboards. Ceramic tiled floor.</p><p> </p><p><strong>LANDING</strong></p><p>Doors to rooms.</p><p> </p><p><strong>BEDROOM 1</strong></p><p>A lovely room with shaped ceilings. Double aspect with double glazed window to front and side. Radiator. Laminate floor.</p><p> </p><p><strong>BEDROOM 2</strong></p><p>Two double glazed windows to rear overlooking the garden. Radiator. Laminate floor. Coving to ceiling.</p><p> </p><p><strong>SHOWER ROOM</strong></p><p>Opaque double glazed window to side. Two tone ceramic tiled walls. Modern white suite comprising close coupled WC, pedestal wash basin & shower enclosure.</p><p> </p><p><strong>EXTERIOR</strong></p><p><strong>FRONT</strong> There is a front boundary wall and an independent block paved driveway offering parking for several vehicles.</p><p><strong>REAR</strong> The 40ft south facing garden commences with a pretty paved area surrounding a circular artificial lawn. At the bottom is an outbuilding comprising of 2 rooms.</p>