Property Details:
• Type: Detached
• Tenure: N/A
• Floor Area: N/A
Key Features:
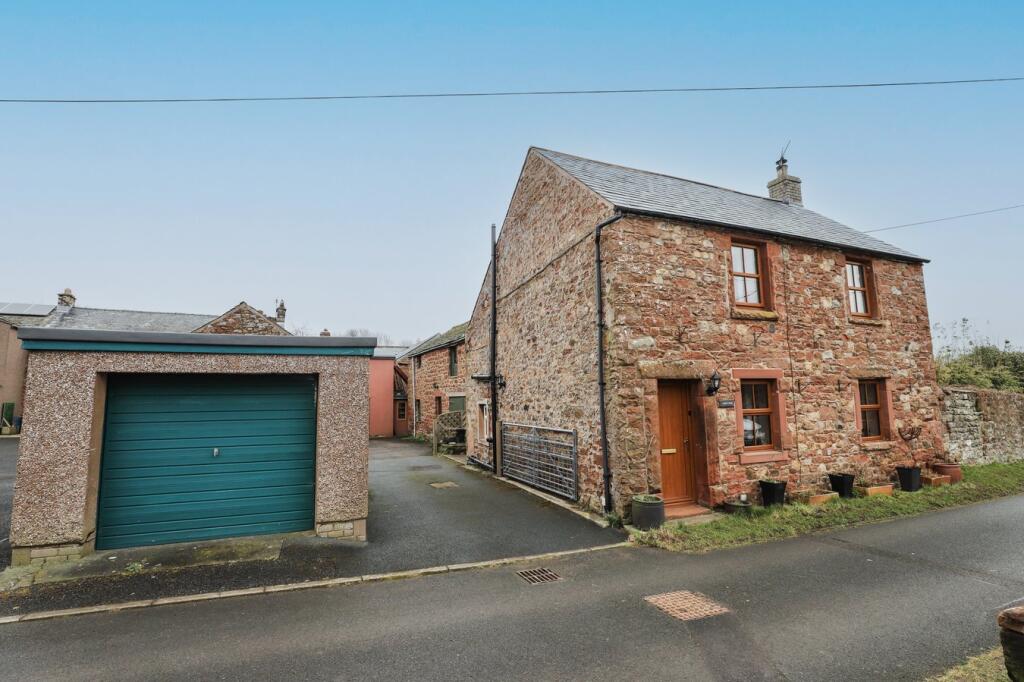
• Detached house with attached barn
• Desirable village location
• 3 bedrooms
• 1 reception
• Ample parking
• Garage with inspection pit
Location:
• Nearest Station: N/A
• Distance to Station: N/A
Agent Information:
• Address: Fenton House
Corney Square
Penrith
CA11 7PX
Full Description:
An exciting opportunity to purchase a handsome three bedroom detached house with an attached two story barn, ample parking, garage with inspection pit and a pretty garden with beautiful countryside views. Located in the desirable village of Long Marton, this property has been lovingly renovated and extended and offers generously proportioned accommodation briefly comprising, porch, lounge, utility room, dining kitchen and rear porch to the ground floor. Upstairs there are three double bedrooms and a shower room. Outside the property boasts a gated driveway to the side providing access to the garage and the two-story barn. The barn offers huge potential for conversion (subject to consents) or provides a fantastic work/storage space. The garden is located to the front of the property with an additional parking space and lovely summer house from which to enjoy the views. Sold with no onward chain, this property would suit a multitude of buyers and must be seen to fully appreciate all that is on offer.The accommodation with approximate measurements briefly comprises:Entry via UPVC door into entrance porch.Entrance PorchUnderfloor heating and door to the lounge.Lounge22' 4" narrowing to 17'8 x 12' 6" (6.81m x 3.81m) Two UPVC double glazed windows to the front overlooking the front garden and the neighbouring countryside. Multi fuel stove with tiled hearth, underfloor heating, beam to ceiling and door to the inner hallway.Inner Hallway Staircase to the first floor, understairs storage cupboard and doors to utility room and dining kitchen.Utility Room7' 0" x 5' 9" (2.13m x 1.75m) Plumbing for washing machine, space for dryer, floor mounted boiler, low level WC, wash hand basin with tiled splashback, tile effect flooring and UPVC double glazed window to the side.Dining Kitchen22' narrowing to 7'4 x 12' 10" narrowing to 9'7 (6.71m x 3.91m) Fitted kitchen incorporating space for free standing cooker, fitted extractor hood, built in microwave, space for free standing fridge/freezer, integrated dishwasher and a 1.5 bowl sink with drainer and mixer tap. Double glazed velux sky light, exposed sandstone wall, UPVC double glazed window to the side, wood effect flooring with underfloor heating, ample space for dining table and UPVC double glazed door to the rear porch.Rear PorchUPVC double glazed door providing access out to the side of the property.First Floor Landing UPVC double glazed window to the rear, double glazed velux skylights, exposed beams and doors to bedrooms and shower room. Access to fully boarded loft space with light.Shower RoomThree piece suite comprising shower cubicle, low level WC and wash hand basin with drawers below. Double glazed sky light, UPVC double glazed window to the rear, tile effect flooring and two heated towel rails (one works off the central heating and the other one is electric).Bedroom 114' 4" x 9' 9" (4.37m x 2.97m) UPVC double glazed window to the side, small loft access, radiator and exposed beams.Bedroom 211' 0" x 12' 8" narrowing to 9' (3.35m x 3.86m) Radiator and UPVC double glazed window to the front overlooking the garden and the neighbouring countryside.Bedroom 3 11' 8" x 10' 9" (3.56m x 3.28m) UPVC double glazed window to the front with views over the garden and over the neighbouring countryside. Radiator and built in storage cupboards – one housing the hot water cylinder and one houses the water underfloor heating system.Outside To the front of the property is a detached garden which is mainly laid to lawn with off street parking for one car, garden shed, outside water tap, 3 outdoor sockets and a west facing summer house from which to enjoy the lovely views. To the side of the house there is additional parking and gated access leading to the attached barn with ample off street parking. In the outside space to the side of the house there is also the oil tank. DETACHED GARAGE (15’7 x 10’6) With up and over door, two single glazed windows to the side, a wooden door to the rear, power and lighting and an inspection pit. ATTACHED BARN (33’4 x 16’5) Two storey barn with wooden double doors, a single wooden door, single glazed window to the front, door to the rear but doesn’t open.FIRST FLOOR (33’8 x 16’5) Two single glazed windows to the front, exposed beamsPlease note - the neighbouring property has pedestrian access over the drivewayNotes - TENURE We are informed the tenure is Freehold COUNCIL TAX We are informed the property is in tax band CNOTE These particulars, whilst believed to be accurate, are set out for guidance only and do not constitute any part of an offer or contract - intending purchasers or tenants should not rely on them as statements or representations of fact but must satisfy themselves by inspection or otherwise as to their accuracy. No person in the employment of Cumbrian Properties has the authority to make or give any representation or warranty in relation to the property. All electrical appliances mentioned in these details have not been tested and therefore cannot be guaranteed to be in working order. BrochuresBrochure 1