Property Details:
• Type: Semi-Detached
• Tenure: FREEHOLD
• Floor Area: 1014 sqft
Key Features:
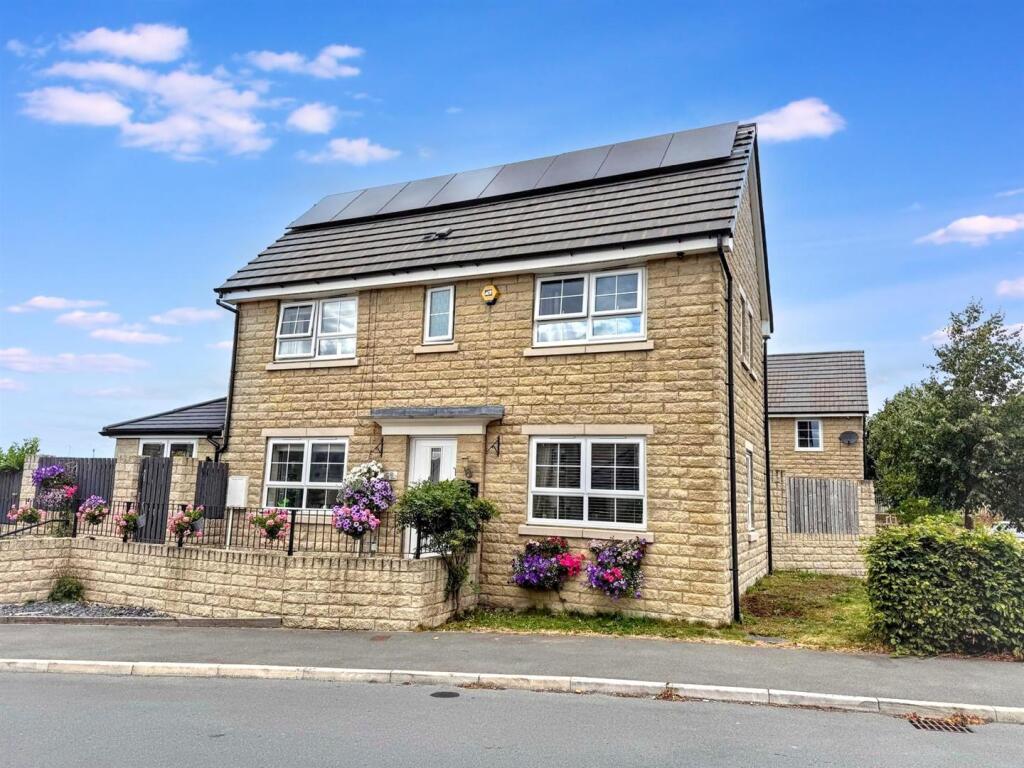
• SEMI-DETACHED HOME
• THREE BEDROOMS
• DRIVEWAY FOR MULTIPLE CARS
• ENCLOSED REAR GARDEN
• LOW MAINTENANCE OUTDOOR SPACE
• DETACHED SUMMER HOUSE
• BEAUTIFULLY DECORATED THROUGHOUT
• EXCELLENT RANGE OF INDEPENDENT SHOPS
• SURRONDED BY STUNNING YORKSHIRE COUNTRYSIDE
Location:
• Nearest Station: Steeton & Silsden Station
• Distance to Station: 0.9963426661063061 miles
Agent Information:
• Address: 84
Kirkgate
Silsden
Keighley
BD20 0PA
Full Description:
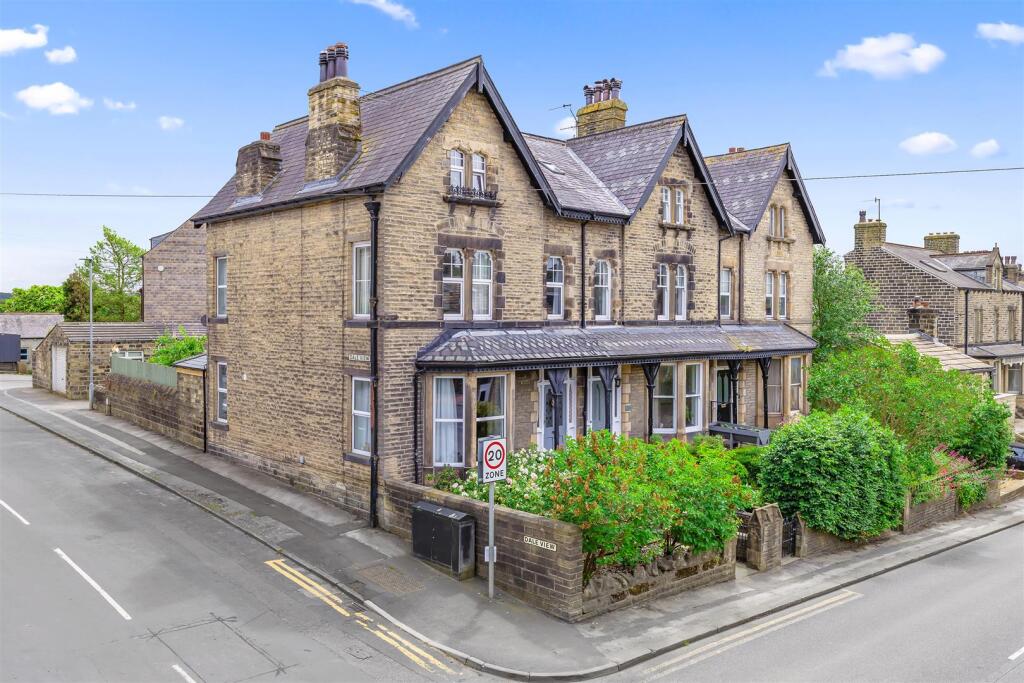
CHAIN FREE. A beautifully presented and thoughtfully remodelled three-bedroom semi-detached home, occupying a generous plot within one of Silsden's most sought-after residential locations. Offering a stunning open-plan living dining kitchen, spacious lounge with electric stove, three well-proportioned bedrooms, a stylish contemporary bathroom, landscaped gardens, ample off-road parking and a versatile detached summer house/home office, this exceptional property is ready to move straight into and perfectly suited to modern family living.<br /><br /><b>Property Details</b> - A beautifully presented and thoughtfully remodelled three-bedroom semi-detached home, occupying a generous plot within one of Silsden's most sought-after residential locations. Offering a stunning open-plan living dining kitchen, spacious lounge with electric stove, three well-proportioned bedrooms, a stylish contemporary bathroom, landscaped gardens, ample off-road parking and a versatile detached summer house/home office, this exceptional property is ready to move straight into and perfectly suited to modern family living.<br /><br />From the moment you step through the front door, it is clear this is a home that has been lovingly improved and meticulously maintained. A welcoming entrance hallway with attractive herringbone flooring and useful under-stairs storage sets the tone, leading through to accommodation that effortlessly combines character with contemporary style.<br /><br />To the front of the property is a generous bay-fronted living room, filled with natural light and centred around a charming electric stove with an oak mantel, creating a cosy yet elegant space to relax on an evening or gather with family and friends.<br /><br />The true heart of the home lies to the rear, where the current owners have reconfigured the ground floor to create an impressive open-plan living dining kitchen. Designed for the way families live today, this superb space is perfect whether you're preparing dinner while keeping an eye on the children, hosting friends, or enjoying everyday family life together.<br /><br />The stylish shaker kitchen features an excellent range of fitted units, quartz worktops, quality integrated appliances and a central island providing both additional workspace and an informal breakfast bar. A roof lantern floods the room with natural light, while large windows overlook the beautifully landscaped garden. The dining area enjoys French doors opening directly onto the patio, creating a seamless connection between inside and out during the warmer months.<br /><br />To the first floor are three beautifully presented bedrooms. The principal bedroom is a superb double, complete with bespoke fitted wardrobes offering an abundance of storage whilst maintaining a luxurious feel. The second bedroom is another generous double, ideal for family or guests, while the third bedroom is currently arranged as a nursery and also benefits from fitted wardrobes, making it equally suitable as a child's bedroom, home office or dressing room.<br />Completing the accommodation is a spacious contemporary family bathroom, fitted with a sleek white suite including a bath with rainfall shower over, wall-mounted vanity unit, heated towel rail and stylish modern tiling throughout.<br /><br />Outside, the property continues to impress. To the front is a substantial block-paved driveway providing parking for multiple vehicles. The enclosed rear garden has been thoughtfully landscaped to create a private, low-maintenance outdoor space, with artificial lawn, attractive stone-flagged seating areas and plenty of room for children to play or adults to entertain.<br /><br />A real bonus is the detached summer house, converted from the original garage by a previous owner. Currently offering an incredibly versatile space, it would make an excellent home office, gym, games room, studio, bar or entertaining room, adapting effortlessly as your family's needs change over time.<br /><br />Beautifully decorated throughout, with quality fixtures and fittings, this is very much a home where you can simply unpack, settle in and start making memories.<br /><br />Longbottom Avenue is one of Silsden's most desirable residential addresses, offering a peaceful setting whilst remaining within easy reach of everything the town has to offer. Silsden boasts an excellent range of independent shops, cafés, restaurants, supermarkets, highly regarded schools and everyday amenities, making it a popular choice for families and professionals alike.<br /><br />For those commuting, Steeton & Silsden railway station provides regular direct services to Leeds, Bradford and Skipton, while the nearby A629 and A650 offer excellent road connections across the region. Surrounded by the stunning Yorkshire countryside, residents also enjoy an abundance of scenic walks, cycle routes and outdoor pursuits right on their doorstep.<br /><br />Offering stylish modern living, exceptional entertaining space and a flexible layout that will grow with your family, this is a home that truly needs to be viewed to appreciate everything it has to offer.<br /><br />