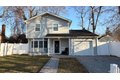
Property Details:
• Type: End of Terrace
• Tenure: N/A
• Floor Area: N/A
Key Features:
• PORCH ENTRANCE
• RECEPTION HALLWAY
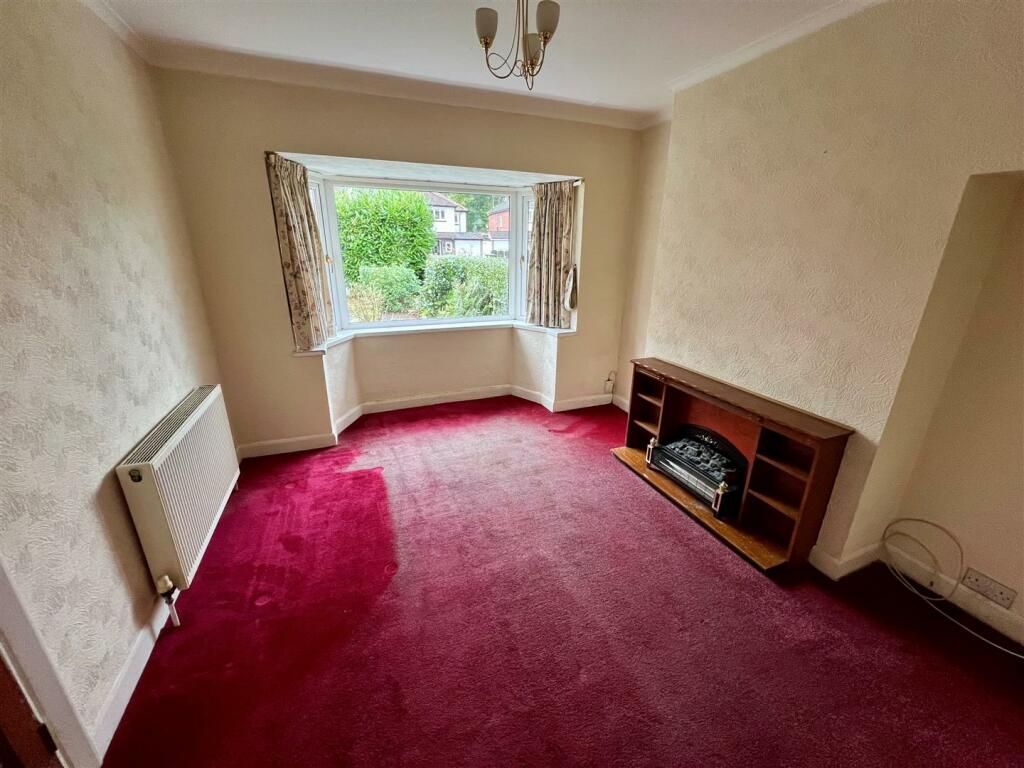
• LOUNGE
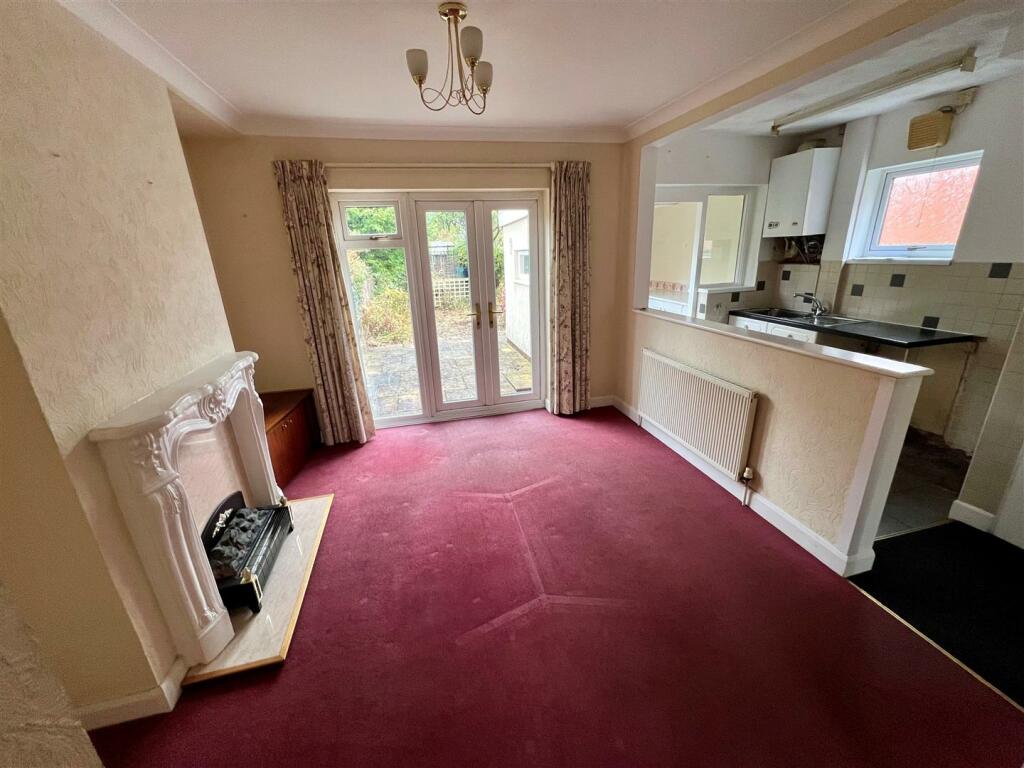
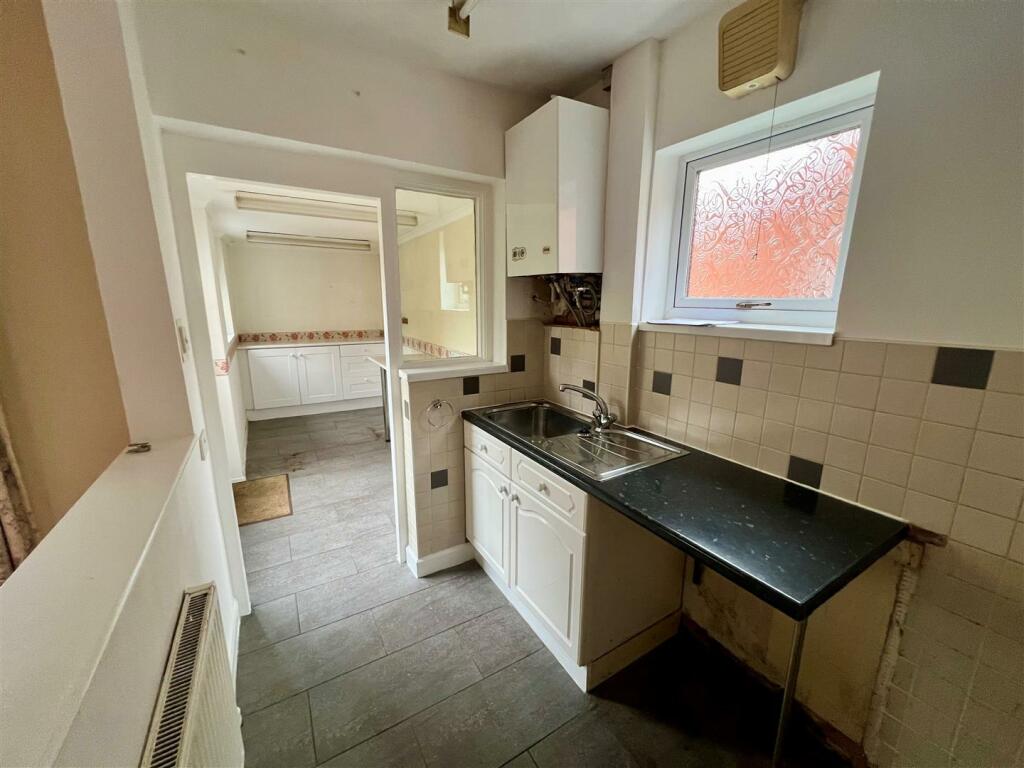
• DINING KITCHEN
• THREE BEDROOMS
• SHOWER ROOM
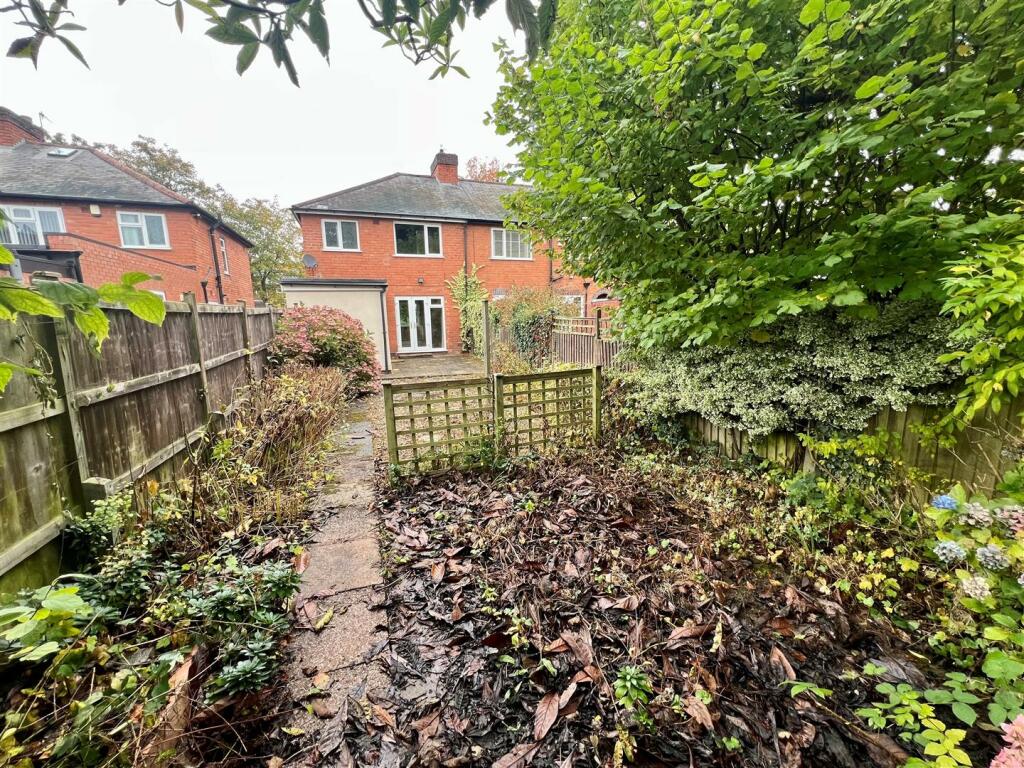
• REAR GARDEN
• NO UPWARD CHAIN
• POPULAR LOCATION
• TUDOR GRANGE CATCHMENT
Location:
• Nearest Station: N/A
• Distance to Station: N/A
Agent Information:
• Address: 385 Stratford Road
Shirley
Solihull
West Midlands B90 3BW
Full Description:
A Traditional End of Terrace House Situated in this Popular and Convenient Location within the Current Tudor Grange Secondary School CatchmentLongmore Road is a popular residential road linking the main A34 Stratford Road with Blossomfield Road, one of the main artery roads running into Solihull town centre.We are advised that the property is situated within the catchment area for Tudor Grange School with infant schooling being at Blossomfield Infant School in nearby Eastcote Close, and junior schooling at Shirley Heath Junior School leading from Union Road. Also nearby, on the main Stratford Road, is Our Lady of the Wayside Roman Catholic Junior and Infant School. All education facilities are subject to confirmation from the Education Department.The main shopping centre in Shirley offers a wide choice of Supermarkets, convenience and speciality stores, restaurants and hostelries and there are frequent bus services running along the A34 into Birmingham City Centre. Shirley has its own train station in Haslucks Green Road, providing a train service to Birmingham City Centre and Stratford upon Avon. Off the main Stratford Road leads Marshall Lake Road boasting the Retail Park and further down the A34 one will find the Cranmore, Widney, Monkspath and Solihull Business Parks and Leisure Park and on to Blythe Valley Business Park which can be found at the junction with the M42 motorway, providing access to the Midland Motorway Network. A short drive down the M42 to Junction Six, you will find Birmingham International Airport and Rail Station.An ideal location for this end terrace house which sits back from the road behind a foregarden with pathway that extends to a sliding double glazed front door which opens to thePorch - Having UPVC double glazed window to the side and UPVC double glazed door opening to theReception Hallway - Having staircase rising to the first floor, ceiling light point, central heating radiator, understairs storage cupboard, open access to the kitchen and door opening to the loungeLounge - 3.94m into bay x 3.35m (12'11" into bay x 11'0") - Having UPVC double glazed bay window to the front, ceiling light point, central heating radiator and open access to the dining areaDining Kitchen - 5.21m x 3.33m max (2.26m min) (17'1" x 10'11" max - Having UPVC double glazed window to the side, UPVC double glazed double opening french style doors to the rear garden, two ceiling light points, two central heating radiators, base level storage units with work surfaces over having inset sink and drainer and open access to the additional kitchen areaAdditional Kitchen Area - 4.01m x 1.75m (13'2" x 5'9") - Having UPVC double glazed windows and door to the side, two ceiling light point and base level storage units with work surfaces overFirst Floor Landing - Having UPVC double glazed window to the side, ceiling light point, loft hatch access and doors off to three bedrooms and shower roomBedroom One - 3.38m x 3.35m (11'1" x 11'0") - Having UPVC double glazed window to the rear, ceiling light point, central heating radiator and wardrobeBedroom Two - 3.35m x 3.20m (11'0" x 10'6") - Having UPVC double glazed window to the front, ceiling light point and central heating radiatorBedroom Three - 2.16m x 1.73m (7'1" x 5'8") - Having UPVC double glazed window to the front, ceiling light point and central heating radiatorShower Room - Having UPVC double glazed window to the rear, ceiling light point, quadrant shower enclosure, pedestal wash hand basin and low level WCRear Garden - Being paved in the main with side shrub borders, side fencing with gated access and storage shedsTENURE We are advised that the property is Freehold but as yet we have not been able to verify this.VIEWING By appointment only please with the Shirley office on .COUNCIL TAX BAND - CCONSUMER PROTECTION FROM UNFAIR TRADING REGULATIONS 2008The agent has not tested any apparatus, equipment, fixtures and fittings or services and so cannot verify that they are in working order or fit for the purpose. A buyer is advised to obtain verification from their solicitor or surveyor. References to the tenure of the property are based on information supplied by the seller. The agent has not had sight of the title documents. A buyer is advised to obtain verification from their Solicitor. Items shown in the photographs are NOT included unless specifically mentioned within these sales particulars; they may however be available by separate negotiation. Buyers must check the availability of any property and make an appointment to view before embarking on any journey to see a property. THE CONSUMER PROTECTION REGULATIONSThe agent has not tested any apparatus, equipment, fixtures and fittings or services so cannot verify that they are connected, in working order or fit for the purpose. The agent has not checked legal documents to verify the Freehold/Leasehold status of the property. The buyer is advised to obtain verification from their own solicitor or surveyor.BrochuresLongmore Road, ShirleyBrochure