Property Details:
• Type: Flat
• Tenure: Share of Freehold
• Floor Area: N/A
Key Features:
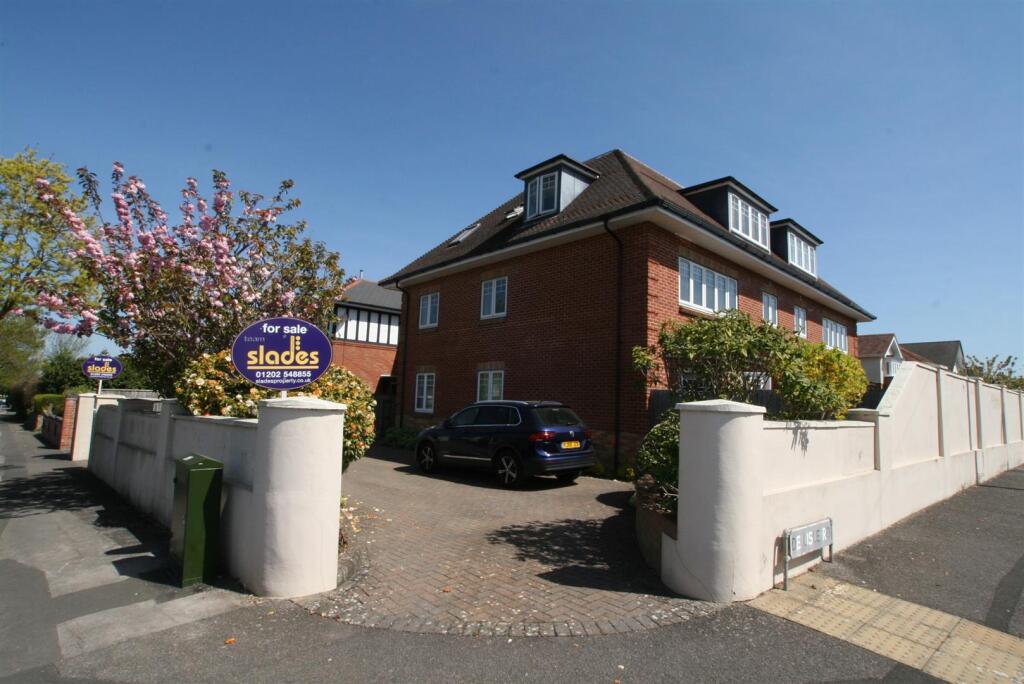
• Modern Luxury Apartment in Sought After BH3 Location
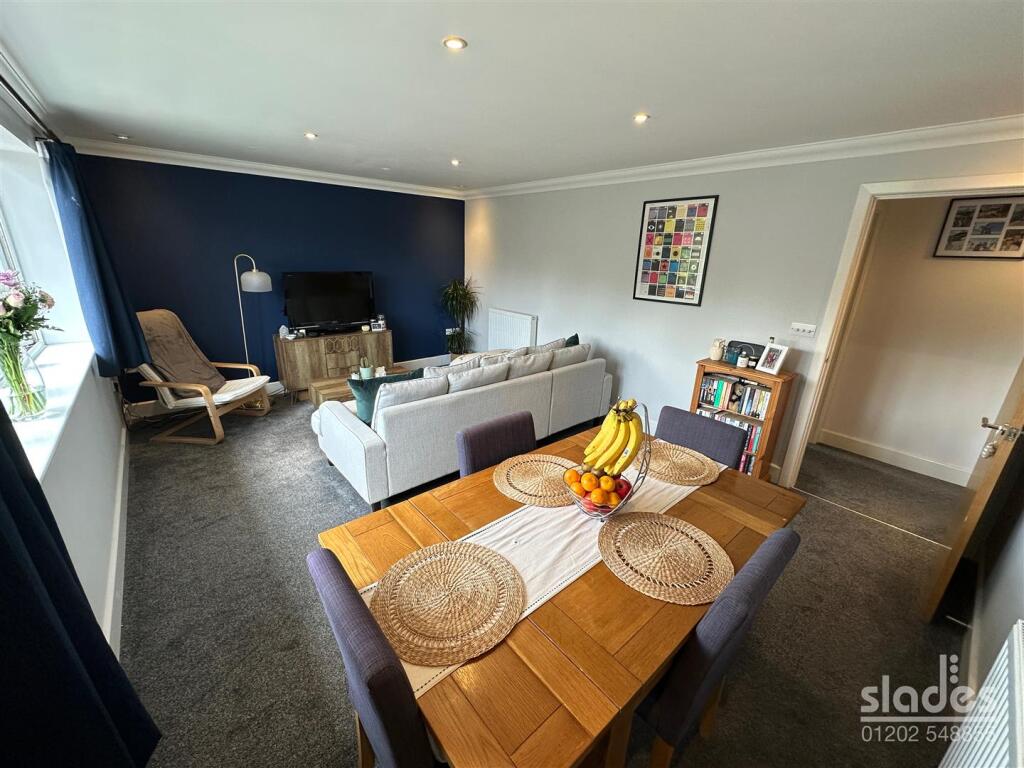
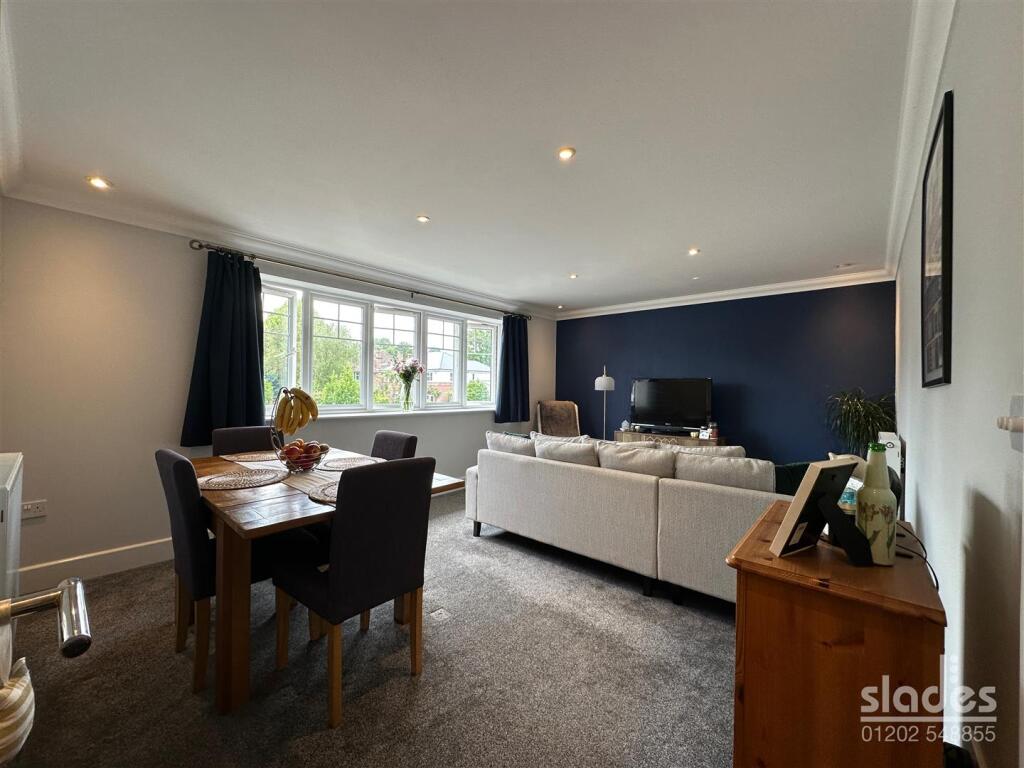
• 17ft Lounge/ Dining Room
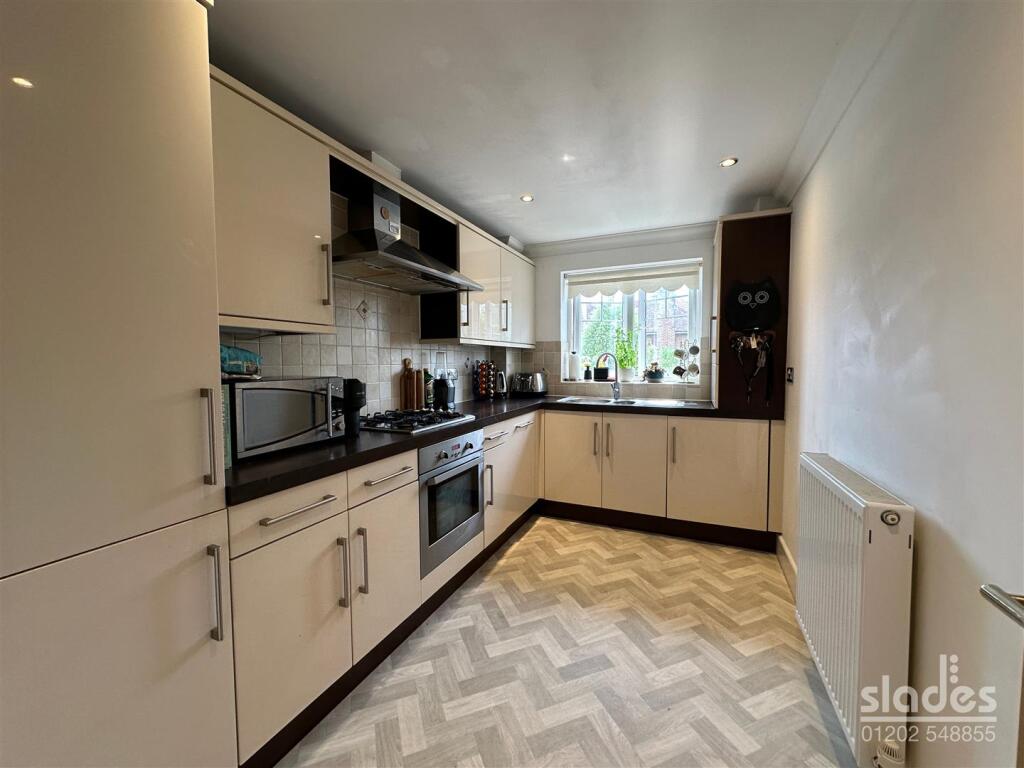
• Modern Fitted Kitchen with Integrated Appliance
• Two Double Bedrooms
• En-Suite to Master Bedroom
• Stylish Bathroom
• uPVC Double Glazing & GFCH
• Allocated Parking
• Share of Freehold with Long Lease
• Close to West Hants Tennis and Leisure Club
Location:
• Nearest Station: N/A
• Distance to Station: N/A
Agent Information:
• Address: 301 Wimborne Road,
Bournemouth,
BH9 2AA
Full Description:
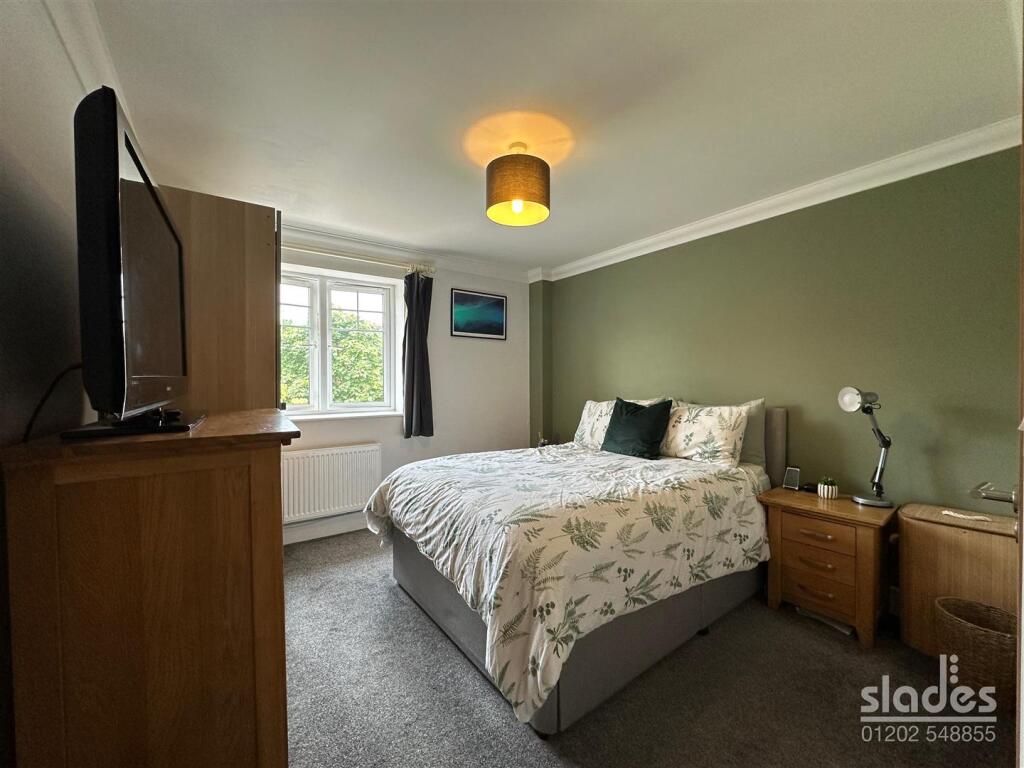
A spacious and very well presented 2 DOUBLE BEDROOM, 2 BATHROOM first floor apartment within this highly sought after BH3 location.(Paragraph) - The accommodation with approximate room sizes comprises of a very well presented communal entrance hall with carpeted and well decorated stairwell, entry phone system and stairs to the first floor. Flat 3 has a decorative wood finished front door with spyhole entry leading to theEntrance Hall - with moulded ceiling cornice and two pendant lights, wall thermostat for central heating control, door entry phone and convection radiator. STORAGE/ AIRING CUPBOARD also housing the electricity meter and wall mounted consumer unit together with built in shelving and wall heater. Doors toLounge/Dining Room - 5.23m x 3.73m (17'2 x 12'3) - with moulded ceiling cornice and inset spotlights, two convection radiators having thermostatic valves and a large uPVC double glazed window to the southerly elevation.Kitchen - 3.73m x 2.18m (12'3 x 7'2) - with moulded ceiling cornice and inset spotlights. Convection radiator with thermostatic valve and uPVC double glazed window to the southerly aspect. Extensive range of high gloss finished matching wall and base level cabinets with square edge working surfaces and tiled splashbacks incorporating a 1 ¼ bowl single drainer stainless steel sink with mixer tap over. Four burner gas hob and under counter electric oven with extractor hood over. Integrated full height fridge freezer, integrated dishwasher and integrated washer dryer. Matching wall cabinet housing the Glow worm gas combination boiler. Ample space for table and chairs.Master Bedroom - 4.04m x 3.18m (13'3 x 10'5) - having moulded ceiling cornice and central pendant light, convection radiator with thermostatic valve and uPVC double glazed window to the side Westerly elevation. Door toEn Suite Shower Room - with moulded ceiling cornice and inset spotlights, fully tiled walls with decoratively tiled shower surround and wall mounted electric shower with retracting glazed screen. Close couple WC with dual central flush and semi pedestal wash hand basin with chrome mono block tap. Light shaver point and mirror with integrated lighting. Ladder style heated towel rail.Bedroom Two - 4.65m 2.79m (15'3 9'2) - with moulded ceiling cornice and central pendant light, convection radiator with thermostatic valve and uPVC double glazed window to the side Westerly elevation.Bathroom - being of a generous size with moulded ceiling cornice and inset spotlights, extractor unit and frosted glazed uPVC window to the side elevation. Fully tiled walls with decorative feature wall. A modern white suite comprising of a panel enclosed bath with chrome hand grips and mixer taps with shower attachment over. Close couple WC with dual central flush and pedestal wash hand basin with chrome mono block taps. Light shaver point and wall mirror with integrated lighting. Ladder style heated towel rail.Outside - OUTSIDE Flat 3 comes with an ALLOCATED OFF ROAD PARKING space and ample street parking nearby, whilst to the rear of the property there are brick-built bin stores and a secure bike store.Tenure - TENURE We understand the flat benefits from a SHARE OF FREEHOLD and the current maintenance charge is approximately £140 per month which also includes the building insurance.BrochuresLonsdale Road, BournemouthBrochure