Property Details:
- Type: Terraced house
- Bedrooms: 2
- Bathrooms: 1
Agent: Hall & Benson - Heanor
Phone: 01773 420544
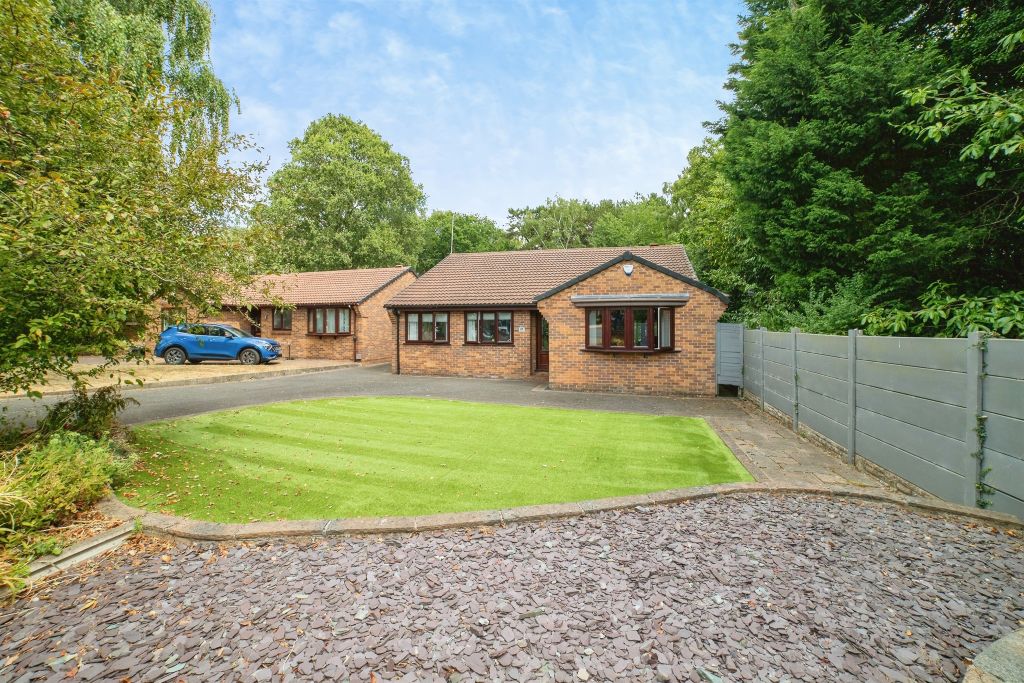
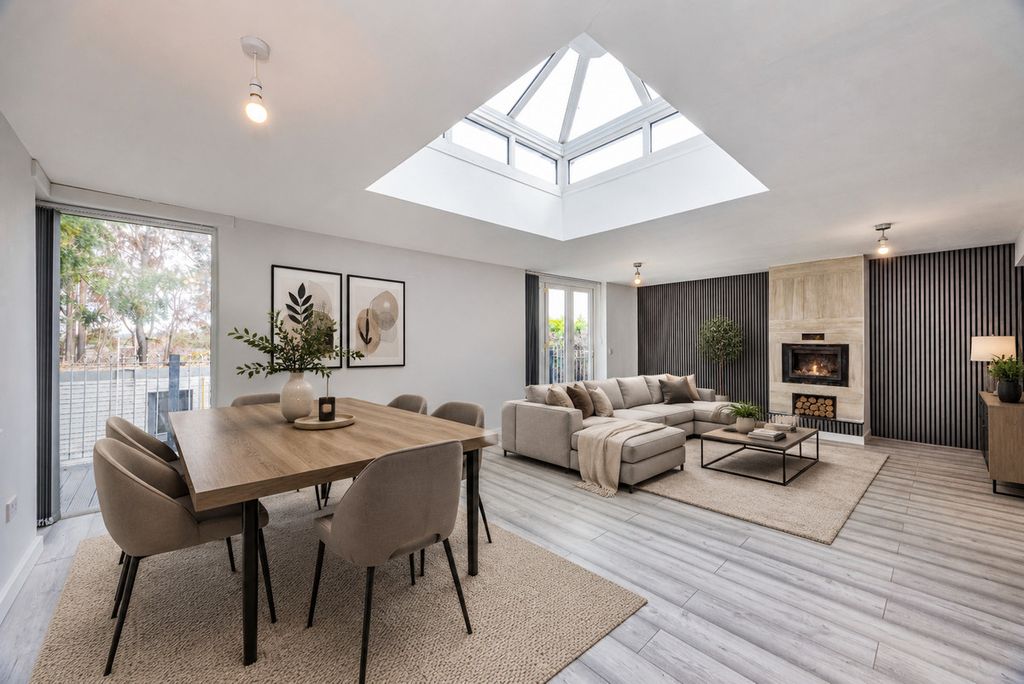
<br/><b>SUMMARY</b><br/>* IDEAL FIRST TIME BUY OR INVESTMENT *<br/>* Spacious garden * Open plan lounge diner * Two well sized bedrooms * Outbuilding *<br/><br/><br/><b>DESCRIPTION</b><br/>This well presented two bedroom terraced property in the sought after location of Heanor. Loscoe grange is ideally situated to a wide range of local amenities, such as ; Schools , local shops , great walks , parks, bus routes and easy access to major road links. In brief the property comprises of; open plan lounge diner and kitchen to the rear. To the first floor there is two well proportioned bedrooms and the family shower suite. Outside there is a really well sized secure rear garden with outbuilding, astroturf, decking and potting beds allowing a great space for all the family and friends. This property truly needs to be viewed to appreciate what it has to offer.<br/><br/><b>Open Plan Lounge Diner</b> <br/><br/><b>Dining Area</b> <br/>Situated from the front door and to the front of the property the dining area benefits from a window to the front elevation with radiator below and has the stairs leading to the first floor and flows into the lounge.<br/><br/><b>Lounge Area</b> <br/>The lounge area follows on from the dining area with laminate flooring, feature multi-fuel burner , window to the front elevation with radiator below and door into the kitchen.<br/><br/><b>Kitchen</b> <br/>The modern kitchen comprises of a variety of matching wall and base units with counter tops over, space for fridge/freezer and electric cooker , sink and drainer unit with mixer tap over and window above , plumbing for washing machine and tiled flooring.<br/><br/><b>First Floor Landing</b> <br/>Giving access to all areas.<br/><br/><b>Bedroom One</b> <br/>Situated to the rear elevation this double bedroom has a window with radiator below and carpet flooring,<br/><br/><b>Bedroom Two</b> <br/>Situated to the front elevation this double bedroom has a window with radiator below and carpet flooring,<br/><br/><b>Family Shower Suite</b> <br/>The family shower suite consists of; a double shower cubicle , low level W/C, wash hand basin with mixer tap over, frosted window to the rear and is fully tiled.<br/><br/><b>Outside</b> <br/>To the rear the property has ample space for all the family with seating areas, flower beds , outbuildings, low maintenance astroturf and decking areas allowing ample opportunities to enjoy the warmer weather with friends and family.<br/><br/><br/><br/>1. MONEY LAUNDERING REGULATIONS - Intending purchasers will be asked to produce identification documentation at a later stage and we would ask for your co-operation in order that there will be no delay in agreeing the sale.
2: These particulars do not constitute part or all of an offer or contract.
3: The measurements indicated are supplied for guidance only and as such must be considered incorrect.
4: Potential buyers are advised to recheck the measurements before committing to any expense.
5: Connells has not tested any apparatus, equipment, fixtures, fittings or services and it is the buyers interests to check the working condition of any appliances.
6: Connells has not sought to verify the legal title of the property and the buyers must obtain verification from their solicitor.