Property Details:
- Type: Terraced house
- Bedrooms: 2
- Bathrooms: 1
Agent: eXp UK - East Midlands
Phone: 020 7768 8158
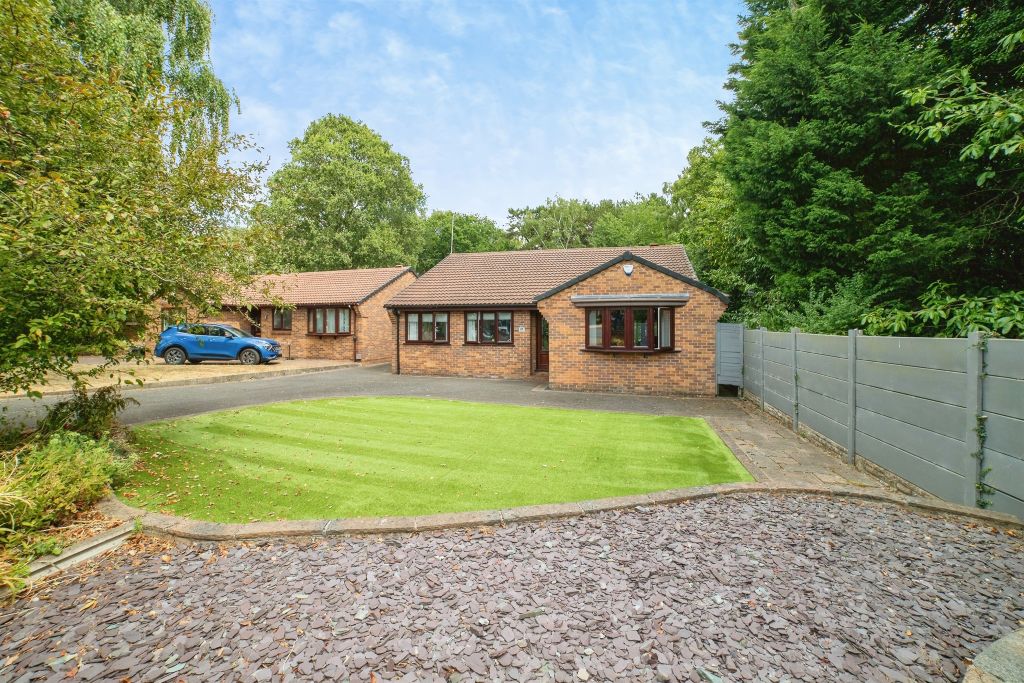
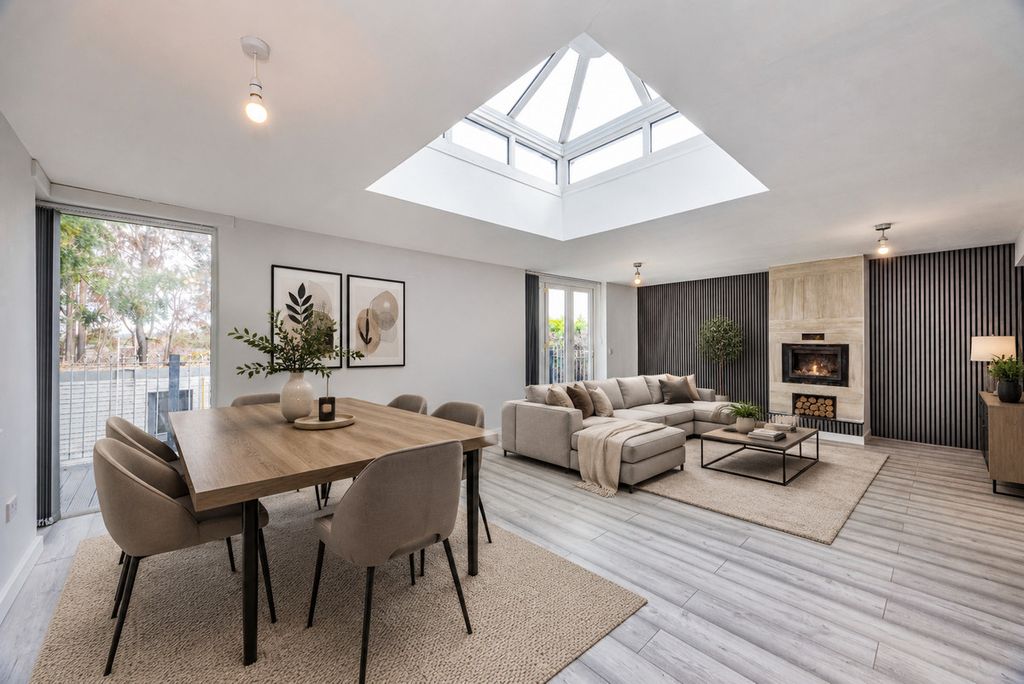
<p></p><p>Offered with no upward chain is this spacious, two double bedroomed terraced house which has been superbly renovated throughout. Conveniently located within walking distance of Heanor and Langley Mill town centres, offering many amenities including schools, supermarkets and eateries whilst having many green spaces nearby including Shipley Country Park. Situated well for access to major road links including M1 and A610 and has great public transport links with local train station 30 minute walk away and regular bus routes to Derby and Nottingham. The nearby road backs on to open fields with public footpaths, perfect for dog walking. </p><p> </p><p>The property itself offers spacious living comprising of living room, kitchen/diner, utility room and bathroom to ground floor with two double bedrooms to the first floor. To the rear is a low maintenance garden. It has been tastefully refurbished throughout including new kitchen and bathroom suite. </p><p> </p><p>Property ref JN1023.</p><p><strong>Living Room</strong> - 3.4m x 3.77m (11'1" x 12'4")</p><p>Wooden laminate flooring, gas central heated radiator, feature electric fire and upvc double glazed window to front elevation.</p><p><strong>Kitchen/Diner</strong> - 3.65m x 3.76m (11'11" x 12'4")</p><p>Wooden laminate flooring, gas central heated radiator and upvc double glazed window overlooking rear garden. The newly fitted fitted kitchen is equipped with a selection of wall and base units and laminate worktop with inset sink and drainer with fitted electric cooker and electric hob with extractor fan over with space for tall fridge/freezer. Access to large understairs pantry. </p><p><strong>Utility Room</strong> - 2.1m x 1.71m (6'10" x 5'7")</p><p>Wooden laminate flooring, gas central heated radiator and upvc double glazed window and door leading to rear garden. Fitted worktop with space and plumbing for washing machine and tumble dryer. </p><p><strong>Bathroom</strong> - 1.5m x 1.71m (4'11" x 5'7")</p><p>Vinyl laminate to floor, gas central heated towel rail and frosted upvc double glazed window to side elevation. Tiled walls with newly fitted three piece suite comprising of panelled bath with shower over, wash hand basin and low level WC. </p><p><strong>Bedroom 1</strong> - 3.7m x 3.75m (12'1" x 12'3")</p><p>Wooden laminate to floor, gas central heated radiator and upvc double glazed window to rear elevation. Large over stairs storage cupboard and additional cupboard housing combi boiler. </p><p><strong>Bedroom 2</strong> - 3.43m x 3.76m (11'3" x 12'4")</p><p>Wooden laminate to floor, gas central heated radiator and upvc double glazed window to front elevation. </p><p><strong>Outside</strong></p><p>On street parking to the front and enclosed courtyard area. </p><p> </p><p>Low maintenance rear garden with patio and outbuilding. </p><p><strong>Disclaimer</strong></p><p></p><p>Property reference number JN1023.</p><p> </p><p>Whilst every attempt has been made to ensure the accuracy of the details of floor plan, measurements, windows, rooms and any other items are approximate, and no responsibility is taken for any error, omission, or misstatement. This plan is for illustrative purposes only and should be used as such by any prospective purchaser. The services, systems and appliances shown have not been tested and no guarantee as to their operability or efficiency can be given. </p><p> </p><p>EPC: TBC</p><p></p><p>Council Tax Band: Band A</p><p>Tenure: Freehold</p><p>Parking Arrangements: On street</p><p>Property Construction: Standard brick</p><p>Electricity Supply: Mains</p><p>Water Supply: Mains</p><p>Sewerage: Mains</p><p>Heating Supply: Gas central heating</p><p>Broadband: Please refer to Ofcom</p><p>Mobile Signal Coverage: Please refer to Ofcom</p><p>Building Safety Issues: None</p><p>Restrictions: Confirm with conveyancer</p><p>Rights And Easements: Confirm with conveyancer</p><p>Flood Risks Or Previous Flooding: Confirm with conveyancer</p>