Property Details:
- Type: Semi-detached house
- Bedrooms: 2
- Bathrooms: 1
Agent: Kivells - Liskeard
Phone: 01579 278769
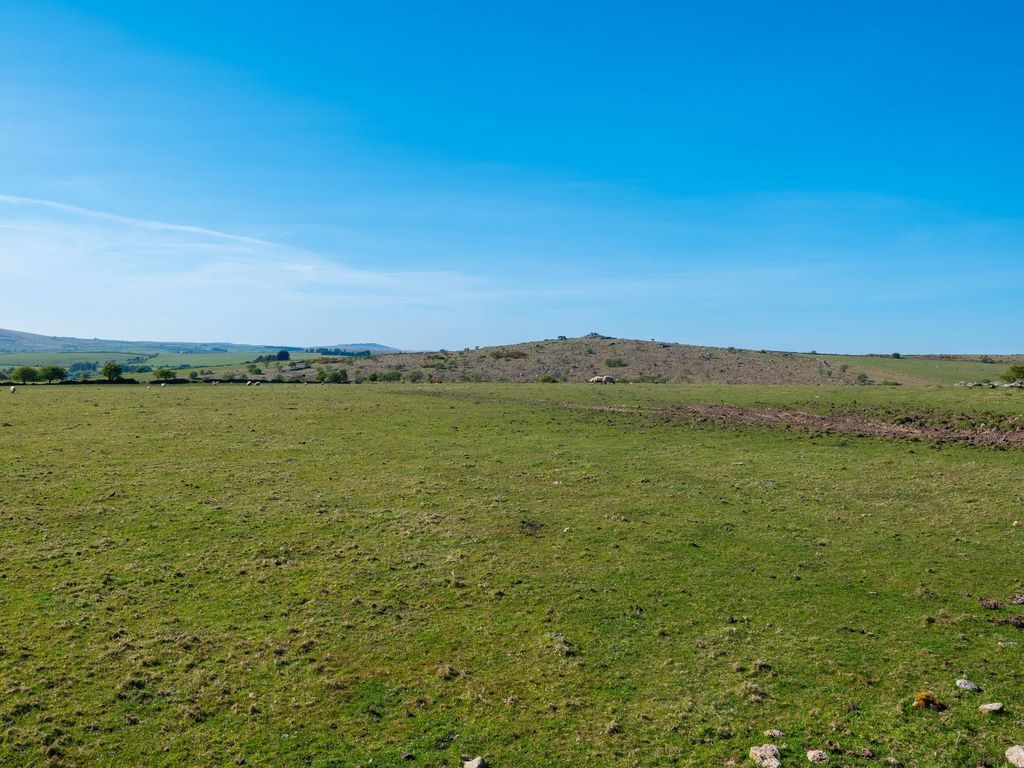
<p>Situated in a popular and well-established area of St Neot, 4 Beech Close offers tremendous scope for modernisation and improvement throughout. The accommodation comprises a spacious living room, kitchen, two well-proportioned bedrooms and a family bathroom.</p><p>A particular feature of the property is its attractive outlook, enjoying open countryside views to the side elevation that provide a delightful backdrop and a real sense of space and tranquillity.</p><p>Outside, the property benefits from a good sized front & rear garden, ideal for families, gardening enthusiasts or those looking to extend subject to the necessary consents.</p><p>Conveniently located close to local amenities, schools and transport links, this property combines a desirable setting with significant potential to add value. A viewing is highly recommended to fully appreciate the accommodation available.</p><p>Accommodation</p><p>Entrance via wooden door with double glazed panelling inset opening into:-</p><p> Porch</p><p>Dual aspect having wooden double glazed windows to the front and side elevations enjoying far reaching countryside views, wooden door with glazed panelling insets opening into:-</p><p> Living Room</p><p>uPVC sliding door with double glazed panelling insets opening onto the front elevation, electric fireplace, storage heater, stairs rising to first floor, coving to ceiling, television points.</p><p> Kitchen</p><p>Dual aspect having uPVC double glazed windows to the rear and side elevations, a range of fitted wall and base units with roll top works surfaces over incorporating a one and a half bowl stainless steel sink and drainer with mixer tap over, space and plumbing for washing machine, space for under counter fridge, space for freestanding electric cooker with extra extractor fan over, built-in storage cupboard, storage heater, tiled splashback, uPVC door with obscure glazed panelling insets opening onto rear garden. </p><p> First Floor</p><p>uPVC double glazed window to the side elevation enjoying countryside views, doors off to first floor rooms, built-in airing cupboard, access to attic via loft hatch, storage heater.</p><p> Shower Room</p><p>Obscure uPVC double glazed window to the rear elevation, low-level W.C, pedestal wash hand basin with mixer tap over, corner shower cubicle with glazed shower screen door and electric mixer shower, chrome heated towel radiator, tiled floor to ceiling throughout, coving to ceiling.</p><p> Bedroom</p><p>uPVC double glazed window to the rear elevation, built-in storage cupboard, storage heater.</p><p> Bedroom</p><p>uPVC double glazed window to the front elevation, built-in wardrobe and storage, storage heater.</p><p>Outside</p><p>The property is accessed via a shared pathway with the neighbouring property, leading to the front elevation, where an area of level lawn and paved patio lies.</p><p>Having convenient from the property and access down the side, the rear garden is another area of low maintenance level lawn, with space at the end for a shed or two, providing easy storage.</p><p>Both of these areas have the benefit of the beautiful countryside views.</p><p> Services</p>Mains water, electricity & drainage.<p> </p>EE Rating - ECouncil Tax Band - BDirections - What3Words – <a target="_blank" href="https://what3words.com/silk.engineers.cuffViewings">silk.engineers.cuffViewings</a> strictly by appointment only.<p>Please ring[use Contact Agent Button] to view this property and check availability before incurring travel time/costs. Full details of all our properties are available on our website .</p><p> </p><br/>EPC Rating: E