Property Details:
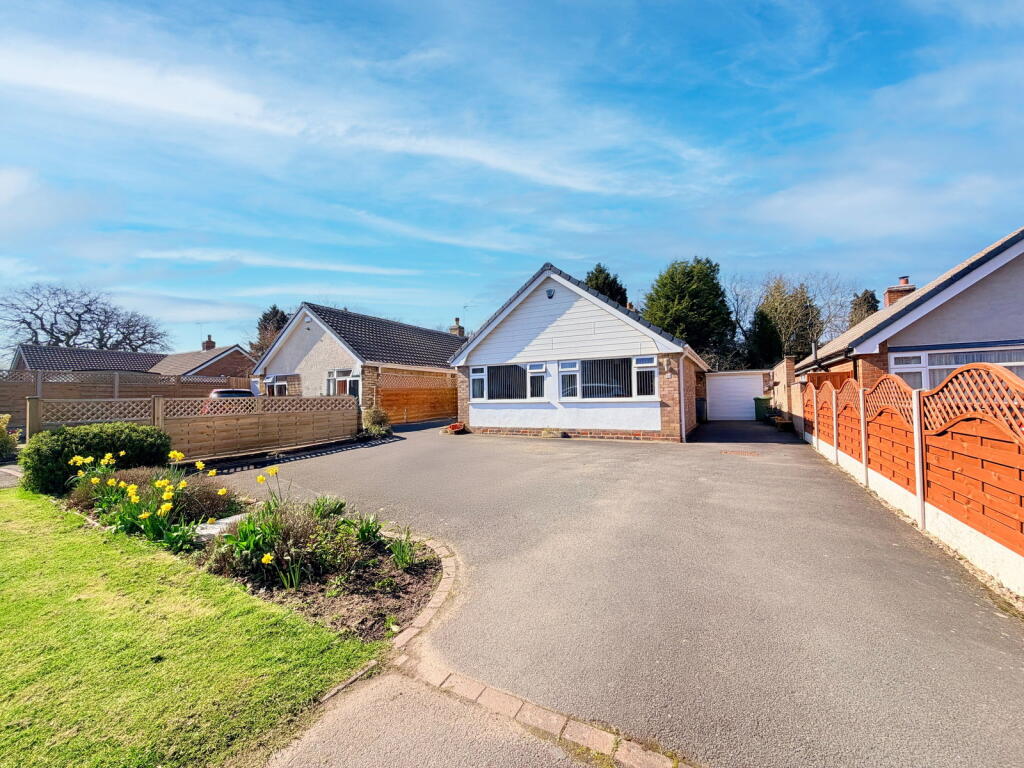
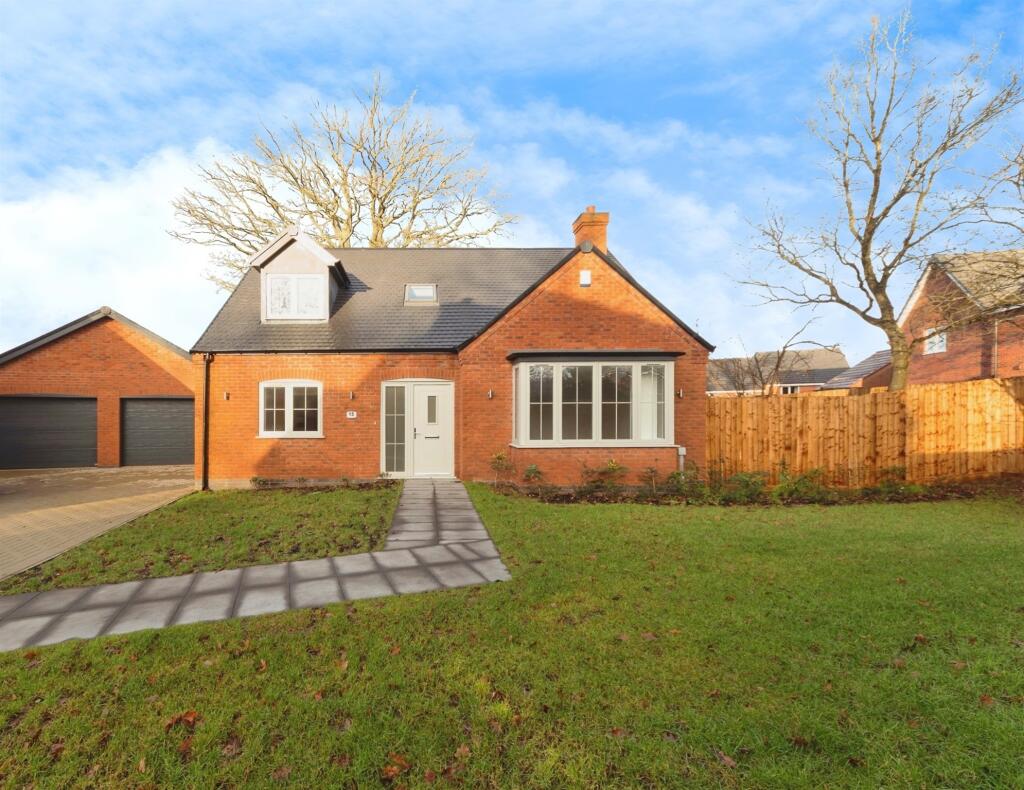
• Type: Detached Bungalow
• Tenure: Freehold
• Floor Area: N/A
Key Features:
• LAST CHANCE TO BUY !
• JUST two 3 bedroom Bungalows remaining !
• Cul-de-sac Location
• Walking Distance to Whythall Train Station
• High Specifications
• Fully Integrated Kitchen Appliances
• Single Garage
• 10 Year Build Warranty
Location:
• Nearest Station: N/A
• Distance to Station: N/A
Agent Information:
• Address: 208 Stratford Road,
Shirley,
Solihull, B90 3AG
Full Description:
SUMMARYLAST 2 REMAINING BUNGALOWS! READY TO MOVE INTO! ** Call us Now to Book your Appointment ** Don't Miss Out ** A Stunning Three Bedroom Dormer Bungalow ** Single Garage ** High SpecificationDESCRIPTION** Pastures New ** A collection of just nine 2 and 3 bedroom detached bungalows in a brand new and quiet cul-de-sac snuggled in the leafy village of Tidbury Green.Naturally, all plots will feature our signature specification throughout, including feature flooring, fitted bedrooms, luxurious bathrooms and breathtaking kitchens.Outside, handsome block-paved driveways, well finished garages and landscaped front and rear gardens mean all you need to do is unpack...- and voila - your brand-new home. Moreover, a 10-year warranty offers you the ultimate peace of mind for the years to come. From stunning Porcelain floor tiles, to chunky chrome hinges, Kingslea Homes obsess over every last detail to turn a brand new house into your forever home.**Photos and CGI's are for illustrative purposes only. *T&Cs appliedOn The Ground Floor HallwayLiving Room 4,349mm x 4,767mm (14’3” x 15’8”)Kitchen & Dining Room 6,601mm x 3,449mm (21’8” x 11’4”)UtilityBedroom Three 3,385mm x 3, 291 mm (11’1 x 10’10”)EnsuiteOn The First Floor Bedroom One 4,349mm x 3,604mm (14’3” x 11’10”)His & Hers Dressing Areas 2,138mm x 1,755mm (7’0” x 5’9”)EnsuiteBedroom Two 3,385mm x 4,844mm [into bay] (11’1” x 15’11”)EnsuitePlease Note The listed specification & drawings may subject to change and should be verified by your solicitor - as such, this document does not form part of any contract. **Photos and CGI's are for illustrative purposes only. Developer T&Cs applyGarage Garage 3,273mm x 6,085mm (10’9” x 20’0”)1. MONEY LAUNDERING REGULATIONS: Intending purchasers will be asked to produce identification documentation at a later stage and we would ask for your co-operation in order that there will be no delay in agreeing the sale.
2. General: While we endeavour to make our sales particulars fair, accurate and reliable, they are only a general guide to the property and, accordingly, if there is any point which is of particular importance to you, please contact the office and we will be pleased to check the position for you, especially if you are contemplating travelling some distance to view the property.
3. The measurements indicated are supplied for guidance only and as such must be considered incorrect.
4. Services: Please note we have not tested the services or any of the equipment or appliances in this property, accordingly we strongly advise prospective buyers to commission their own survey or service reports before finalising their offer to purchase.
5. THESE PARTICULARS ARE ISSUED IN GOOD FAITH BUT DO NOT CONSTITUTE REPRESENTATIONS OF FACT OR FORM PART OF ANY OFFER OR CONTRACT. THE MATTERS REFERRED TO IN THESE PARTICULARS SHOULD BE INDEPENDENTLY VERIFIED BY PROSPECTIVE BUYERS OR TENANTS. NEITHER SEQUENCE (UK) LIMITED NOR ANY OF ITS EMPLOYEES OR AGENTS HAS ANY AUTHORITY TO MAKE OR GIVE ANY REPRESENTATION OR WARRANTY WHATEVER IN RELATION TO THIS PROPERTY.BrochuresFull Details