
For Sale
£440,000
Oxlip Close, Rugby
5 bd
2 ba
Detached house
Rugby
Listed by Shipways - Rugby

Only details supplied with this listing are shown. Ask the listing contact to confirm measurements, taxes and costs.
Property Details: • Type: End of Terrace • Tenure: N/A • Floor Area: N/A
Key Features: • Spacious Four-Bedroom Townhouse • Large Lounge And Generous Dining Room • Fitted Kitchen Leading To Courtyard-Style Garden • Sizable Private Garden With Paved And Lawned Areas • Attractive Sash Windows Adding Character • Brick-Built Workshop With Potential For Home Office • Useful Basement Offering Additional Storage / Potential • Two Bathrooms For Convenience And Practicality • Offered For Sale With No Onward Chain • Walking Distance to Town Centre & Train Station
Location: • Nearest Station: N/A • Distance to Station: N/A
Agent Information: • Address: 6 The Green, Dunchurch, Rugby, Warwickshire, CV22 6NX
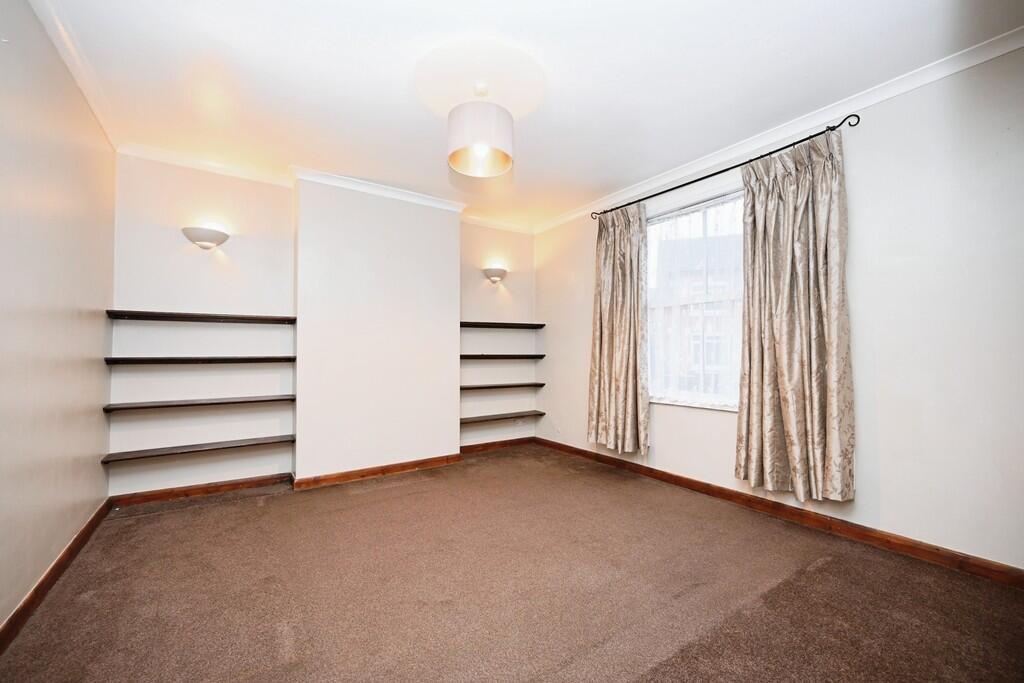
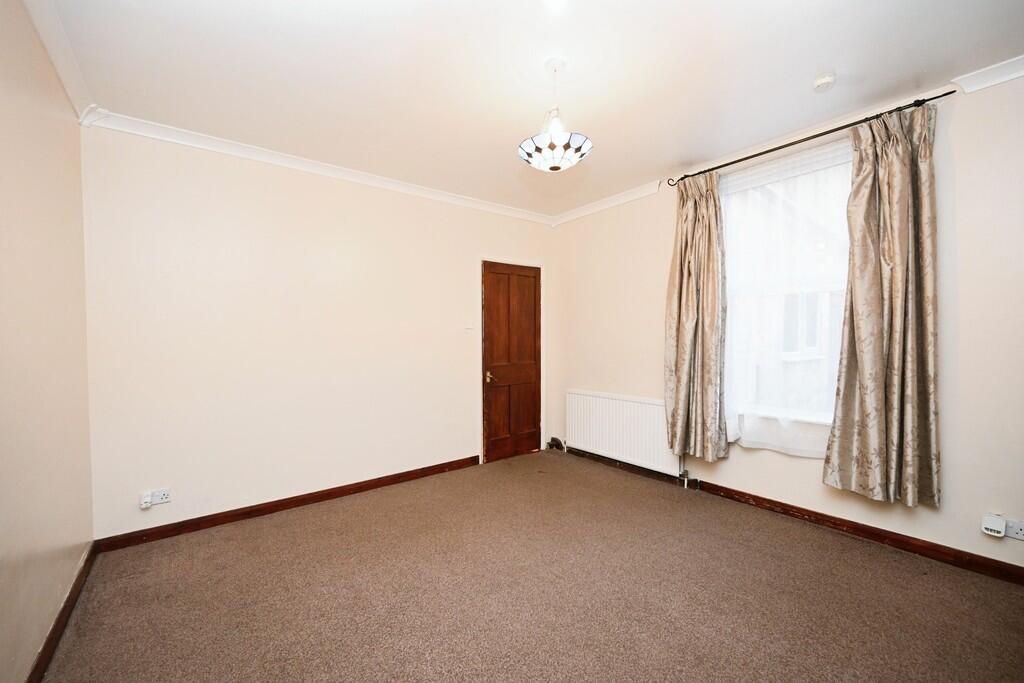
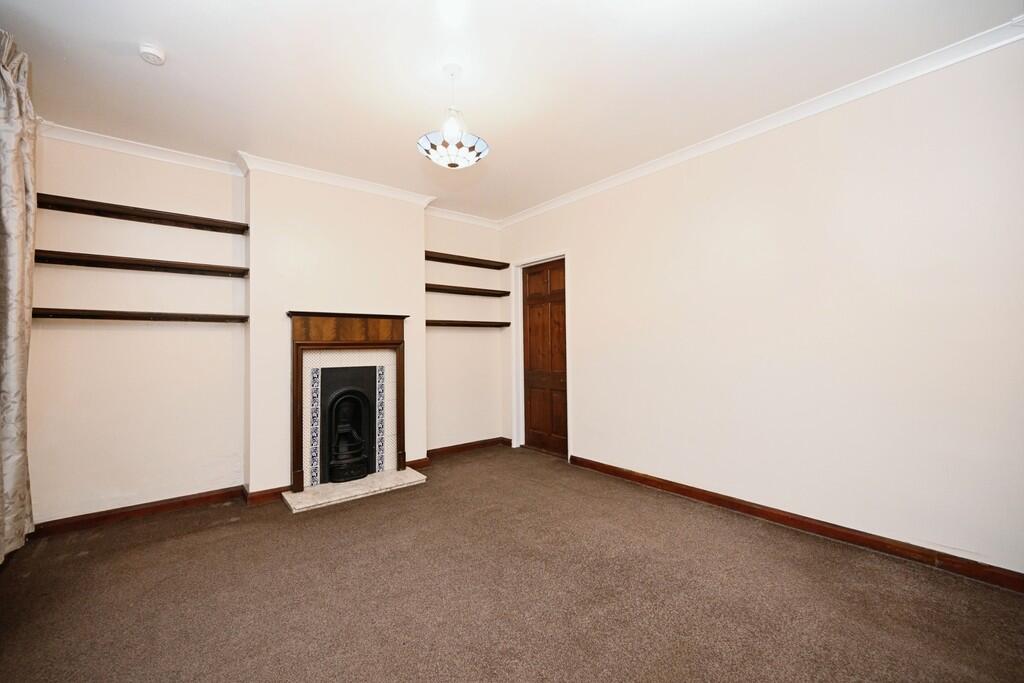
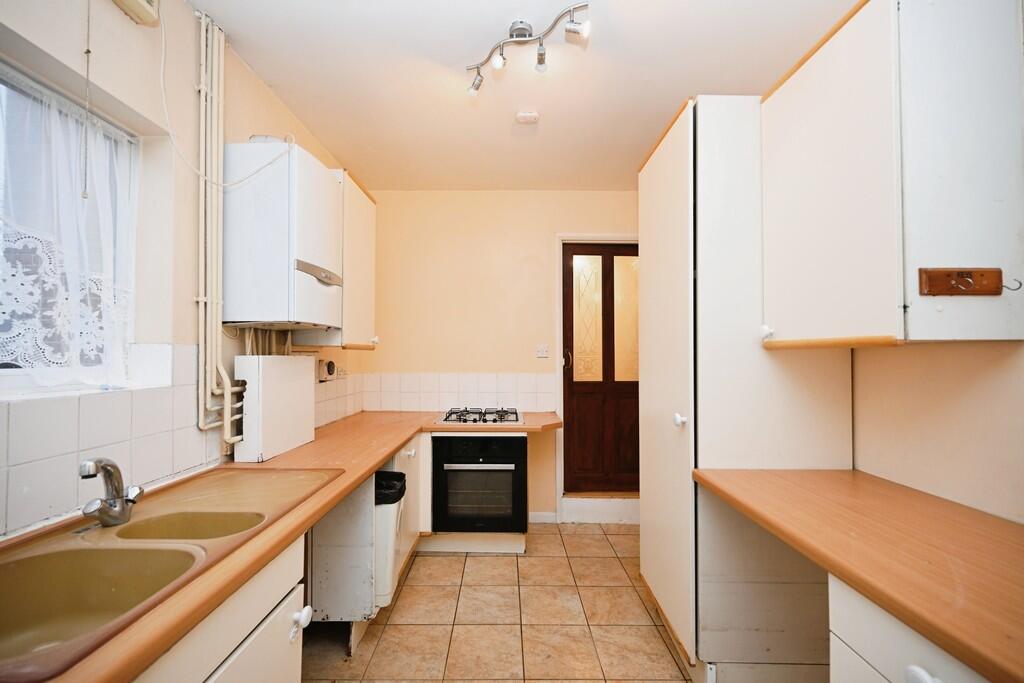
Full Description: This substantial and versatile four-bedroom townhouse offers a wonderful blend of traditional charm, character, and spacious living arrangements. Situated on the desirable and quieter Lower Hillmorton Road, the property enjoys a peaceful setting while being conveniently close to the town centre and Rugby train station, which offers excellent connections to London Euston in just 50 minutes.The property spans three levels, including a useful basement, and provides well-proportioned accommodation throughout. Upon entering, you are greeted by an elegant entrance hall leading to a spacious lounge, creating a warm and inviting space to relax. Adjacent to the lounge is a generously sized dining room, ideal for entertaining or family gatherings, which flows into the well-equipped kitchen at the rear. The kitchen provides direct access to a sizable courtyard-style garden, a low-maintenance yet spacious retreat perfect for outdoor dining, gardening, or relaxing.The ground floor also features a bathroom, conveniently located off the kitchen, enhancing the practical layout of the home.Moving to the first floor, the property offers three well-sized bedrooms, all boasting excellent natural light and attractive sash windows that complement the home's period character. The fourth bedroom, currently used as an office, provides a flexible space for remote working or additional storage. A family bathroom on this floor completes the accommodation, featuring a bath with overhead shower, WC, and wash hand basin.The basement level adds further potential and can be utilized as a storage area, workshop, or even converted into additional living space subject to the necessary permissions.Externally, the property benefits from a sizable courtyard-style garden, featuring a mix of paved and lawned areas with established planting and enclosed boundaries for privacy. To the rear, a brick-built workshop is attached to the house and could easily be converted into a home office or studio, adding to the home's versatility.The property is offered for sale with no onward chain and provides a fantastic opportunity for buyers to add their own stamp. While the home would benefit from some modernisation, it retains immense potential for personalization and improvement, making it an ideal canvas for a dream home.With gas central heating, double glazing, and an enviable location close to local amenities, schools, and transport links, this delightful townhouse offers a rare opportunity to acquire a spacious, characterful home with immense potential.Viewings are highly recommended to fully appreciate the unique qualities and versatility of this property.Room Dimensions:Lounge 3.64m x 3.87m Dining Room 3.63m x 3.90m Kitchen 4.12m x 4.12m Basement 3.41m x 3.57mBedroom One 3.63m x 2.46m Bedroom Two 2.37m x 3.63m Bedroom Three 2.53m x 3.84m Bedroom Four/Office 2.41m x 2.43m
If the interactive map is unavailable, open the supplied location in maps.
Open location in mapsThe pin uses coordinates supplied with this listing. Confirm the exact location with the listing contact.
Added and updated dates describe the Mirror record. Source publication and verification dates are shown separately when known; none establishes time on market. Confirm current price and availability with the listing contact.
View original listing


