
For Sale
£440,000
Oxlip Close, Rugby
5 bd
2 ba
Detached house
Rugby
Listed by Shipways - Rugby
Property Details: • Type: End of Terrace • Tenure: N/A • Floor Area: N/A
Key Features: • Four Bedroom • Three Storey • End Terrace • Two Ensuite Shower Rooms • Family Bathroom And Ground Floor WC • Upvc Double Glazing • Main Bedroom With Dressing Area • Gas Radiator Central Heating • Two Garages And Off Road Parking • Energy Efficiency Rating TBC
Location: • Nearest Station: N/A • Distance to Station: N/A
Agent Information: • Address: 9 Regent Street, Rugby, Warwickshire, CV21 2PE
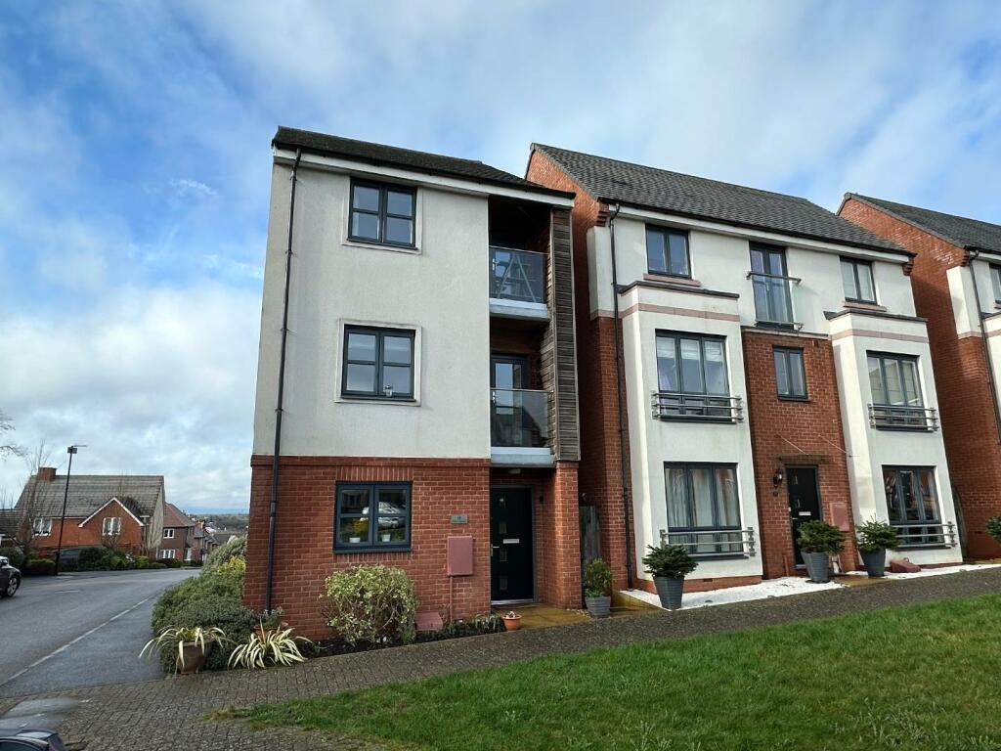
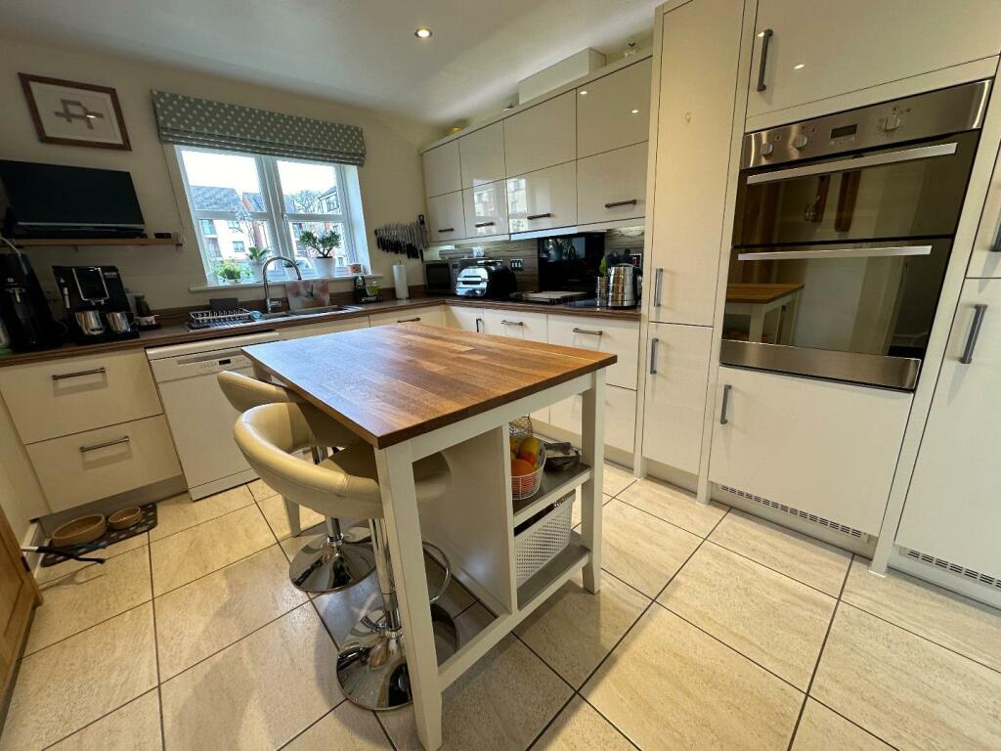
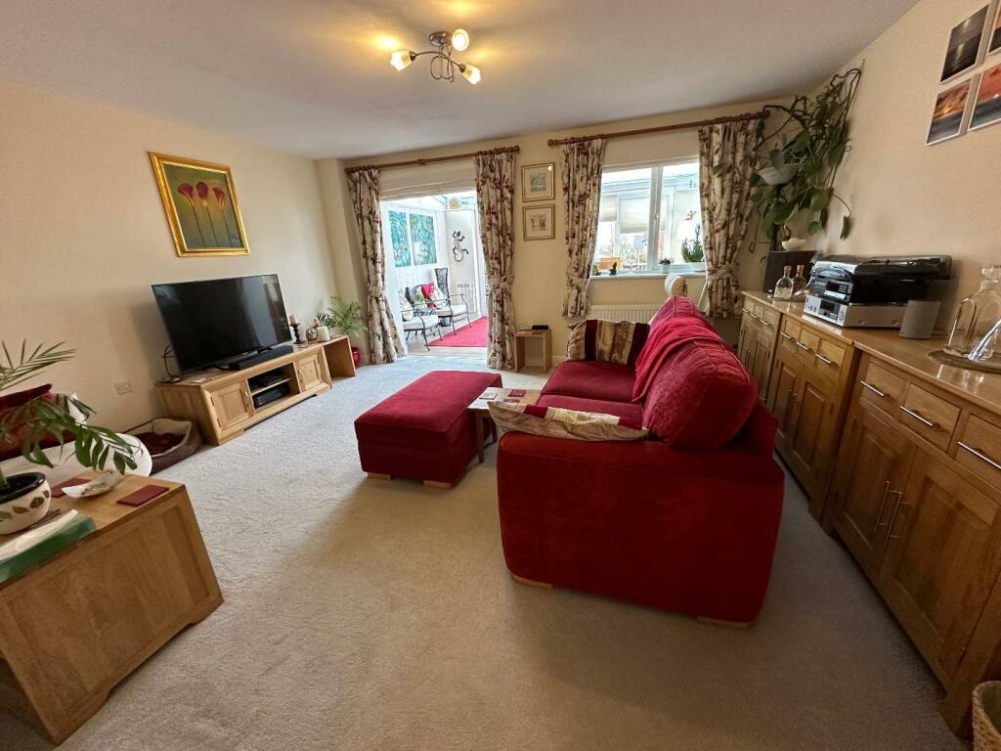
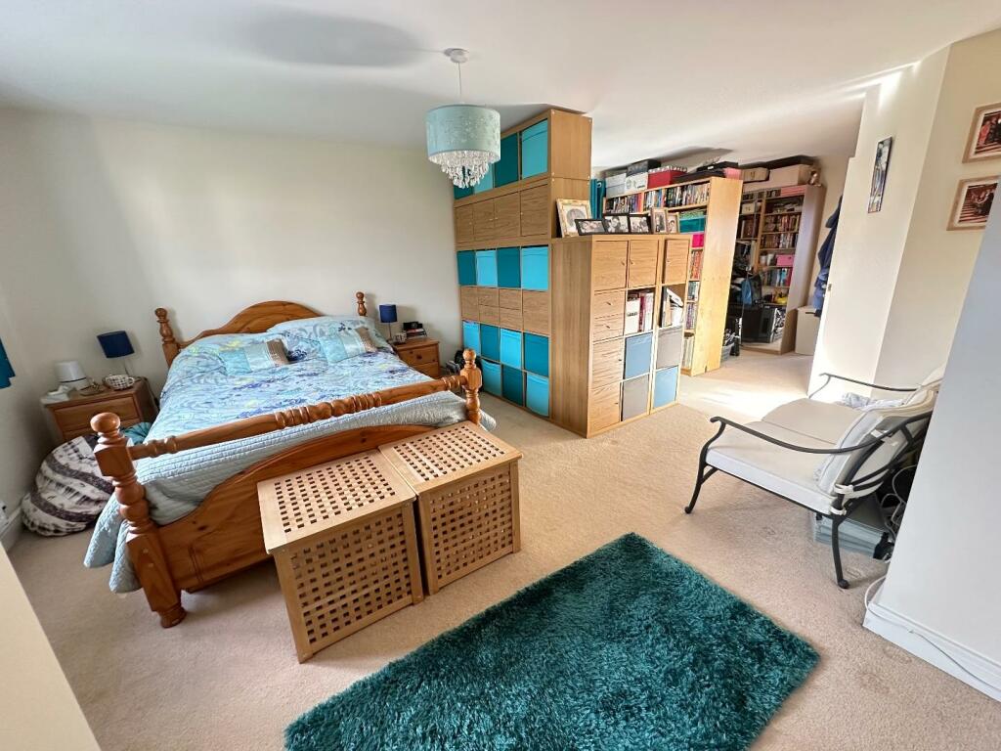
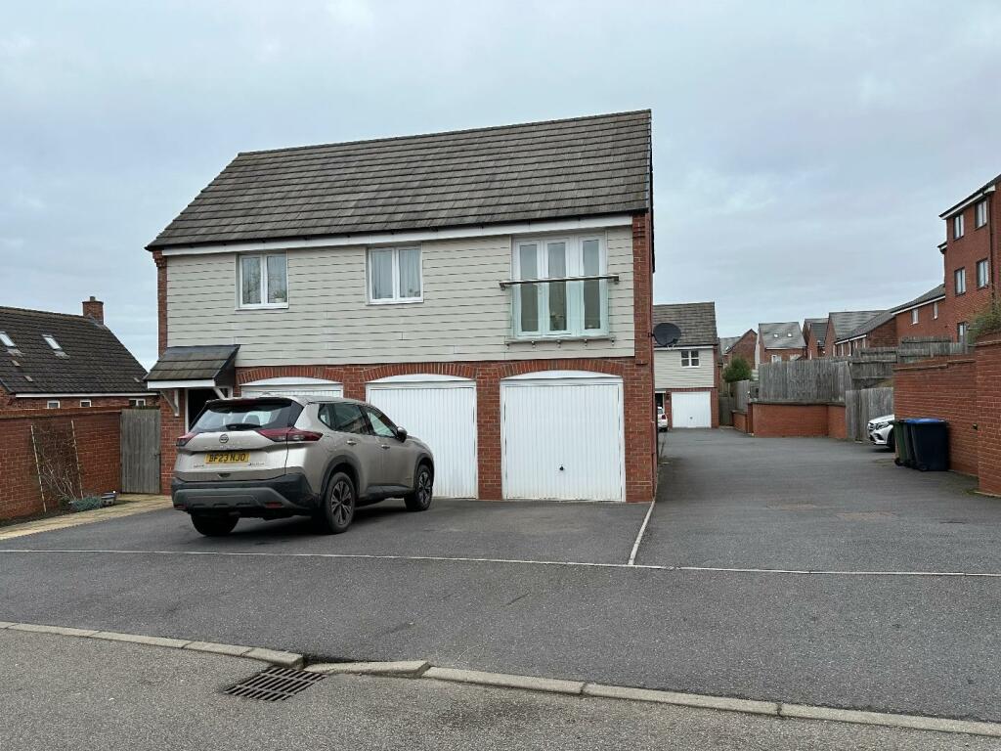
Full Description: A four bedroom three storey property located in the popular residential area of Eden Park. In brief the accommodation comprises; entrance hall, lounge, kitchen, utility room, conservatory and cloakroom to the ground floor. To the first floor there are three bedrooms an ensuite shower room and a family bathroom. The second floor has a large master bedroom with dressing area and ensuite shower room. The property additionally benefits from gas radiator heating, upvc double glazing, two walk on balconies, an enclosed rear garden and two garages.Ideally situated with easy access to the region's central motorway networks, including the M6, M1 and M45. Rugby railway station is also just a few minutes drive away and offers a regular high speed rail link to London Euston and Birmingham. There are retail parks, close by along with a multi-screen cinema, restaurants, and a gymnasium/health club. Shopping facilities are available at nearby Elliots Field and Junction One retail parks. There is an impressive range of state and private schooling available in Rugby and the surrounding areas including Rugby High School for Girls, Lawrence Sheriff, Bilton Grange, Princethorpe College and world famous Rugby School.Accommodation Comprises - Entry via covered entrance with double glazed front entrance door to:Entrance Hall - Stairs rising to first floor. Doors off to kitchen/dining room, cloakroom, and lounge.Kitchen - 3.63m x 3.99m (11'10" x 13'1") - Fitted with a range of base and wall mounted units with work surface space incorporating a one and a half bowl sink and drainer unit with mixer tap over. Built in double oven. Ceramic hob with extractor over. Space and plumbing for a dishwasher. Space for a washing machine. Tiled flooring. Window to front aspect. Door to utility room.Utility Room - 1.80m x 1.70m (5'10" x 5'6") - Space and plumbing for a washing machine and tumble dryer.Cloakroom / Wc - With low level w.c. and wash hand basin.Lounge - 4.14m x 4.62m (13'6" x 15'1") - Window to rear aspect. French doors opening to the conservatory.Conservatory - Windows to three sides. Double doors with full length side windows opening to rear garden.First Floor Landing - Stairs rising to second floor. Doors off to bedrooms and bathroom. Door to balcony.Bedroom Two - 2.59m x 2.82m (8'5" x 9'3") - Window to rear aspect. Door to ensuite.Ensuite - With suite to comprise; shower cubicle, hand wash basin and low level w.c.Bedroom Three - 2.77m x 3.25m (9'1" x 10'7") - Window to front.Bedroom Four - 3.10m x 1.91m (10'2" x 6'3") - Window to rear aspect.Family Bathroom - With suite to comprise; panelled bath, wash hand basin, and low level w.c. Heated ladder radiator. Frosted window to rear elevation.Second Floor - Door to master bedroom.Master Bedroom - 4.47m x 4.67m (14'7" x 15'3") - Window to front aspect. Door to balcony.Dressing Area - 3.25m x 2.79m (10'7" x 9'1") - Window to rear aspect.Ensuite - Double shower cubicle, wash hand basin and low level w.c. Tiling to splash areas. Window to rear elevation.Rear Garden - Raised paved patio area with steps down to gravelled area. Brick wall to boundaries.Two Garages - Located to the rear of the property in a separate block.Agents Note - Local Authority: Rugby Council Tax Band: EEnergy Efficiency Rating: TBCBrochuresLower Lodge Avenue, RugbyBrochure


