Property Details:
• Type: Detached
• Tenure: FREEHOLD
• Floor Area: 1575 sqft
Key Features:
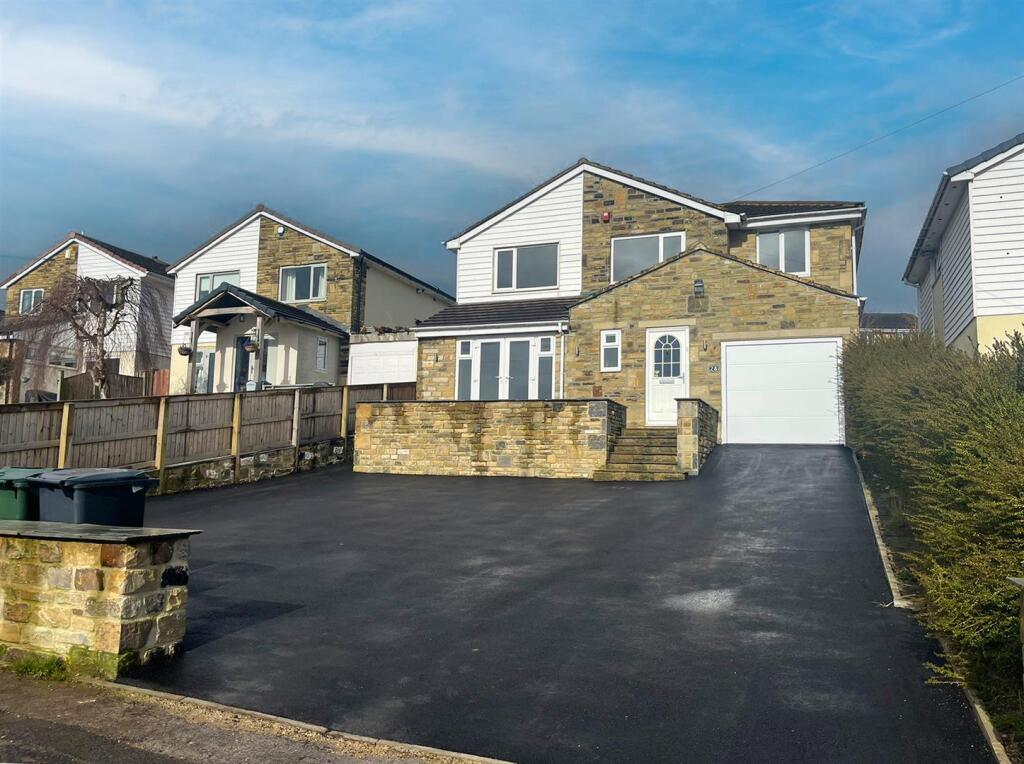
• NO UPPER CHAIN
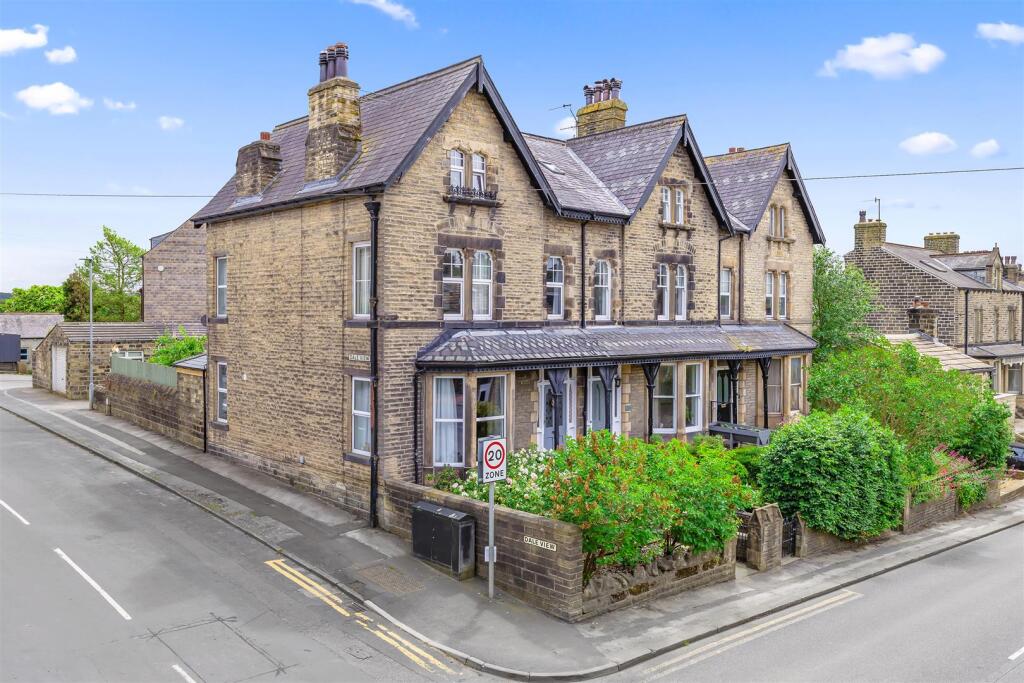
• THREE BED DETACHED FAMILY HOME
• TIERED REAR GARDEN
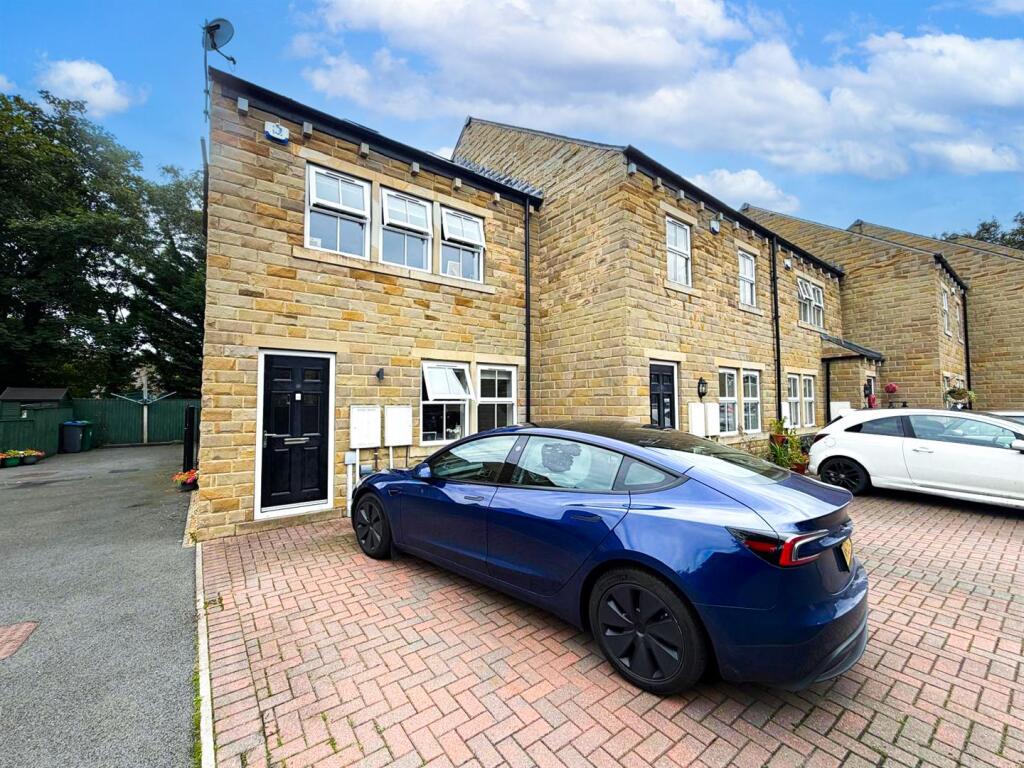
• AMPLE-OFF ROAD PARKING & GARAGE
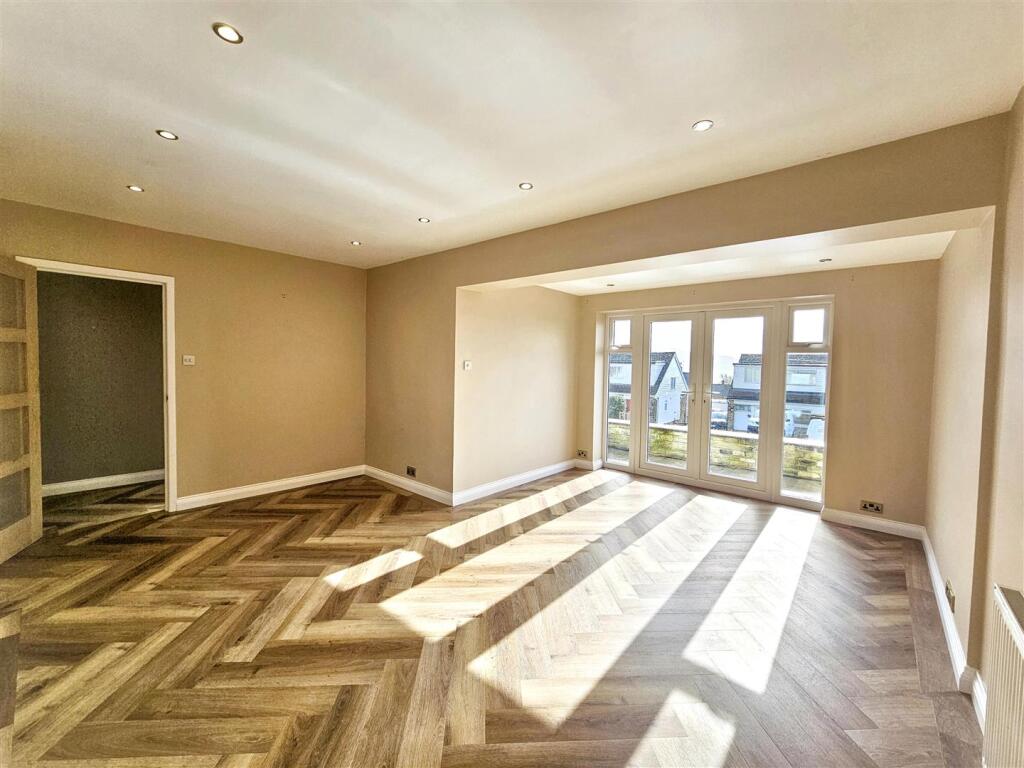
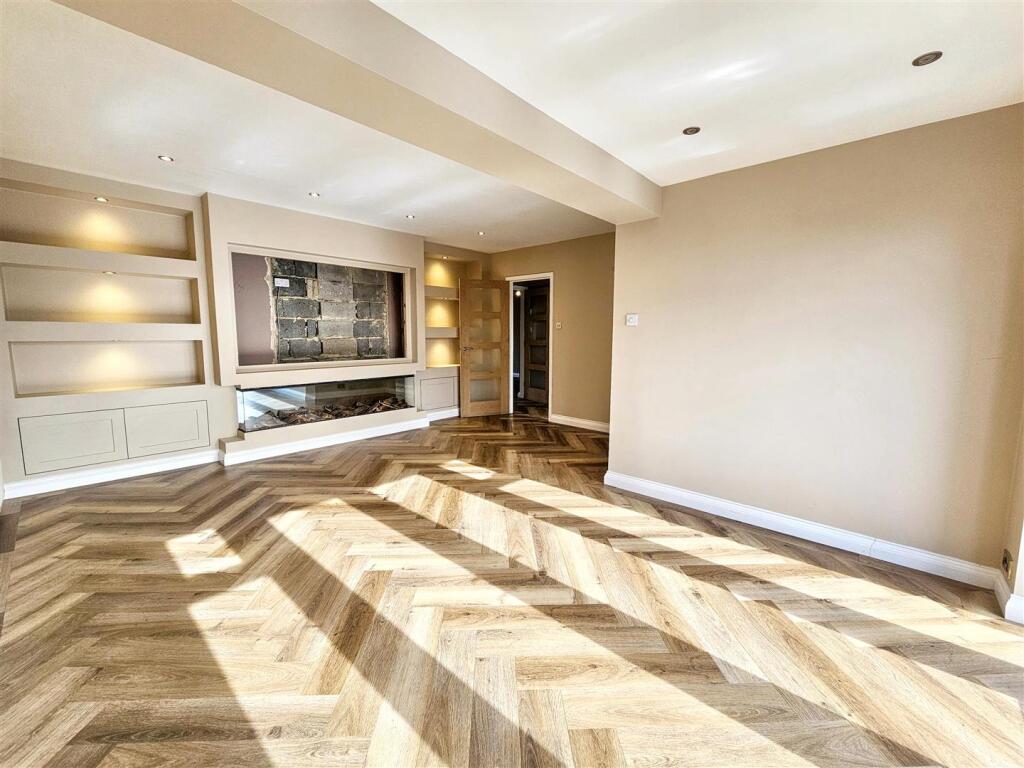
• BRIGHT & WELCOMING LIVING ROOM WITH BUILT-IN MEDIA WALL
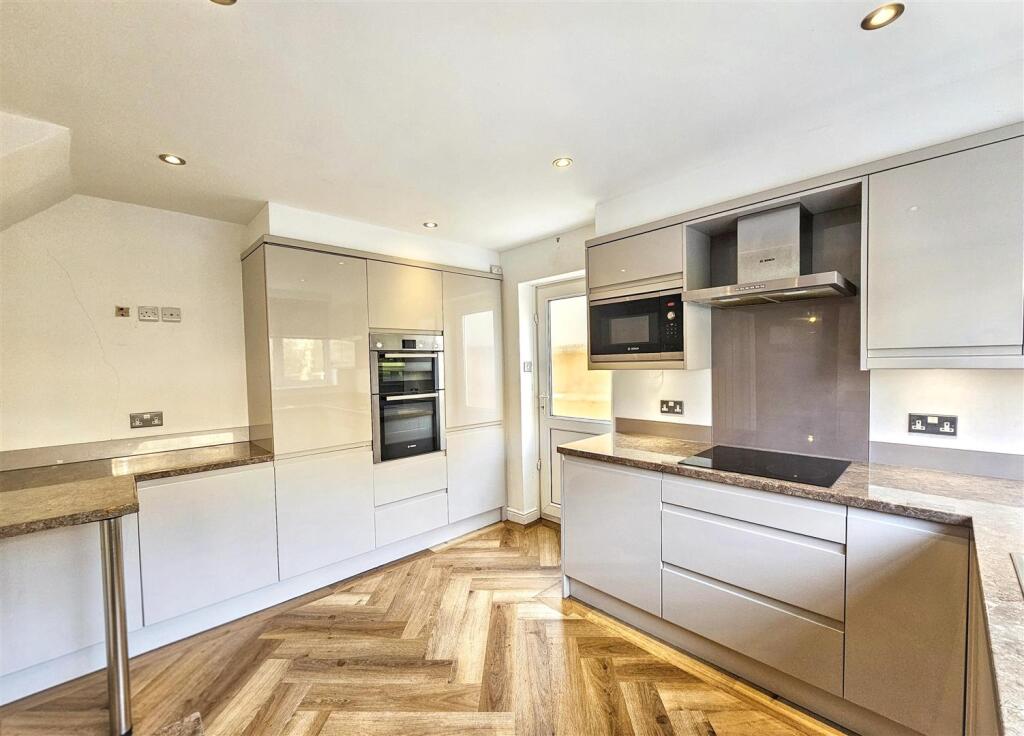
• SLEEK COMTEMPORARY KITCHEN
• PRINCIPAL BEDROOM WITH DRESSING ROOM & EN-SUITE
• SPA-LIKE HOUSE BATHROOM
• GROUND FLOOR W.C
• PEACEFUL LOCATION WITH FAR-REACHING VIEWS
Location:
• Nearest Station: Steeton & Silsden Station
• Distance to Station: 1.0103569454526773 miles
Agent Information:
• Address: 84
Kirkgate
Silsden
Keighley
BD20 0PA
Full Description:
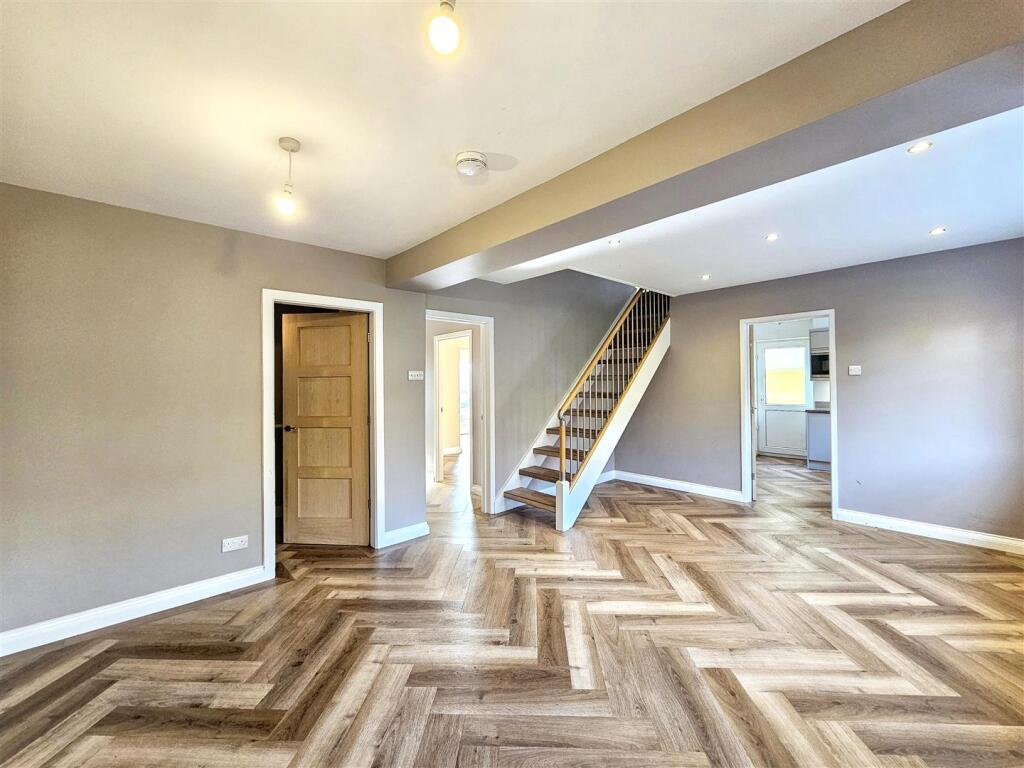
This beautifully presented three-bedroom detached home combines modern style, generous living space and wonderful countryside views. Outside, there is a large rear garden and ample parking creating an ideal home for families, professionals or those seeking a peaceful yet well-connected setting.<br /><br /><b>Property Details</b> - This beautifully presented three-bedroom detached home combines modern style, generous living space and wonderful countryside views. Outside, there is a large rear garden and ample parking creating an ideal home for families, professionals or those seeking a peaceful yet well-connected setting.<br /><br />Inside, the entrance hall leads to a convenient cloakroom with WC and wash basin, along with useful coat storage. The main living room is bright and welcoming, featuring large uPVC French doors opening onto a stone balcony area and has a stylish built-in media wall with electric feature fireplace, creating a perfect space to relax. A second versatile reception room, ideal as a living or dining area, enjoys French doors to the garden, a large picture window and an open staircase to the first floor, offering a wonderful sense of space and light. A separate utility room provides additional practicality. The sleek contemporary kitchen is thoughtfully designed with integrated appliances including a floor-to-ceiling fridge, freezer, oven, induction hob and dishwasher, complemented by a large window overlooking the rear garden.<br /><br />Upstairs, the principal bedroom enjoys two windows with far-reaching countryside views, alongside a dedicated dressing room/walk-in wardrobe leading through to a modern tiled ensuite with a spacious walk-in shower and smart illuminated mirror. The second bedroom is a generous double with over-stairs storage and fitted cupboard, while the third bedroom is a well-proportioned single enjoying open views towards the surrounding hills, making it equally suited as a bedroom, nursery or home office. The house bathroom is a true standout feature — a luxurious and beautifully designed space complete with a freestanding oval bath, large walk-in shower, WC and vanity sink with built-in storage. Windows to two aspects create a bright and airy spa-like atmosphere.<br /><br />Externally, the tiered rear garden offers a superb blend of entertaining space and greenery. The lower level features a generous herringbone-paved terrace, ideal for outdoor dining and entertaining. Steps lead to a lawned garden, followed by a pebbled area currently housing potted plants and finally a raised flower bed with mature shrubbery, creating a garden that is both attractive and versatile. To the front, a large tarmac driveway provides ample parking for multiple vehicles or a motorhome.<br /><br />Situated between the Yorkshire Dales and the Aire Valley, Silsden is a thriving and highly regarded town offering a wonderful balance of scenic surroundings and everyday convenience. The town features independent shops, cafés, traditional pubs, good local schools and picturesque canal-side walks, while excellent transport links to Skipton, Keighley and Leeds make it a popular choice for commuters and families alike.<br /><br />