
Lowerhall Street, Montrose, DD10
Property facts
- Property type
- Maisonette
- Property subtype
- 2-Storey
- Bedrooms
- 4
- Bathrooms
- 2
- Taxes (as supplied)
- Band: B
Only details supplied with this listing are shown. Ask the listing contact to confirm measurements, taxes and costs.
About this home
Property Details: • Type: Maisonette • Tenure: N/A • Floor Area: N/A
Key Features: • Upper Masionette • Period Accommodation • Popular Central Location • Adaptable Accommodation • Kitchen/Dining • Lounge • Dining Room • 4 Bedrooms • Bathroom and Shower room • GCH; Mixed Glazing; EPC - E
Location: • Nearest Station: N/A • Distance to Station: N/A
Agent Information: • Address: 33 Yeaman Shore, Dundee, DD1 4BJ
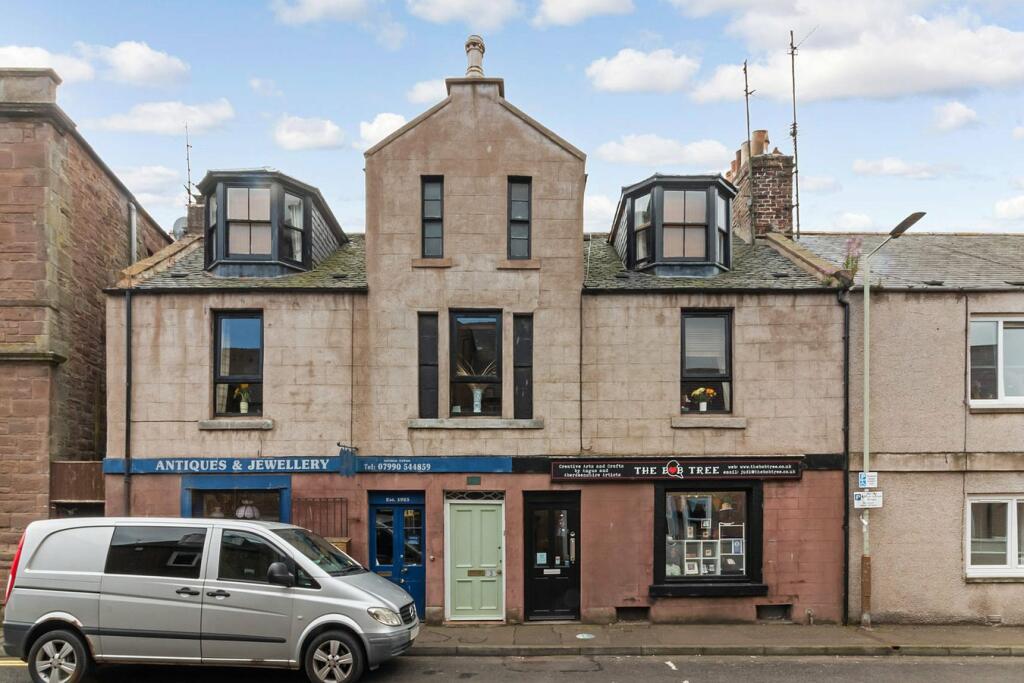
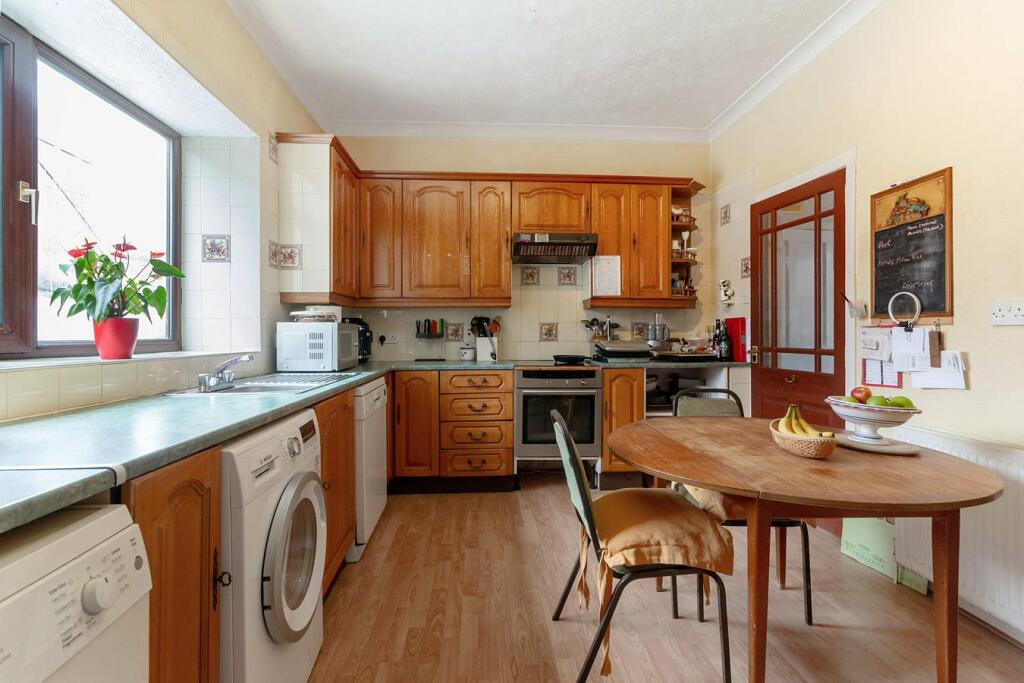
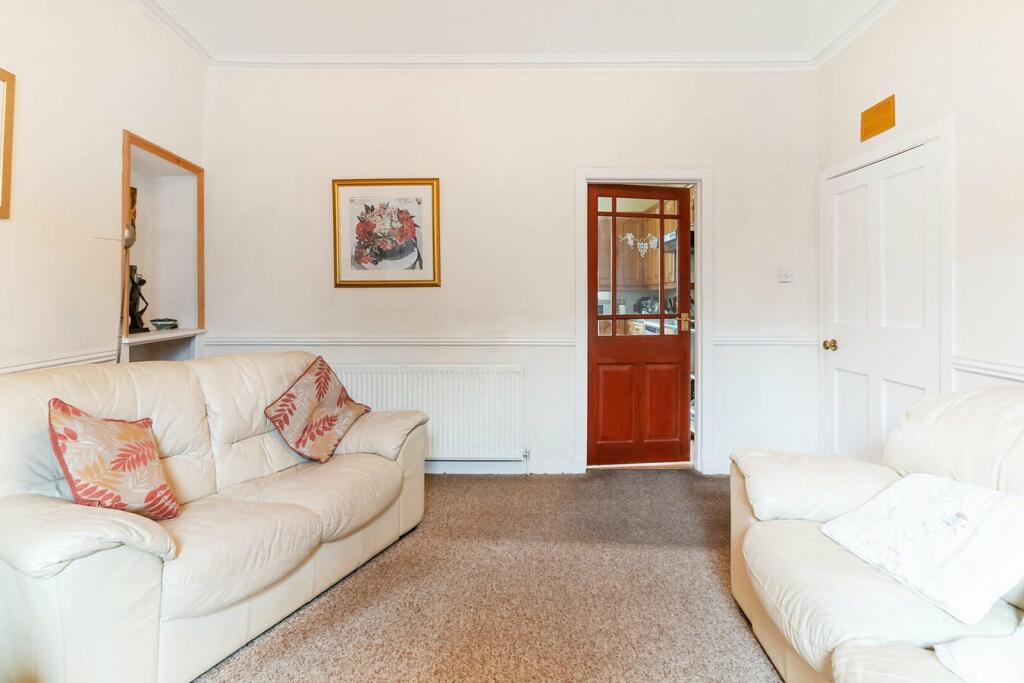
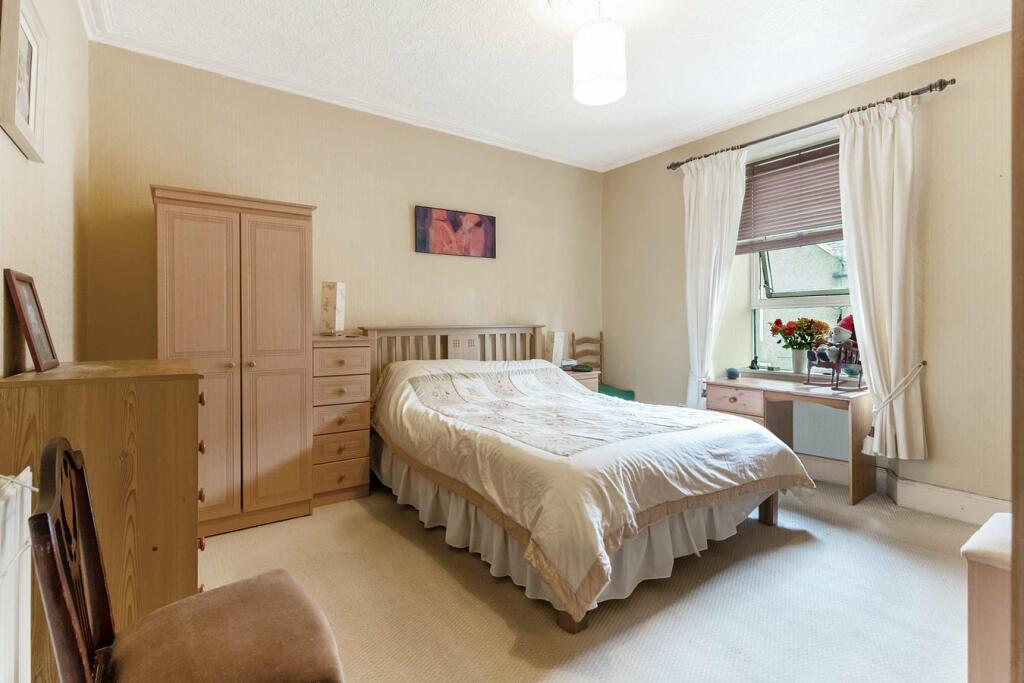
Full Description: This is a unique opportunity to purchase an impressive upper maisonette located within the popular town of Montrose. Lowerhall Street offers immediate access to a number of local amenities including: cafes, shops, schools, leisure pursuits and regular public transport by both train and bus.This charming period home offers well-proportioned adaptable accommodation comprising: entrance hallway with stairs to upper level, dual aspect lounge, spacious dining room with front facing window, kitchen/dining with wall and base units, shower room, partially tiled bathroom with three-piece suite and four carpeted double bedrooms with one enjoying integrated storage. The impressive list of attributes includes: mixed glazing, gas fired central heating, ornate plasterwork and wood panelled interior doors.Externally there is plenty of on-street parking available.The present owners use the first floor as their own separate self-contained apartment.There is opportunity to supplement income with the two second floor bedrooms and large shared shower room. These have previously been used as Airbnb and short-term holiday lets.This property would suit a variety of buyer types and early viewing is essential.Kitchen/Dining14' 0" x 10' 5" (4.27m x 3.17m)Lounge14' 2" x 13' 2" (4.32m x 4.01m)Dining Room12' 9" x 10' 6" (3.89m x 3.20m)Bathroom6' 6" x 6' 1" (1.98m x 1.85m)Shower Room11' 0" x 9' 9" (3.35m x 2.97m)Bedroom 117' 7" x 13' 7" (5.36m x 4.14m)Bedroom 217' 3" x 16' 7" (5.26m x 5.05m)Bedroom 313' 7" x 12' 8" (4.14m x 3.86m)Bedroom 410' 8" x 7' 8" (3.25m x 2.34m)BrochuresBrochure 1
Features & amenities
Location
If the interactive map is unavailable, open the supplied location in maps.
Open location in mapsThe pin uses coordinates supplied with this listing. Confirm the exact location with the listing contact.
Listing information
- Original source
- www.rightmove.co.uk
- Added to Mirror
- Record updated
Added and updated dates describe the Mirror record. Source publication and verification dates are shown separately when known; none establishes time on market. Confirm current price and availability with the listing contact.
View original listingSimilar homes nearby