Property Details:
- Type: Terraced house
- Bedrooms: 2
- Bathrooms: 1
Agent: Russell Cope Estates - Bedworth
Phone: 024 7511 9245
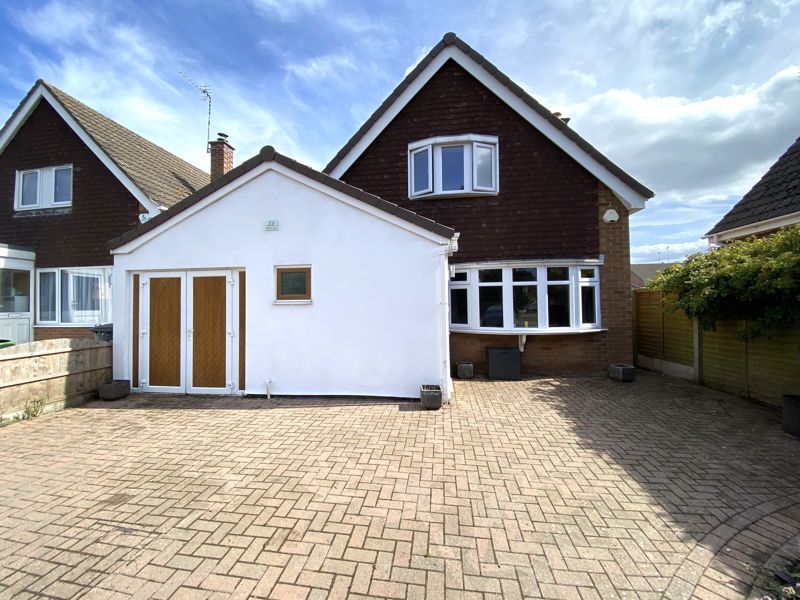
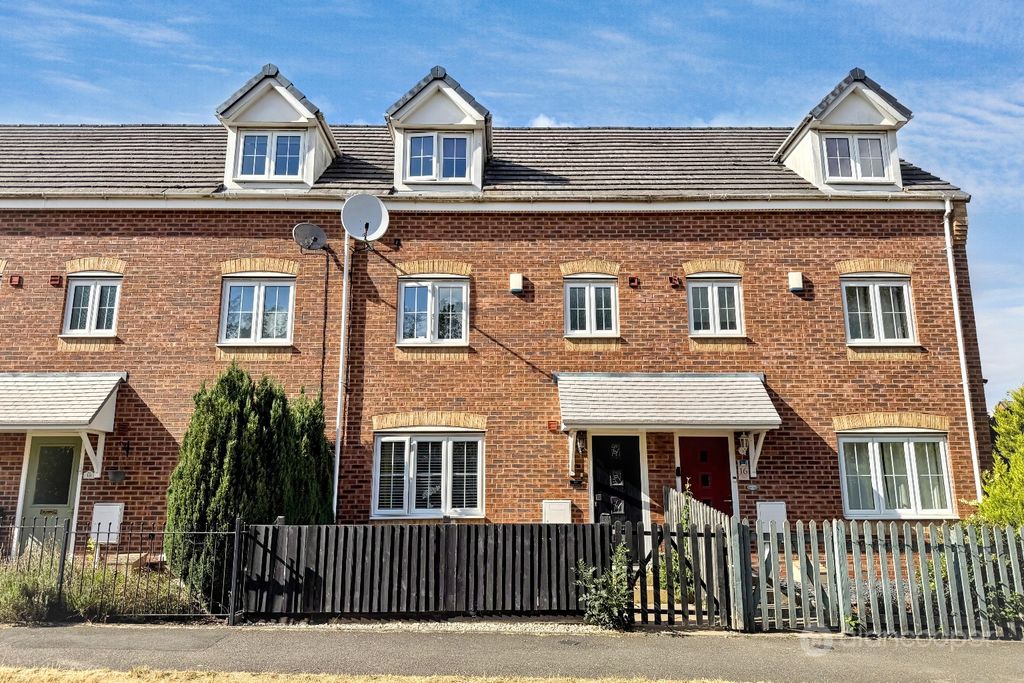
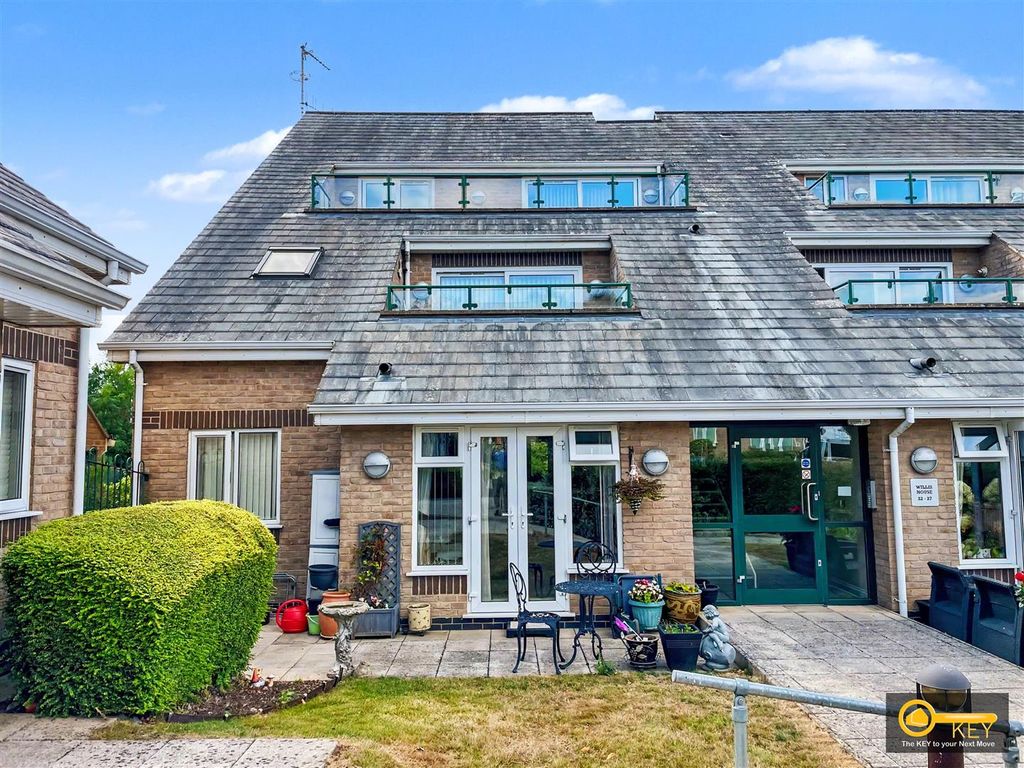
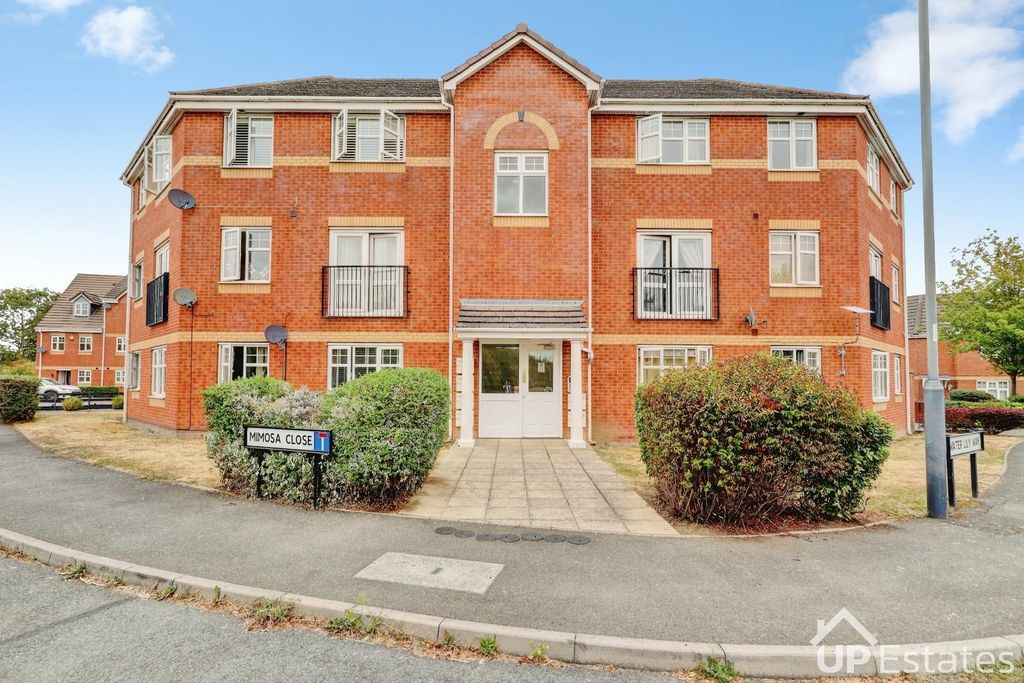
<strong></strong> <strong></strong> *WELL PRESENTED TWO BEDROOM MID TERRACED*LOCATED ON A QUIET CUL DE SAC IN HORESTON GRANGE AREA OF NUNEATON*GARAGE & OFF ROAD PARKING*OFFERED WITH NO ONWARD CHAIN* In brief the property comprises; entrance hall, modern kitchen, spacious lounge diner, two bedrooms, and bathroom. Also benefiting from UPVC double glazing, gas central heating, garage, off road parking, and private rear garden. Freehold. Council Tax Band B. EPC Rating C. <br/><br/><strong>ENTRANCE</strong> <strong>HALL</strong> <strong></strong> UPVC double glazed entrance door, single central heating radiator. <br/><br/><strong>LOUNGE</strong> <strong>16'10" x 11'10" </strong> Laminate flooring, feature fireplace with electric fire, double central heating radiator, Patio doors leading to rear garden. <br/><br/><strong>KITCHEN</strong> <strong>7'11" x 8'4" </strong> Fitted with range of matching base units and wall cupboards, inset single drainer stainless steel sink unit, roll top work surfaces with complementary tiling to splash back areas, extractor fan, tiled floor covering. <br/><br/><strong>STAIRS</strong> <strong>AND</strong> <strong>LANDING</strong> <strong></strong> <strong></strong> Access to the loft hatch, doors leading off to; <br/><br/><strong>BEDROOM</strong> <strong>ONE</strong> <strong>13'6" x 9'10"</strong> UPVC double glazed window to rear aspect, single central heating radiator, fitted double wardrobe having sliding mirror fronted doors. <br/><br/><strong>BEDROOM</strong> <strong>TWO</strong> <strong></strong> <strong>13'0" x 6'8" </strong> UPVC double glazed window to front aspect, newly fitted carpet, single central heating radiator. <br/><br/><strong>BATHROOM</strong> <strong>7'10" x 5'3" </strong> Panelled bath with shower over, pedestal wash hand basin, low level w.c, chrome heated towel rail, UPVC double glazed obscure window to front aspect. <br/><br/><strong>OUTSIDE</strong> <strong>TO</strong> <strong>FRONT</strong> <strong></strong> <strong></strong> Block Paved and slated frontage. <br/><br/><strong>GARAGE</strong> <strong>&</strong> <strong>PARKING</strong> <strong></strong> <strong></strong> Driveway providing off road parking and giving direct access to garage, semi adjacent to the property. Single garage with up and over door. <br/><br/><strong>OUTSIDE</strong> <strong>TO</strong> <strong>REAR</strong> <strong></strong> <strong></strong> Having slabbed patio and pathway, decorative gravel, shrub borders, timber garden shed, fenced boundaries. Rear gate. <br/><br/><strong>GENERAL</strong> <strong>INFORMATION</strong> <strong>/</strong> <strong>MATERIAL</strong> <strong>INFORMATION</strong> <strong>PART</strong> <strong>C</strong> <strong></strong> <strong></strong> Nuneaton & Bedworth Borough Council. Council Tax Banding B. EPC Rating C. <br/>Low Flood Risk Area.<br/>The Vendor has informed the Agents, they are not aware of any Building Safety issues.<br/>The Vendor has informed the Agents, they are not aware of any planning considerations in direct locality.<br/>We have been made aware the property is Standard Brick Construction. <br/>TENURE: we understand from the vendors that the property is freehold with vacant possession on completion.<br/>SERVICES: Russell Cope Estate Agents have not tested any apparatus, equipment, fittings, etc, or services to this property, so cannot confirm they are in working order or fit for the purpose. A buyer is recommended to obtain confirmation from their Surveyor or Solicitor.<br/>FIXTURES AND FITTINGS: only those as mentioned in these details will be included in the sale.<br/>MEASUREMENTS: the measurements provided are given as a general guide only and are all approximate.<br/>VIEWING: by prior appointment through the Sole Agents.<br/><br/>AML / ID Checks:<br/>As the appointed selling agent, we are required to conduct ID/AML and source of funds checks for the properties we sell. To date, we have absorbed the associated administrative and third party costs, however, from 1st April 2026, we will be introducing a charge to purchasers of £49 (plus VAT) to cover the increasing costs of this customer due diligence, as is increasingly standard industry practice.