Property Details:
• Type: Terraced
• Tenure: Leasehold
• Floor Area: N/A
Key Features:
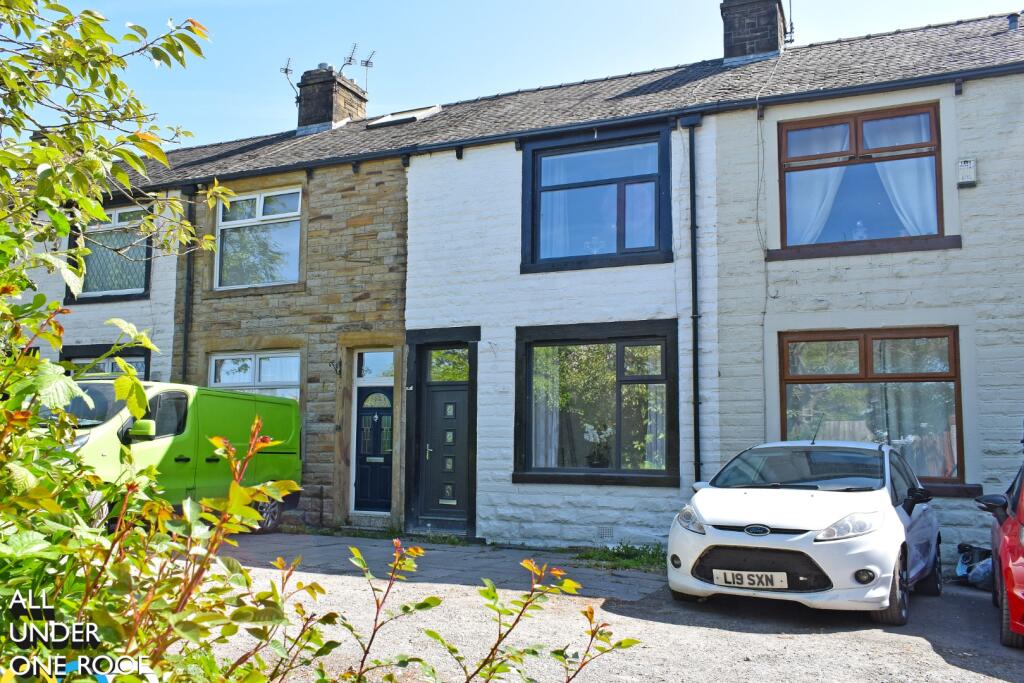
• DELIGHTFUL SECLUDED TRAFFIC-FREE ROW
• JUST OFF PADIHAM ROAD
• WELL REFURBISHED THROUGHOUT
• CLOSE TO LOCAL SCHOOLS & AMENITIES
Location:
• Nearest Station: N/A
• Distance to Station: N/A
Agent Information:
• Address: 36 Manchester Road,
Burnley,
BB11 1HJ
Full Description:
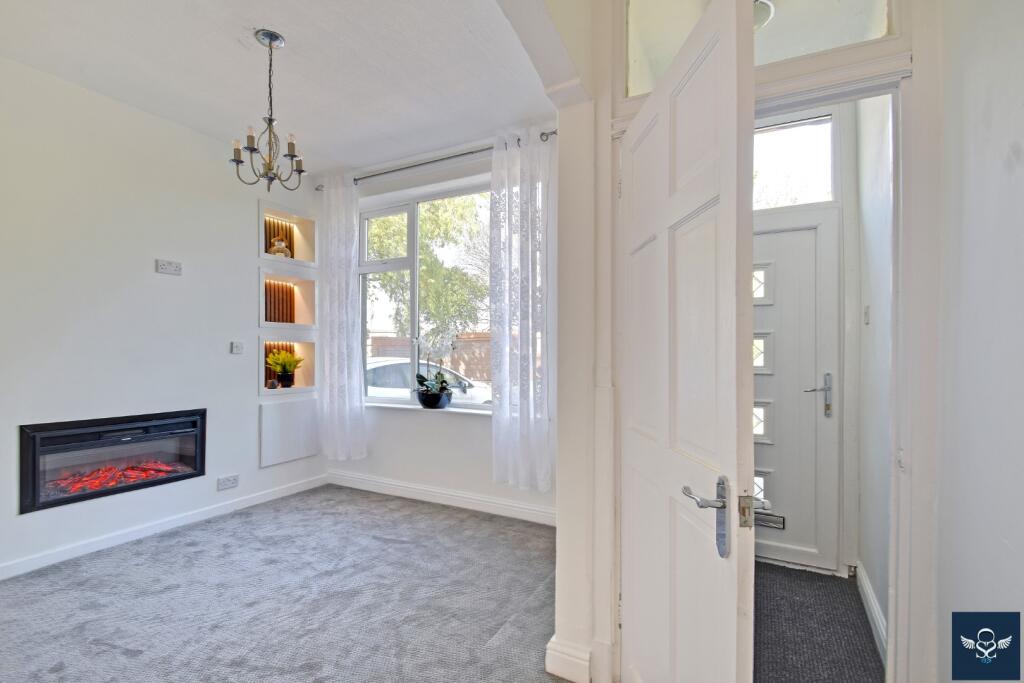
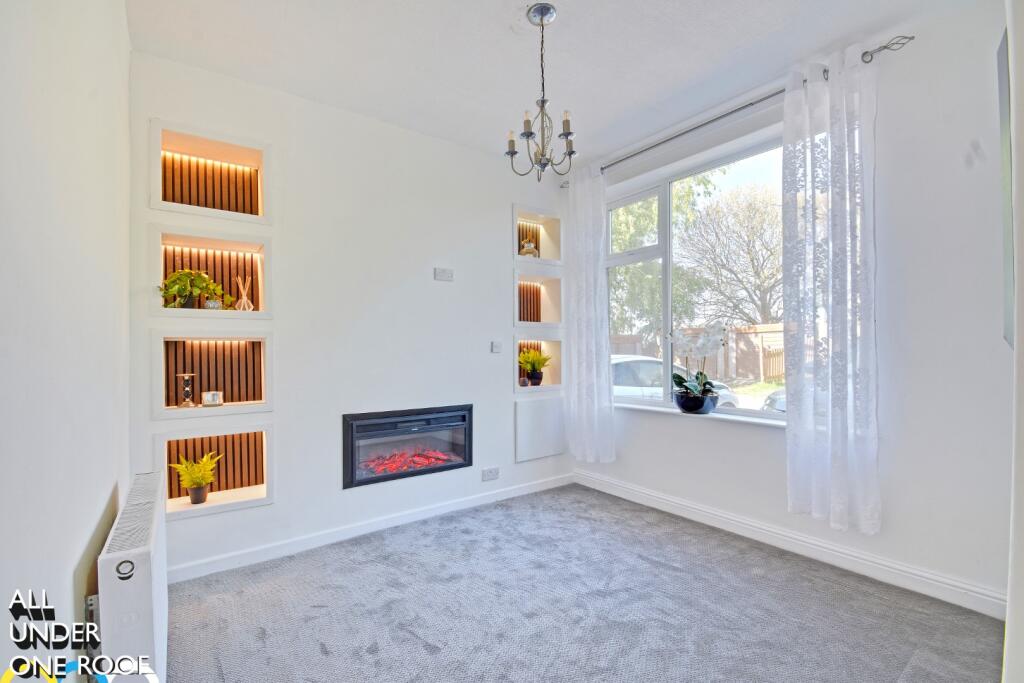
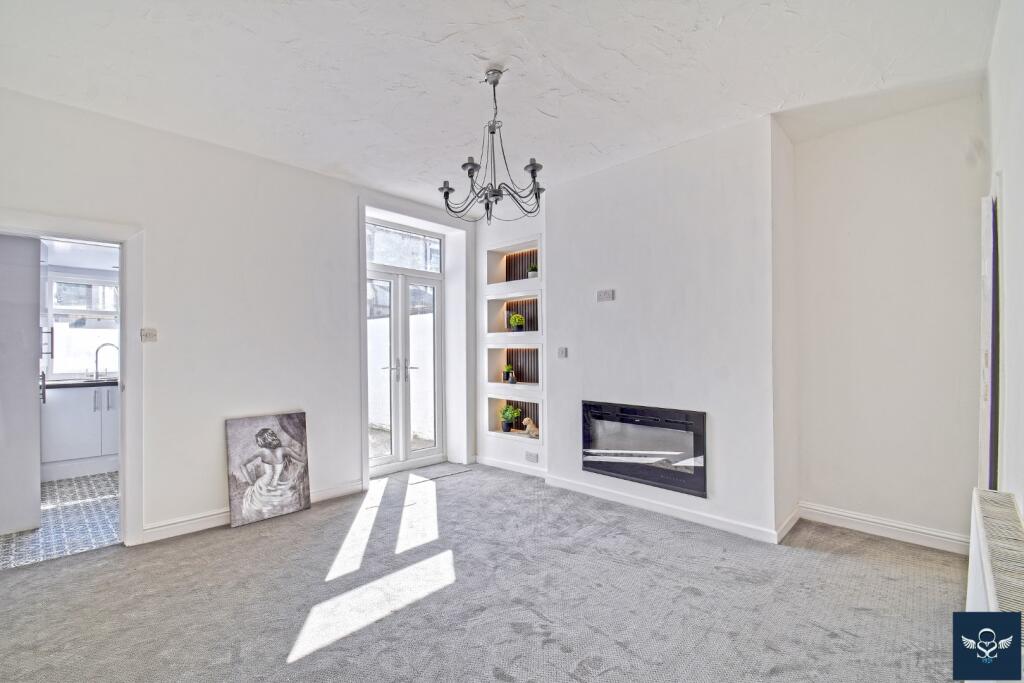
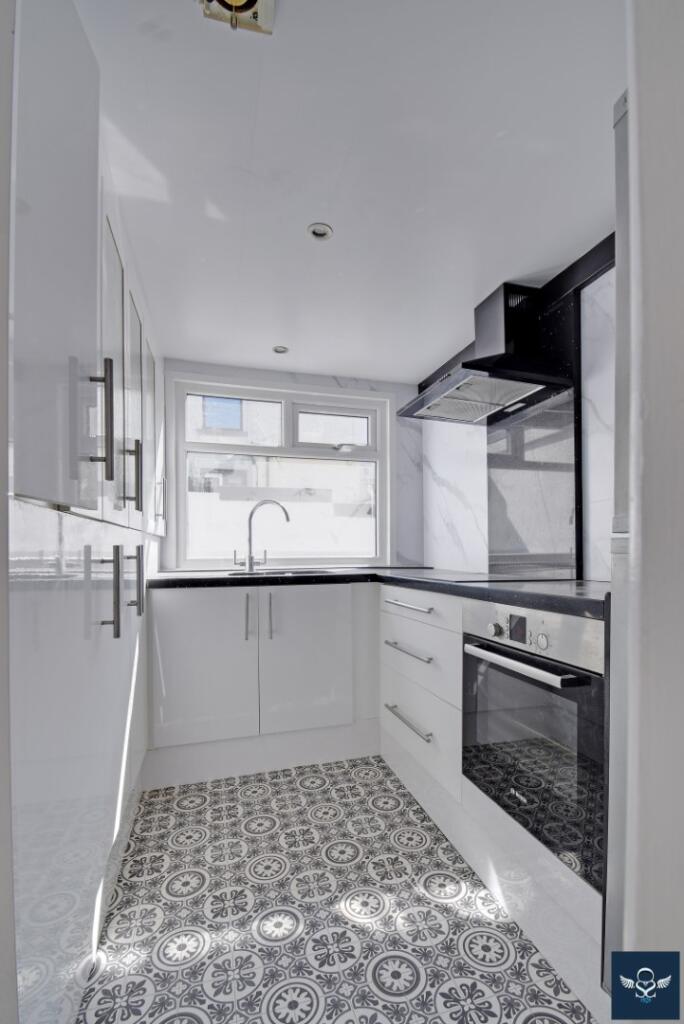
Occupying a delightful, secluded position towards the end of this leafy terrace and overlooking allotments to the front. Well placed within a short distance of local schools including both Shuttleworth and the Burnley High School, with regular bus routes front nearby Padiham Road into both Burnley and Padiham town centres. Only a few minutes’ drive from access onto the M65 motorway, promoting complete freedom throughout the Northwest region.A stone-built mid-terrace property affording immaculately presented accommodation, having undergone a programme of refurbishment. The property benefits from the usual comforts throughout bright reception spaces and two good-sized bedrooms and will most likely appeal to first time buyers and couples alike.Briefly Comprising:- Entrance Vestibule, Reception Hallway, TWO RECEPTION ROOMS, Kitchen, TWO BEDROOMS, Attractive Bathroom, Neat Enclosed Rear Yard.The Accommodation Afforded is as follows:- Modern UPVC Entrance DoorHaving square pane frosted leaded glazed centre panels and double glazed panel over, opening into:-Entrance Vestibule4’05” x 3’02” Gloss panelled door with glazed panel over, opening into:-Hallway9’01” x 3’0” Stairs ascending to the first floor level. Arched opening through into:-Reception Room One10’01” x 10’0” into chimney breast recess with feature illuminated display shelves and inset log-effect electric fire, inbuilt meter cupboard, radiator. UPVC framed double glazed window to the front elevation.Reception Room Two13’01” x 14’01” into chimney breast recess with inbuilt illuminated display shelves and inset log effect electric fire, radiator, understairs storage cupboard, gloss panelled door to reception hallway. UPVC double glazed French-style doors with double glazed panel over opening into a neat enclosed rear yard. Access to:-Kitchen9’01” 6’06” Inset ½ bowl stainless steel sink unit with cupboards under, matching range of wall, base and glazed display cupboards incorporating stainless steel oven / grill and four ring induction hob with extractor hood over, co-ordinating granite worktops, boarded walls and ceiling with inset spot lighting, space for tall fridge freezer, extractor. UPVC framed double glazed window to the rear elevation.First Floor Landing5’11” x 8’08” Return spindle balustrade, loft access point. Gloss panelled doors from landing and opening into:-Bedroom One10’04” x 14’02” into chimney breast recess. Feature panelling to one wall, inbuilt storage cupboard, radiator. UPVC framed double glazed window affording an attractive outlook to the front elevation.Bedroom Two13’01” x 6’09” Inbuilt storage cupboard housing modern gas combination boiler, radiator. UPVC framed double glazed window to the rear elevation.Bathroom9’11” x 6’08” Three piece white suite incorporating panelled bath, wash basin and low-level WC set into vanity-style unit with concealed cistern, inbuilt storage cupboard with plumbing for washing machine, radiator, extractor, boarded walls. UPVC framed frosted double glazed window.OutsideNeat enclosed yard to the rear.Tenure : LeaseholdEnergy Performance Certificate Rating : DCouncil Tax Band : AApproximate Square Footage : 742 SqFt / 68 SqMServices : Mains supplies of gas, water and electricity.Viewing : By appointment with our Burnley office.BrochuresBrochure 1