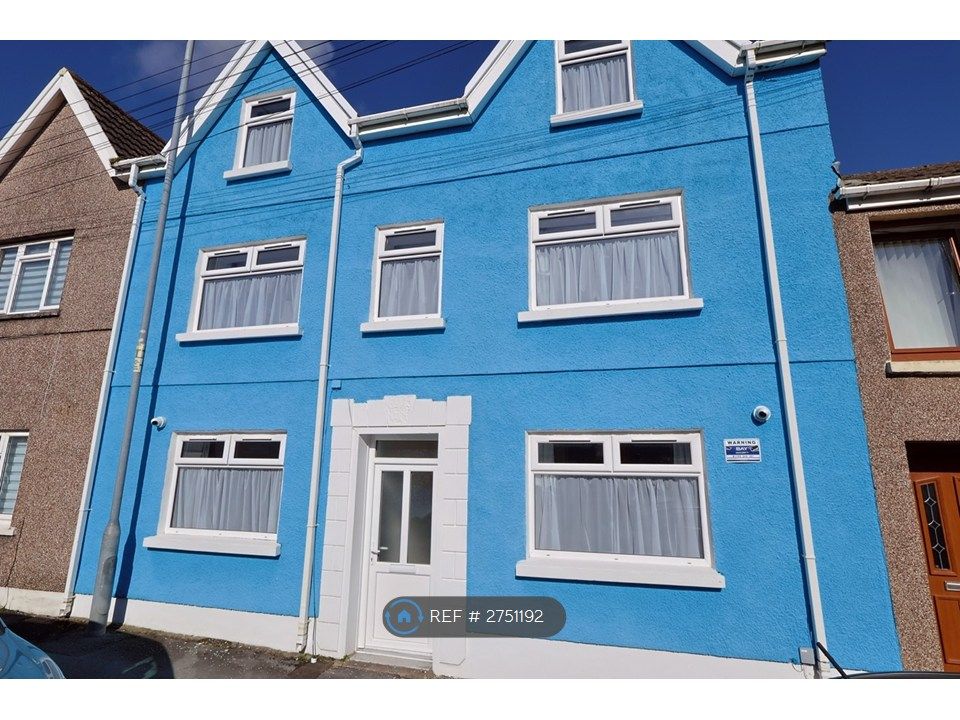
For Sale
£295,000
Gwscwm Road, Burry Port
3 bd
2 ba
Detached bungalow
Burry Port
Listed by Dawsons - Llanelli


Only details supplied with this listing are shown. Ask the listing contact to confirm measurements, taxes and costs.
Property Details: - Type: Detached house - Bedrooms: 3 - Bathrooms: 2
Agent: Dawsons - Llanelli Phone: 01554 550968
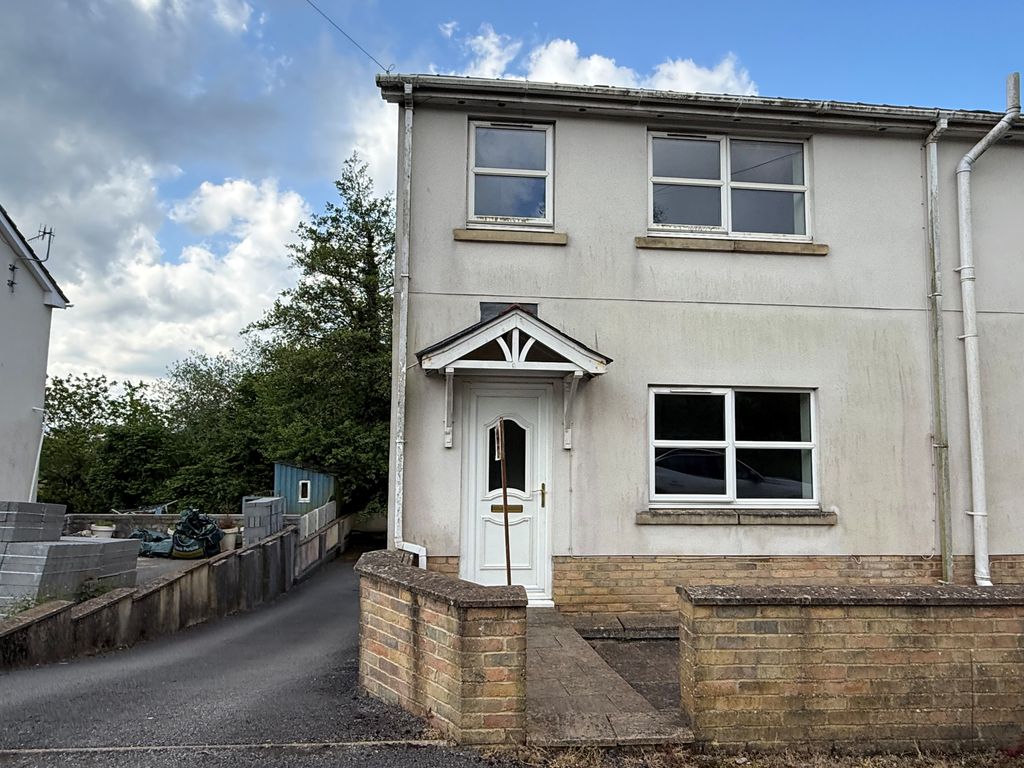
*A part ownership opportunity is available on this property; please contact our office for more information and to discuss the options available.*<br/>Sitting proudly in the charming area of Maes Gwdig, Burry Port, this immaculate detached residence offers a perfect blend of modern living and stunning coastal views. As you step into the property, you are welcomed by a spacious entrance hall that leads to a well-appointed cloakroom. The heart of the home is the stylish kitchen and dining room, ideal for family gatherings and entertaining guests. The double aspect lounge provides a bright and airy space to relax, with views that enhance the inviting atmosphere.<br/>This delightful home boasts three bedrooms, with the principal bedroom featuring en-suite facilities for added convenience. A family bathroom serves the remaining bedrooms, ensuring comfort for all.<br/>Externally, the property is equally impressive. A driveway accommodates 2 to 3 vehicles, providing ample parking. The rear garden is a true oasis, enclosed for privacy and featuring a well-maintained lawn area. A side decked area adorned with flower and shrub borders adds to the charm, while a further raised decked area offers breath-taking views over the harbour town and the coastline beyond. <br/>This residence is in immaculate condition, making it a rare find in such a desirable location. Viewing is essential to fully appreciate the quality of this home and the stunning surroundings it offers. Don’t miss the opportunity to make this beautiful property your own.<br/><br/><b>Entrance Hallway</b> - <br/><br/><b>Cloakroom</b> - 2.10 x 1.49 (6'10" x 4'10") - <br/><br/><b>Kitchen/Dining Room</b> - 5.22 x 3.06 (17'1" x 10'0") - <br/><br/><b>Lounge</b> - 5.22 x 3.72 (17'1" x 12'2") - <br/><br/><b>First Floor</b> - <br/><br/><b>Landing</b> - <br/><br/><b>Bedroom 1</b> - 5.22 x 2.81 (17'1" x 9'2") - <br/><br/><b>En-Suite</b> - 1.80 x 1.54 (5'10" x 5'0") - <br/><br/><b>Bedroom 2</b> - 3.11 x 3.06 (10'2" x 10'0") - <br/><br/><b>Bedroom 3</b> - 3.06 x 2.10 (10'0" x 6'10") - <br/><br/><b>Bathroom</b> - 2.08 x 1.80 (6'9" x 5'10") - <br/><br/><b>External</b> - <br/><br/><b>Front Area With Steps To Front Door</b> - <br/><br/><b>Rear Garden, Decked And Lawned Areas</b> - <br/><br/><b>Driveway Parking</b> - <br/><br/><b>Council Tax Band = D</b> - <br/><br/><b>Epc = B</b> - <br/><br/><b>Tenure- Freehold</b> - <br/><br/><b>Services</b> - Heating System - Gas<br/>Mains gas, electricity, sewerage and water (metered)<br/>You are advised to refer to Ofcom checker for information regarding mobile signal and broadband coverage.<br/><br/><b>N.B</b> - This property was originally purchased on a part ownership basis, any new owner has the option to purchase the whole of the property on a freehold basis or on the part ownership basis.<br/>Service Charge £150 per year.<br/><br/>
If the interactive map is unavailable, open the supplied location in maps.
Open location in mapsThe pin uses coordinates supplied with this listing. Confirm the exact location with the listing contact.
Added and updated dates describe the Mirror record. Source publication and verification dates are shown separately when known; none establishes time on market. Confirm current price and availability with the listing contact.
View original listing