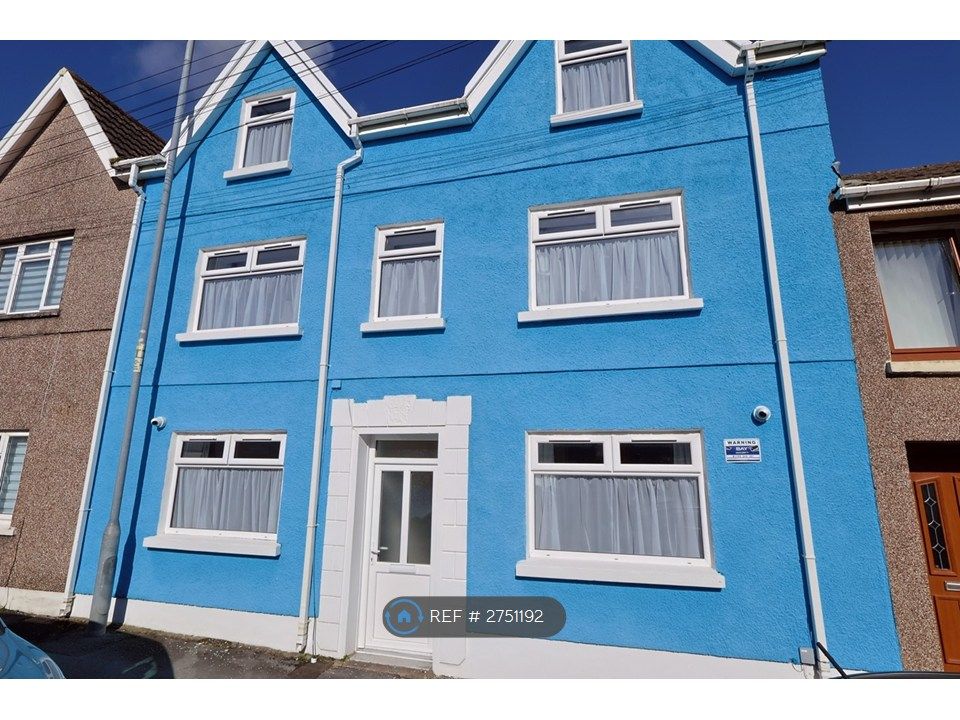
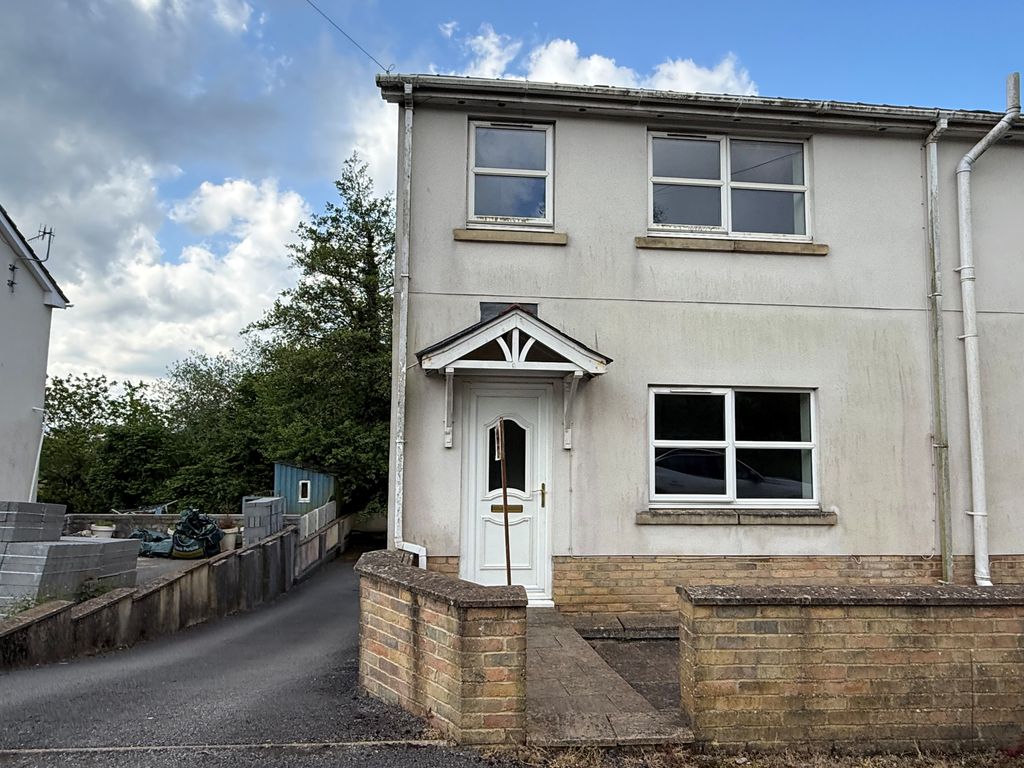
For Sale
£295,000
Gwscwm Road, Burry Port
3 bd
2 ba
Detached bungalow
Burry Port
Listed by Dawsons - Llanelli


Only details supplied with this listing are shown. Ask the listing contact to confirm measurements, taxes and costs.
Property Details: - Type: Detached house - Bedrooms: 3 - Bathrooms: 2
Agent: Mallard Estate Agents - Llanelli Phone: 01554 550965
A beautifully presented Detached House located in this popular well established development in the Village of Pembrey.<br/>Viewing is recommended to appreciate the immaculate accommodation throughout, well manicured garden to the rear with added benefit of Block Paved Driveway & Garage.<br/>Three Bedrooms, Bathroom & En-suite, Lounge, Kitchen/Diner & Conservatory, ready to move into with the appeal of no onward chain for peace of mind.<br/>Pembrey Country Park just a short drive away, along with Burry Port Town, harbour & Beach, with all amenities to hand.<br/>Viewing By Appointment<br/>EPC Rating-C, Square Metres-77, Council Tax- D<br/><br/><b>Accommodation Provides:</b> - Composite entrance door into ......<br/><br/><b>Entrance Hall:</b> - With staircase to first floor, radiator, laminate floor, coved and textured ceiling.<br/><br/><b>Lounge:</b> - 3.01m(4.10m) x 5.04m (9'10"(13'5") x 16'6") - Window to front, radiator, laminate floor, coved and textured ceiling.<br/><br/><b>Kitchen With Dining Area:</b> - 5.00m x 2.71m (16'4" x 8'10") - Fitted with base and wall units with complimentary work surfaces, composite sink, electric oven and grill, gas hob with extractor above, space for washing machine and fridge freezer, tiled floor, part tiled walls over worktop, radiator, under stairs storage cupboard, window to rear, coved and textured ceiling, sliding doors into .....<br/><br/><b>Conservatory:</b> - 2.66m x 2.78m (8'8" x 9'1") - Of uPVC construction with dwarf wall, tiled floor, uPVC french door to side.<br/><br/><b>Cloakroom:</b> - With w.c. and wash hand basin, laminate floor, radiator, textured ceiling, window to front.<br/><br/><b>First Floor:</b> - <br/><br/><b>Landing:</b> - Window to side, loft access, airing cupboard with combi boiler and radiator, storage cupboard, coved and textured ceiling.<br/><br/><b>Bedroom 1:</b> - 2.87m x 3.44m (9'4" x 11'3") - Window to front, radiator, textured ceiling, built in wardrobes with hanging space.<br/><br/><b>En-Suite:</b> - 1.44m(2.25m into shower) x 1.40m (4'8"(7'4" into s - With w.c. and wash hand basin, shower cubicle, extractor fan, laminate tiled floor, heated towel rail,<br/><br/><b>Bedroom 2:</b> - 3.10m x 2.83m (10'2" x 9'3") - Window to rear, radiator, textured ceiling, built in single wardrobe with hanging space.<br/><br/><b>Bedroom 3:</b> - 2.07m x 2.32m (6'9" x 7'7") - Window to front, radiator, coved and textured ceiling.<br/><br/><b>Bathroom:</b> - 1.82m x 1.94m (5'11" x 6'4") - With w.c. and wash hand basin, panelled bath, extractor fan, part tiled walls, laminate tiled floor, heated towel rail, window to front with obscure glass.<br/><br/><b>Externally:</b> - Front block paved driveway leading to garage and laid to lawn, gated side access to rear enclosed garden laid to lawn and patio area, pergola with seating area, beds with various shrubbery and ornate chippings, outside tap.<br/><br/><b>Garage:</b> - With electric garage door and door to rear.<br/><br/><b>Services:</b> - Mains water, gas, electricity and drainage.<br/><br/>
If the interactive map is unavailable, open the supplied location in maps.
Open location in mapsThe pin uses coordinates supplied with this listing. Confirm the exact location with the listing contact.
Added and updated dates describe the Mirror record. Source publication and verification dates are shown separately when known; none establishes time on market. Confirm current price and availability with the listing contact.
View original listing