Log in Sign up
Back to search Home Countries Unknown Neath SA10 Main Road, Neath SA10
GBP300,000
Main Road, Neath SA10
4 beds 2 baths Terraced house

About this home

Property Details: - Type: Terraced house - Bedrooms: 4 - Bathrooms: 2

Agent: eXp UK - MRE, Peter Morgan Real Estate Phone: 01639 874072

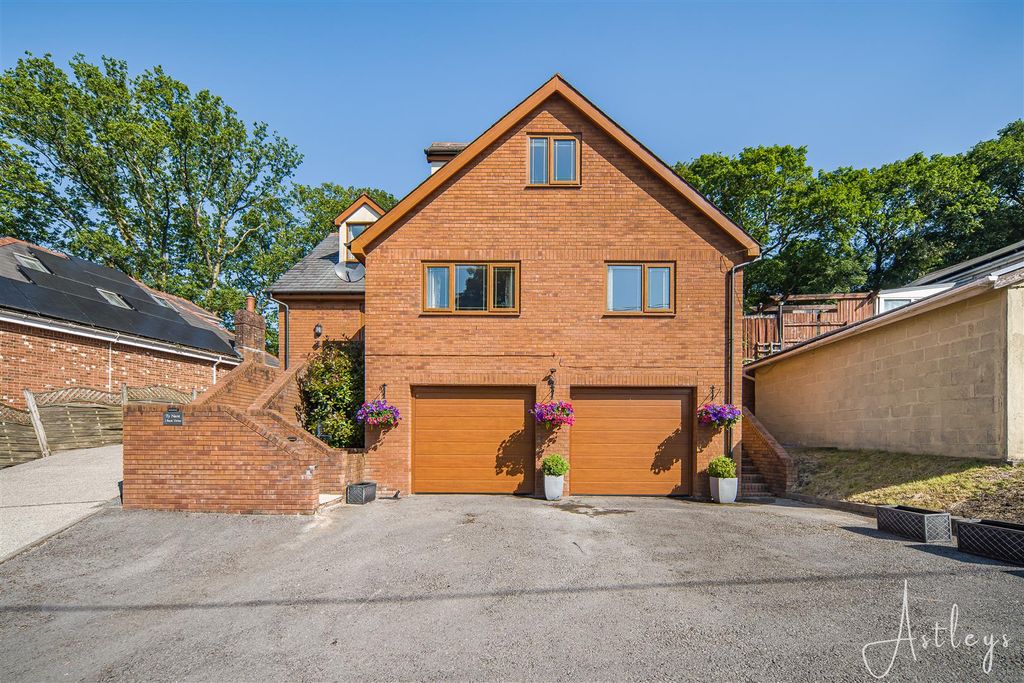
<p>Nestled in a convenient location, this spacious four-bedroom home offers flexible living accommodation, perfect for modern lifestyles. With four reception rooms and a double garage, this property provides ample space for relaxation and entertaining. The property is well positioned to take advantage of local amenities.</p><p><strong>GROUND FLOOR</strong></p><p>Hallway<br/>Staircase to first and lower floors. Parquet flooring. Radiator.</p><p>Second Lounge to front<br/>Sash bay window to front. Wood effect laminate flooring. Multi burner. Radiator. Internal feature window to hallway. </p><p>Lounge<br/>Double glazed window to rear. Wood effect laminate flooring. Storage cupboards. Radiator.</p><p><strong>LOWER FLOOR</strong> </p><p>Bathroom<br/>Bath, sink and shower cubicle, Towel radiator. Tiled flooring. </p><p>Dining area<br/>Double glazed window to conservatory. Wood effect laminate flooring. Radiator. Storage cupboard. Gas fire. </p><p>Conservatory<br/>uPVC double glazed. Double glazed French doors to decking area and door to..</p><p>Cloakroom</p><p>Low level WC and wall mounted wash hand basin </p><p>Kitchen<br/>Matching wall and base units with wood effect work tops. Integrated stainless steel sink with mixer tap. Electric cooker. Cupboard housing electric meter. Radiator. Wood effect laminate flooring.</p><p>Utility room<br/>Wall and base units with wood effect work tops. Plumbing in place for washing machine and fridge freezer. </p><p><strong>FIRST FLOOR</strong></p><p>Landing<br/>Double glazed window to rear. Fitted carpet. Radiator.</p><p>Bedroom Two<br/>Double glazed sash window to front. Built in wardrobes. Wooden flooring. Radiator.</p><p>Bedroom Three<br/>Double glazed sash window to front. Fitted carpet. Radiator. </p><p>Bedroom Four<br/>Double glazed window to rear. Wood effect laminate flooring. Radiator. Storage cupboard.</p><p>Shower room<br/>Frosted double glazed window to rear. Shower cubicle, wall unit with low level WC and wash hand basin. Towel rail. Vinyl flooring. </p><p>Attic Space/ Main Bedroom </p><p>Storage area with sky light and wood effect flooring and Eaves storage. Through to </p><p>Main bedroom<br/>Double glazed window to front and rear aspects. Laminate wood effect flooring. Radiator. Eaves storage. Shower cubicle with electric shower, wash hand basin with mixer tap and cupboard housing a combi boiler. </p><p><strong>EXTERIOR</strong></p><p>GARDEN </p><p>Tiered garden laid to decking and paved patio area. Access to garage.</p><p>Double Garage<br/>Electric over shutter door</p><p><strong>MORTGAGE ADVICE</strong></p><p>Please feel free to contact us on[use Contact Agent Button] or email us [use Contact Agent Button] for no obligation mortgage advice (fees will apply on completion of the mortgage).</p><p><strong>GENERAL INFORMATION</strong></p><p>Please be advised that the local authority in this area can apply an additional premium to council tax payments for properties which are either used as a second home or unoccupied for a period of time.</p><p><strong>Compliance and Legal Notice</strong><br/>This description has been prepared in accordance with the Property Misrepresentation Act 1967, the Consumer Protection from Unfair Trading Regulations 2008, and The Property Ombudsman’s Code of Practice.</p><p>All statements are provided in good faith and are believed to be accurate based on available information at the time of writing.<br/>No representation or warranty is made regarding the condition of the property, services, or appliances.<br/>Prospective purchasers are advised to verify all details—including fixtures, fittings, tenure, planning permissions, and boundaries—through independent inspection or professional advice before making any commitment to purchase.</p>

Property facts

Property type
Terraced house
Bedrooms
4
Bathrooms
2
Days on market
44 days

Location

Approximate location · exact address shared on inquiry

Similar homes nearby

Cefn Byrle Road, Neath SA10
For Sale
GBP275,000
Cefn Byrle Road, Neath SA10
3 bd 1 ba Bungalow
Neath SA10
Listed by John Francis - Pontardawe
Photos coming soon
For Sale
CAD410,000
Back Drive Skewen, Neath SA10
3 bd
Neath SA10
Listed by Zoopla Agent
Furzeland Drive, Neath SA10
For Sale
GBP285,000
Furzeland Drive, Neath SA10
3 bd 1 ba Detached house
Neath SA10
Listed by eXp UK - Sullivans
Pen Y Bont Terrace, Neath SA10
For Sale
GBP180,000
Pen Y Bont Terrace, Neath SA10
3 bd 1 ba Semi-detached house
Neath SA10
Listed by John Francis - Pontardawe
Leiros Parc Drive, Neath SA10
For Sale
GBP300,000
Leiros Parc Drive, Neath SA10
2 bd 1 ba Detached house
Neath SA10
Listed by McHattons - Neath
Lon Y Grug, Neath SA10
For Sale
GBP240,000
Lon Y Grug, Neath SA10
3 bd 2 ba Semi-detached house
Neath SA10
Listed by John Francis - Pontardawe
Hill View, Neath SA10
For Sale
GBP475,000
Hill View, Neath SA10
4 bd 2 ba Detached house
Neath SA10
Listed by John Francis - Pontardawe
3 bed detached house for saleBack Drive Skewen, Neath SA10
For Rent
Price on request
3 bed detached house for saleBack Drive Skewen, Neath SA10
Studio
Neath SA10
GBP300,000
4 bd · 2 ba
Contact agent
EU
eXp UK - MRE, Peter Morgan Real Estate
Contact this agent
Log in Sign up