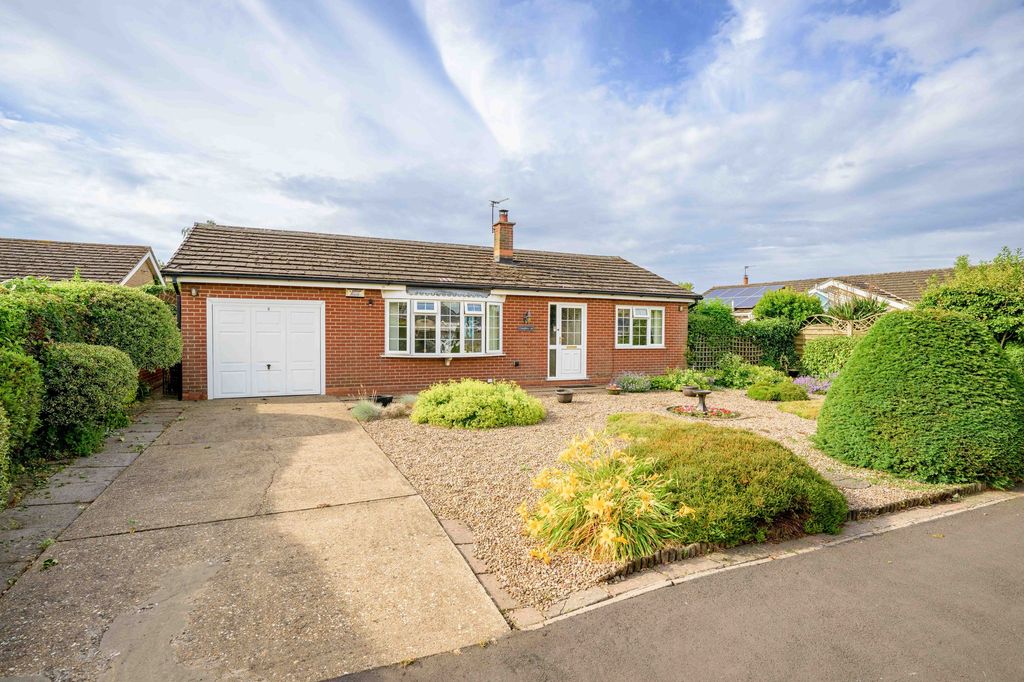
Property Details:
- Type: Bungalow
- Bedrooms: 2
- Bathrooms: 1
Agent: Robert Bell & Company - Horncastle
Phone: 01507 311044
NO ONWARD CHAIN! Brinkhill Lodge is an attractive, detached bungalow occupying generous grounds with a beautiful, varied, South-facing rear garden. Located in the popular countryside village of Thimbleby, the property enjoys a rural location whilst being within a short drive or walkable (for most) distance of the Georgian market town of Horncastle - with a full range of services and amenities. <br/><br/>The property comprises: two front-facing bedrooms; a lounge to the rear stepping out to wide patio seating area; bathroom & flowing dining room through to kitchen and separate utility. There is driveway parking for multiple vehicles and a garage together with photovoltaic (solar) panels on the roof.<br/><br/><b>Hallway</b> - 3'10" x 15'5" - Entered through initial entrance porch at the front. With light to ceiling, tiled flooring, radiator, multiple power points.<br/><br/><b>Bedroom 1</b> - 11'10" x 13'6" - With uPVC double glazed bay window to front, window to side. Lights to ceiling and wall, tiled flooring, multiple power points. Built in storage space.<br/><br/><b>Bedroom 2</b> - 11'9" x 13'9" - With uPVC double glazed window to front. Light to ceiling, tiled flooring, multiple power points.<br/><br/><b>Lounge</b> - 10'6" x 10'3" - Having uPVC double glazed French windows to rear, light to ceiling. Column radiator, tiled flooring, multiple power points, tv point.<br/><br/><b>Bathroom</b> - 6'3" x 10'11" - With uPVC double glazed obscure window to side, lights to ceiling. Low level wc, hand wash basin to storage unit. Bath with electric shower over to tiles surround, tiled flooring, double doors to large airing cupboard. Heated towel rail.<br/><br/><b>Dining Room</b> - 8'4" x 10'3" - With uPVC double glazed window to side, light to ceiling. Tiled flooring, radiator, multiple power points. Alcove open shelf and cupboard. Open archway to kitchen.<br/><br/><b>Kitchen</b> - 10'0" x 10'5" - Having uPVC double glazed window to rear, light to ceiling. Excellent range of modern storage units to base and wall levels. 1 1/2 Franke sink and drainer to roll edge worktop. Integrated Neff oven and grill, induction hob beneath extractor canopy; fridge, Tapworks water softening system. Tiled flooring, multiple power points, wood glazed door to utility.<br/><br/><b>Utility</b> - 3'11" x 6'6" - With uPVC double glazed window to rear and obscured door to side. Light to ceiling, space and connections beneath roll edge worktop for washing machine and dishwasher. Tiled flooring, multiple power points, heated towel rail.<br/><br/><b>Outside (Front)</b> - The property is approached to the front up a brick paved driveway leading to the garage, and further gravelled parking area to the front. Contained by low level brick wall, the front of the property is further screened with a mature shrubs and a willow tree.<br/><br/><b>Garage</b> - 8'10" x 17'2" - With up and over door to front, light to ceiling, uPVC double glazed obscured window and wood door to rear. Floor standing, oil fired boiler (Worcester Bosch, new in 2025); multiple power points.<br/><br/><b>Outside (Rear)</b> - The rear garden begins with a large, raised, paved patio area - facing South with ideal seating/hosting area beneath a timber pergola. Stepping down is a path which runs the length of the garden, accessing a timber, glazed, potting shed with gravelled storage space, initial lawn flanked by low level hedge and mature flower beds and the rear fruit and vegetable garden - bustling with produce.<br/><br/>Fully enclosed, with gated side access, the rear garden is a child and pet friendly space.<br/><br/>