Property Details:
- Type: Bungalow
- Bedrooms: 2
- Bathrooms: 1
Agent: Robert Bell & Company - Horncastle
Phone: 01507 311044
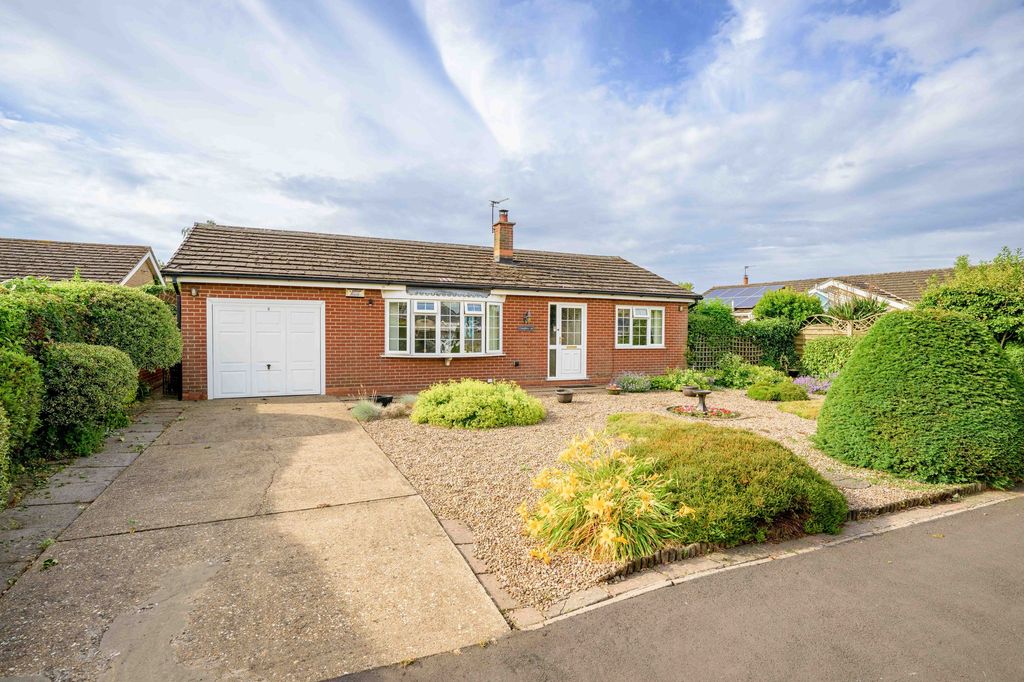
7 Thomas Sully Close is a spacious, two-bedroom, detached bungalow providing accessible accommodation to a popular residential area in Horncastle. Within walking distance for most are the town's full range of services and amenities; the town being linked to the city of Lincoln, East Coast and inland resort of Woodhall Spa by public transport which runs through the centre of town.<br/><br/>The property provides off-road driveway and garage parking; garden spaces to the front and rear and the following accommodation: a long entrance hallway, kitchen with adjacent utility, shower room, two bedrooms, lounge and conservatory.<br/><br/><b>Hall</b> - Entered through door to front, with light to ceiling, carpet, wood doors to accommodation and storage units.<br/><br/><b>Lounge</b> - 16'8 x 11'6 - With uPVC double glazed French doors to rear, windows to rear. Light to ceiling, carpet, radiator, multiple power points.<br/><br/><b>Conservatory</b> - 10'3 x 9'4 - With uPVC double glazed windows to sides and rear, french doors to rear. Light and fan to ceiling, carpet, multiple power points.<br/><br/><b>Kitchen</b> - 10'9 x 7'7 - Having uPVC double glazed window to front, light to ceiling. Modern units to base and wall levels, range cooker with hob and extractor over. Sink and drainer; tiled flooring.<br/><br/><b>Utility</b> - 13'6 x 3'9 - Located down one side, with uPVC double glazed obscured door to front, door to rear, high level windows to side. Tiled, with storage units and space and connections for appliances.<br/><br/><b>Shower Room</b> - With uPVC double glazed obscured window to side, light to ceiling. Low level W/C, pedestal sink, walk-in, low-threshold shower cubicle with tiled surround.<br/><br/><b>Bedroom 1</b> - 11'9 x 9'6 max - Having uPVC double glazed window to rear, light to ceiling. Carpet, radiator, multiple power points.<br/><br/><b>Bedroom 2</b> - 9'1 x 9'3 - Having uPVC double glazed window to front, light to ceiling. Carpet, radiator, multiple power points.<br/><br/><b>Outside</b> - The property is approached up a tarmac driveway, beneath a small car port and to the garage. The front garden is laid to slate chippings with mature shrubs to a front bed.<br/><br/>The rear garden is paved, with patio seating spaces to two levels. A timber summer house stands in one corner while mature flower beds complete this outside space.<br/><br/><b>Garage</b> - 18' x 8'7" - Single garage, with up and over door to the front.<br/><br/>