Property Details:
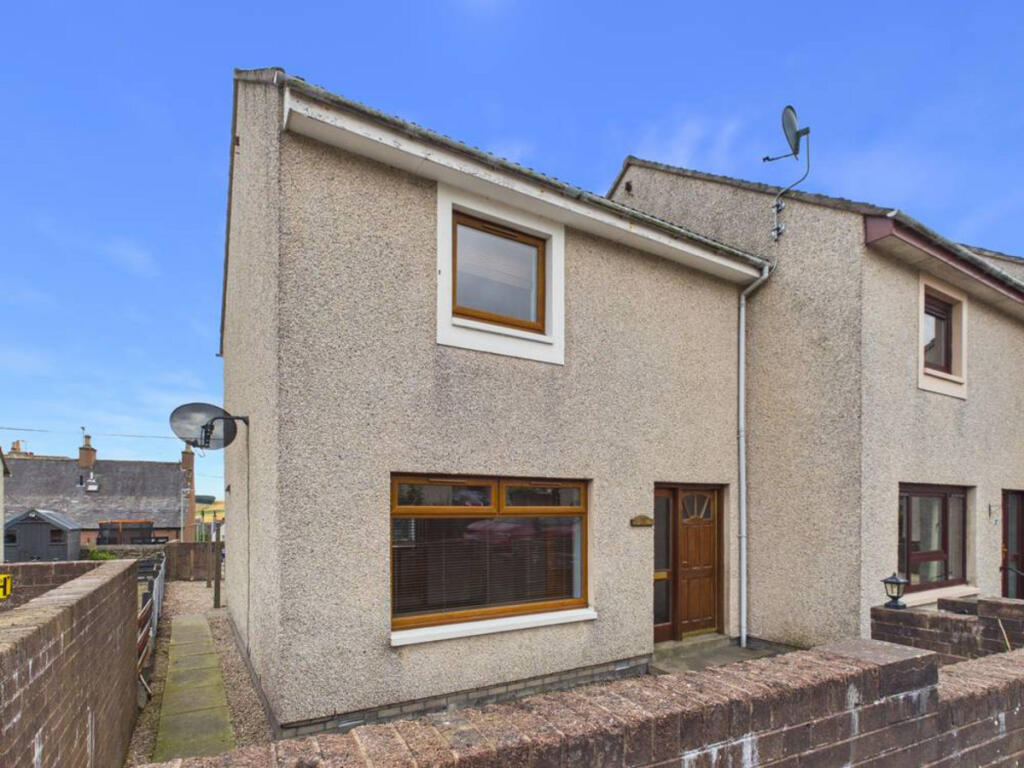
• Type: End of Terrace
• Tenure: FREEHOLD
• Floor Area: 1808 sqft
Key Features:
Location:
• Nearest Station: Huntly Station
• Distance to Station: 13.446012376293316 miles
Agent Information:
• Address: Holmlea
Fyvie
Turriff
Aberdeenshire
AB53 8JP
Full Description:
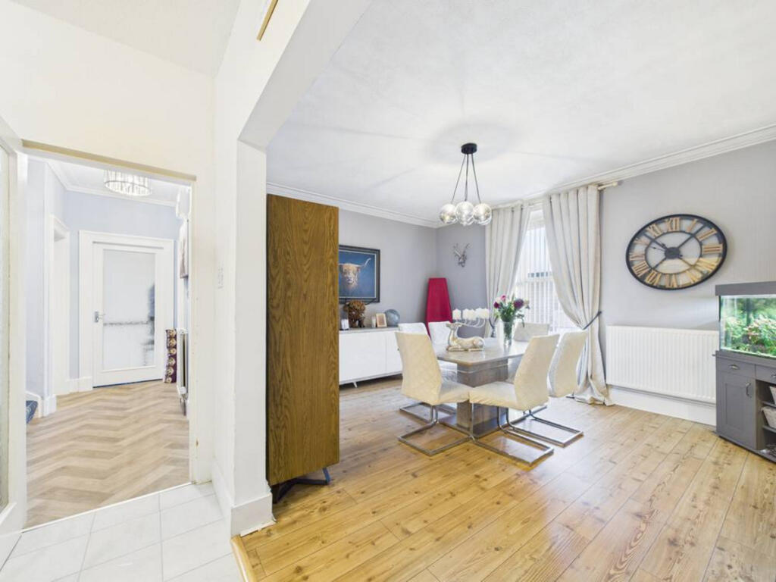
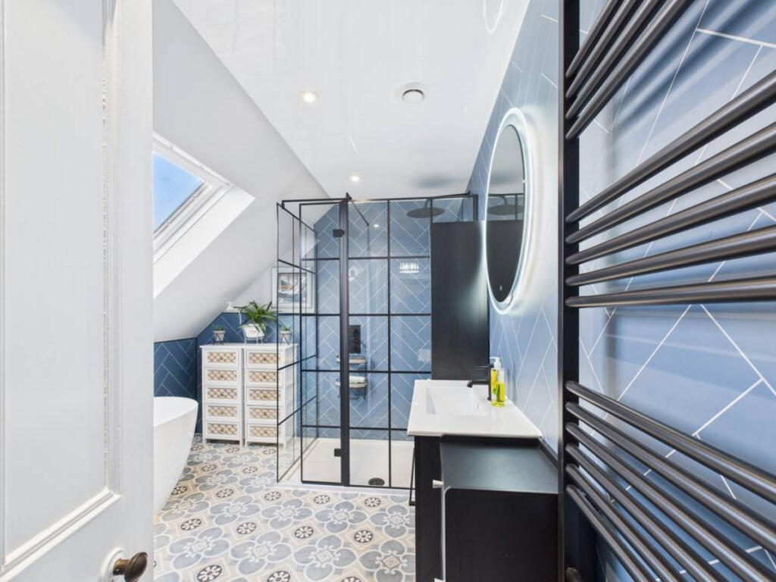
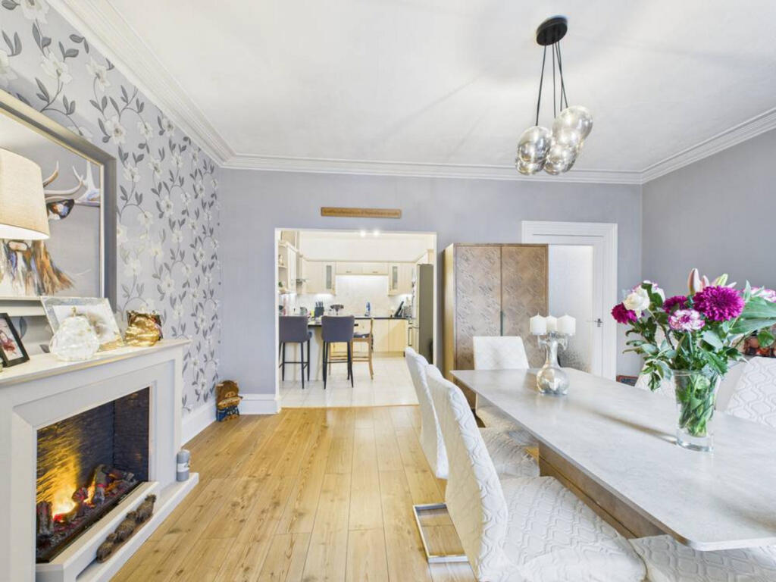
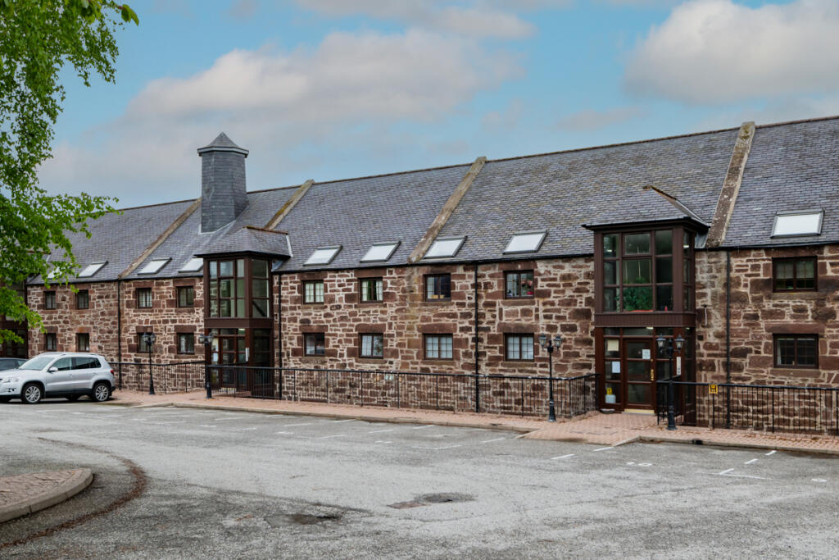
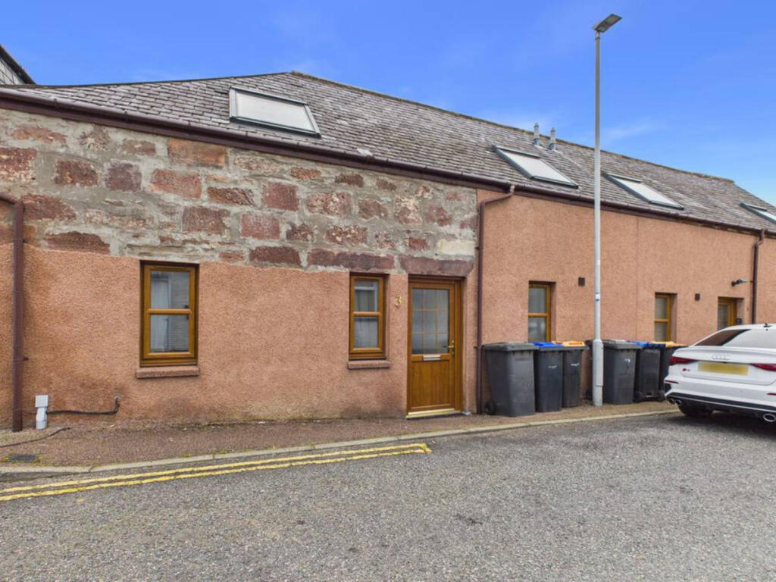
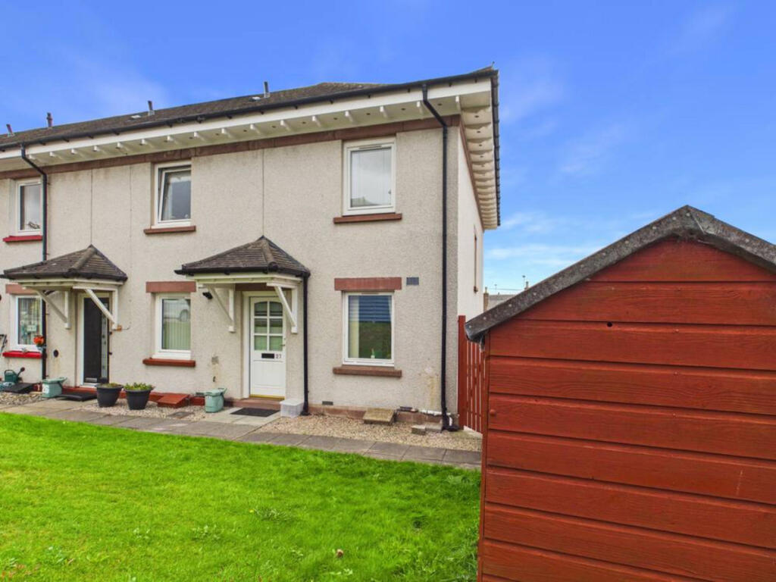
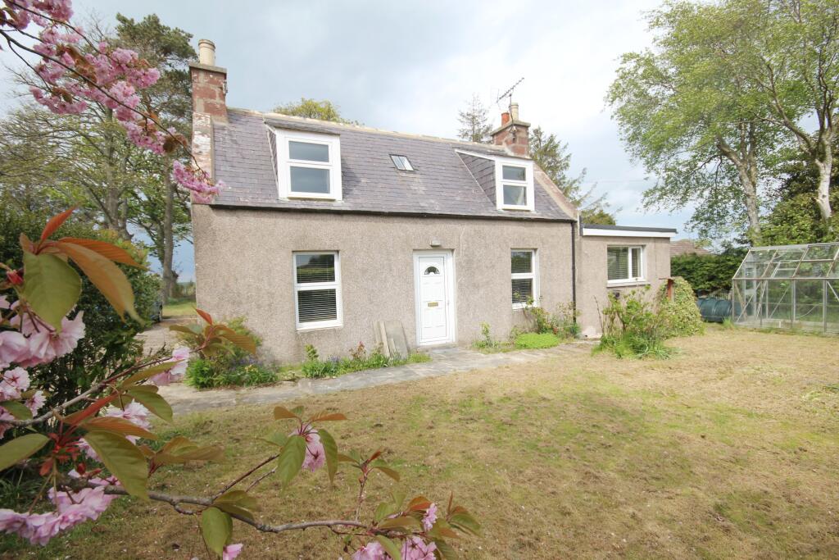
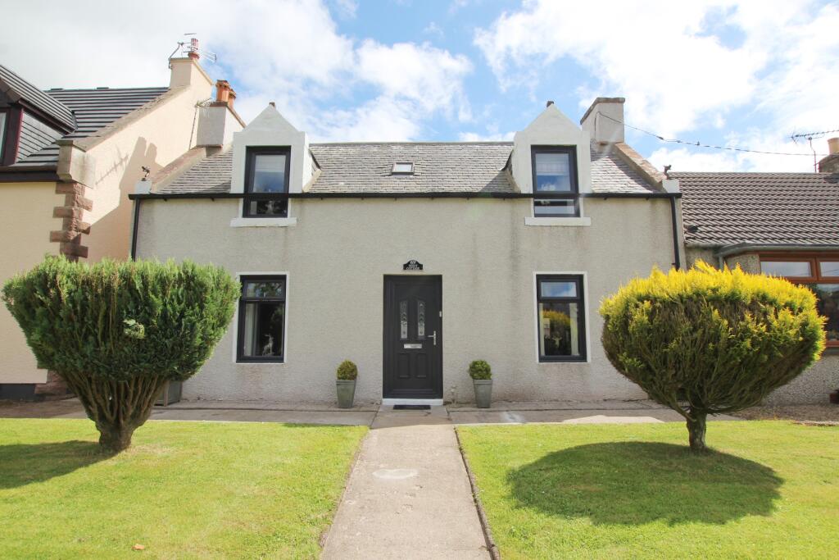
25k under home report valuation<br /><br />GREAT LOCATION, WALK IN CONDITION<br /><br />A beautifully upgraded townhouse in the heart of Turriff, offering generous accommodation across three floors, stylish interiors, and a private rear aspect. With three double bedrooms, two reception rooms, and a striking attic bathroom, this is a home that blends character, comfort, and lifestyle appeal — ideal for families, professionals, or those seeking a vibrant town-centre base.<br /><br />Ground Floor<br />• Entrance Hall: A bright welcoming space with wood effect flooring, striking plaid stairs and minimalist décor set the tone.<br />• Utility Room: A dedicated household zone with room for freestanding appliances, and ample storage. Well-lit and neatly organised, ideal for laundry, pantry use, or overflow kitchen needs.<br />• Snug: A relaxed rear-facing space with external access. Versatile in use — ideal as a reading nook, hobby room, or quiet retreat.<br />First Floor<br />• Lounge: A spacious front-facing reception with layered textures and elegant finishes. Twin windows draw in natural light, while the layout supports both relaxed evenings and social gatherings.<br />• Dining Room: Designed as a formal dining area, the space flows seamlessly from the kitchen and strikes a balance between bold styling and elegant refinement. It would also lend itself well to a second sitting room or family space for more relaxed evenings.<br />• Kitchen: Bright and well-appointed, with light cabinetry, tiled flooring, and black worktops. Integrated and freestanding appliances are complemented by a breakfast bar and open shelving. Modern lighting enhances the clean, practical layout.<br />Second Floor.<br />• WC: A handy convenience located on the first floor.<br />• Bedroom One: A stylish principal bedroom with views overlooking main street, sloped ceiling, and timber-effect flooring. Finished in soft grey tones with feature wallpaper and built-in storage.<br />• Bedroom Two: A serene double room with dark accent wall, rooftop views, and minimalist styling. Ideal as a principal or guest bedroom.<br />• Bedroom Three: A cosy attic-style retreat with skylight, playful wallpaper, and soft textiles. Perfect for a child’s bedroom, guest room, or creative hideaway.<br />• Bathroom: A showstopping top-floor bathroom that blends bold design with spa-like serenity. Blue geometric tiling effect and statement patterned flooring create instant impact, while a large skylight floods the space with natural light. The black-framed shower enclosure and freestanding bath sit in perfect balance, complemented by a sleek vanity and halo-lit mirror. A carefully curated mix of texture, tone, and light — this is a bathroom that invites you to linger.<br />Outdoor Space<br />• Rear of Property: A private and thoughtfully arranged rear aspect with timber decking, stone boundary wall, and enclosed pet-friendly zone. The layout supports relaxed outdoor living, with space for morning coffee, evening unwinding, or weekend pottering. A clear lifestyle extension of the home’s interior charm.<br /><br />Location<br />Set on Turriff’s High Street, the property enjoys immediate access to local shops, cafés, and amenities, while retaining a sense of privacy and retreat. A rare opportunity to secure a stylish, well-balanced home in one of Aberdeenshire’s most vibrant communities.