For Sale
£1,150,000
Earlswood Common, Earlswood, Solihull
5 bd
3 ba
Detached
Earlswood
Listed by EB&P, Knowle
Only details supplied with this listing are shown. Ask the listing contact to confirm measurements, taxes and costs.
Property Details: • Type: Barn Conversion • Tenure: N/A • Floor Area: N/A
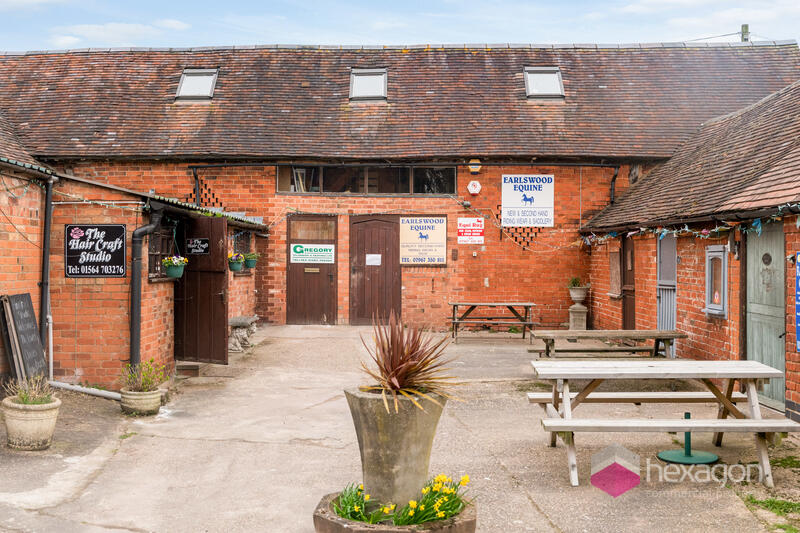
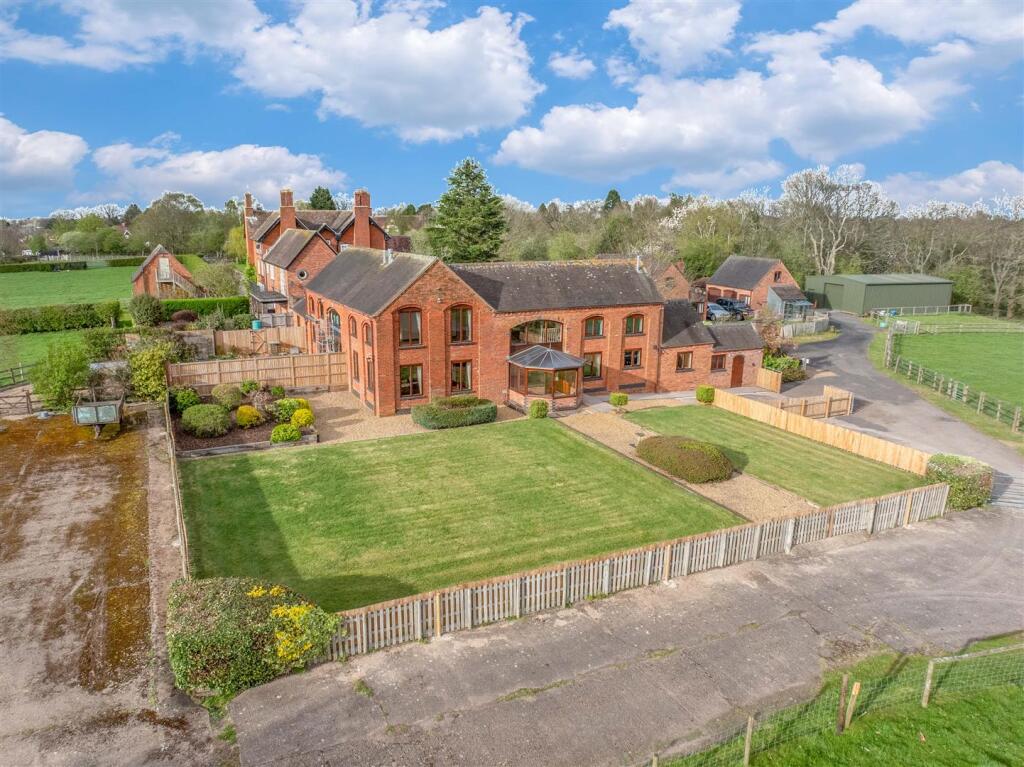
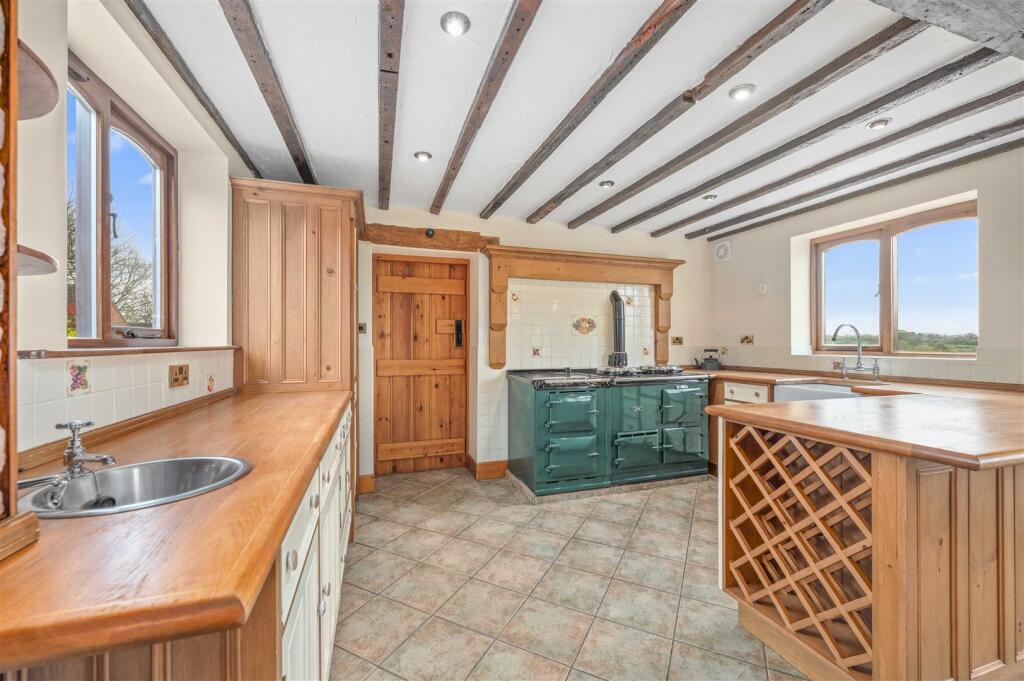
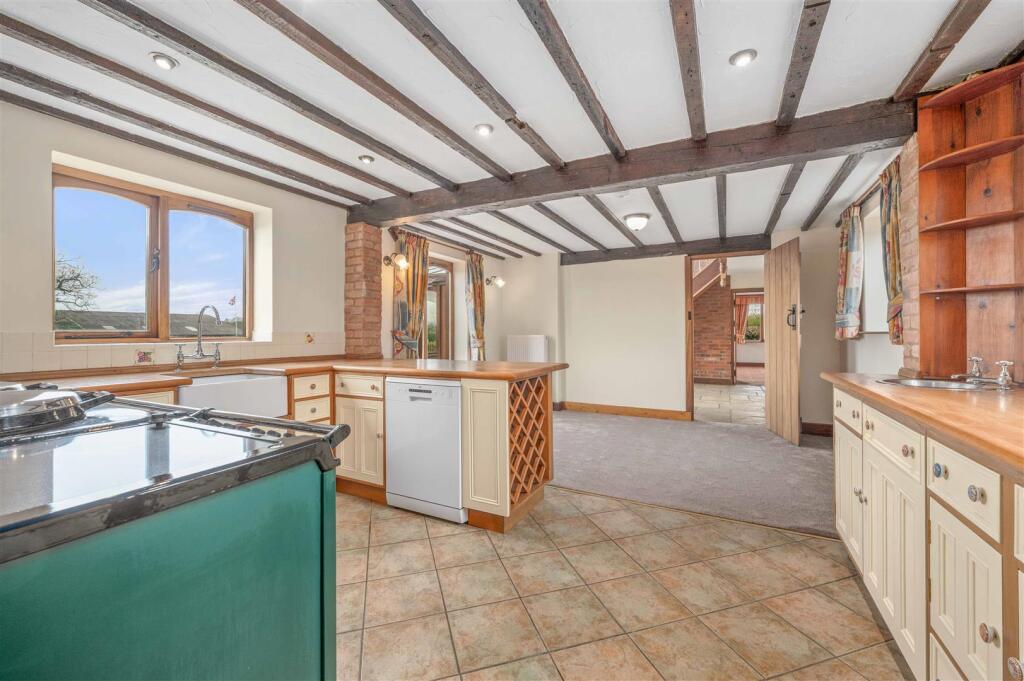
Key Features: • Barn conversion in sought-after Earlswood location • Two generous double bedrooms, both with en suite bathrooms • Well-proportioned kitchen/dining area with traditional AGA oven • Conservatory overlooking the garden • Separate utility room and pantry • Guest WC • Driveway providing off-road parking • Stunning countryside views • Available to rent now
Location: • Nearest Station: The Lakes Station • Distance to Station: 0.21474973176924886 miles
Agent Information: • Address: 74 High Street, Henley-In-Arden, B95 5BX
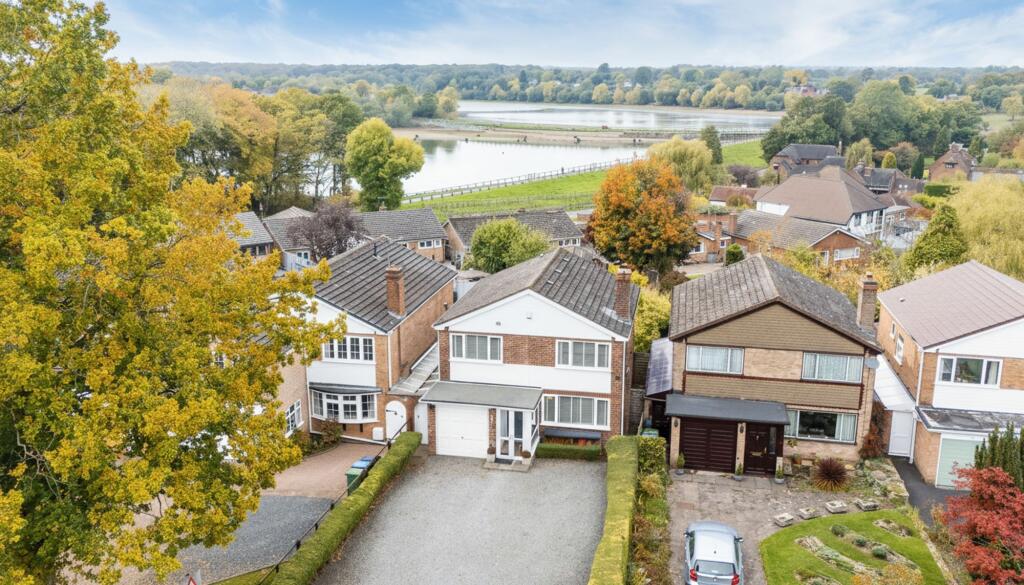
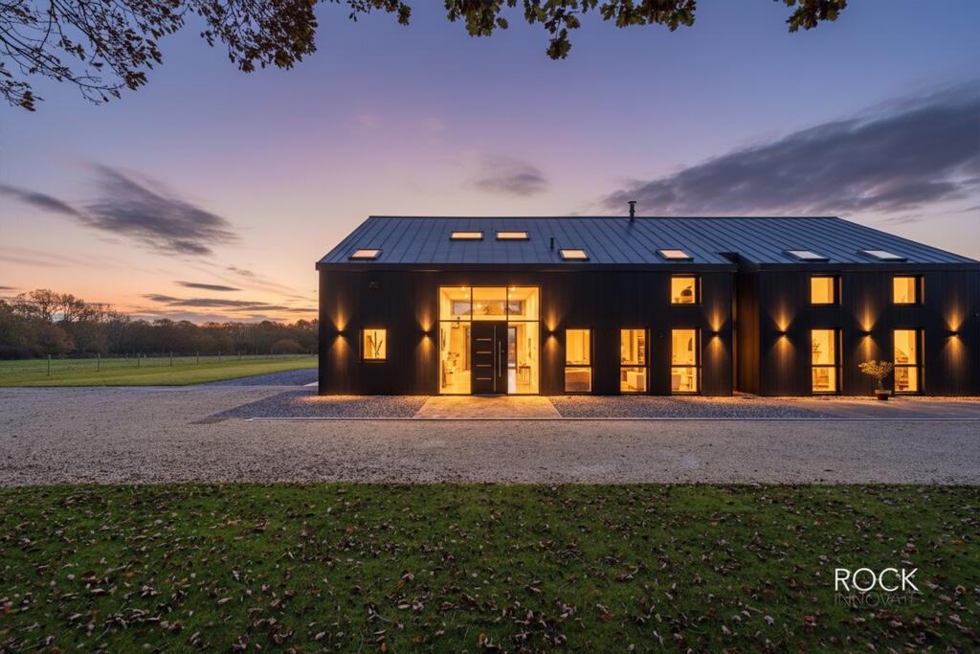
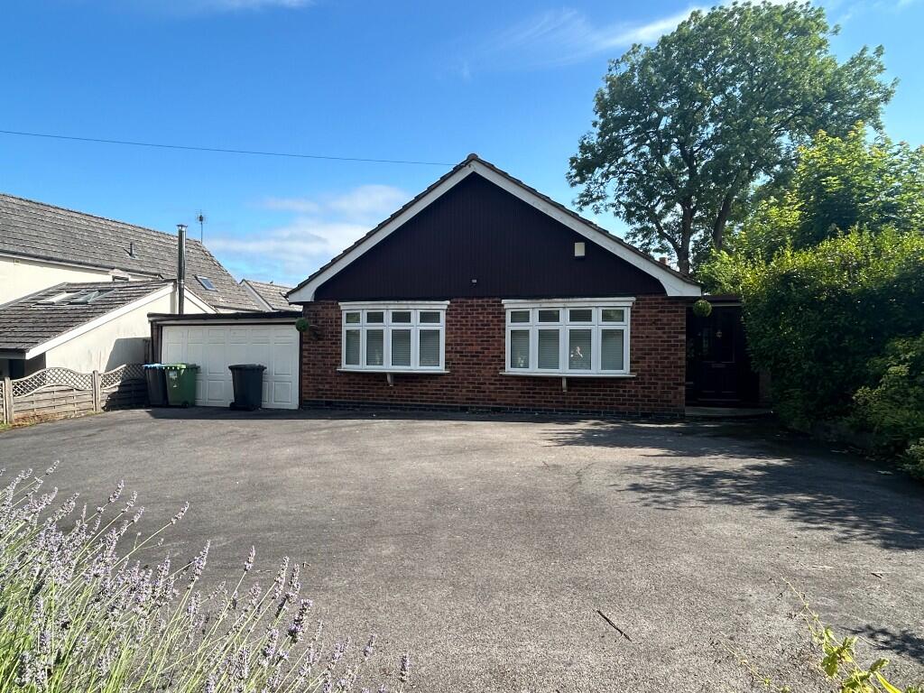
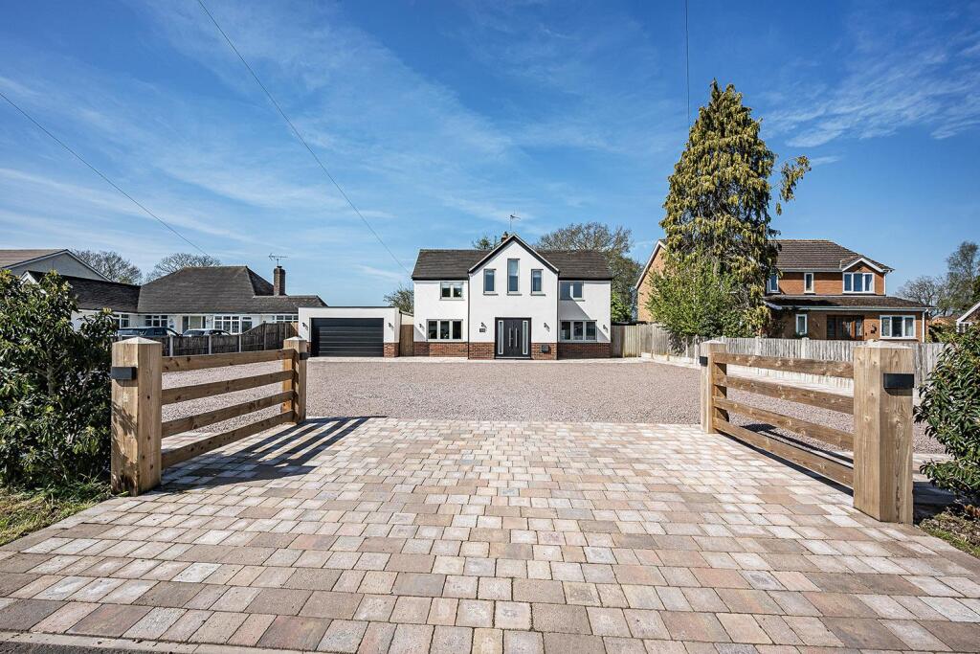
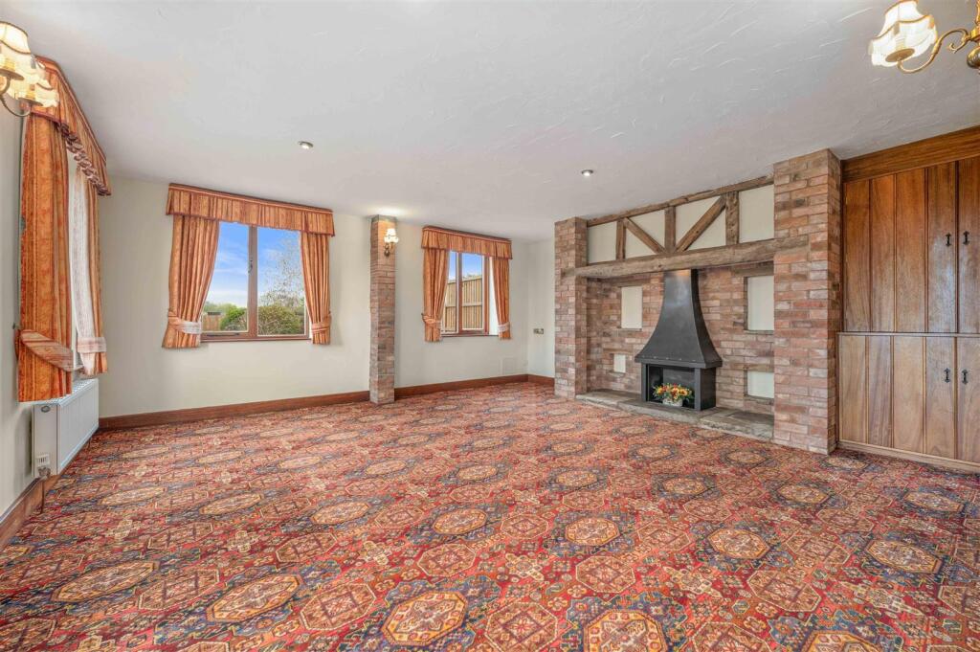
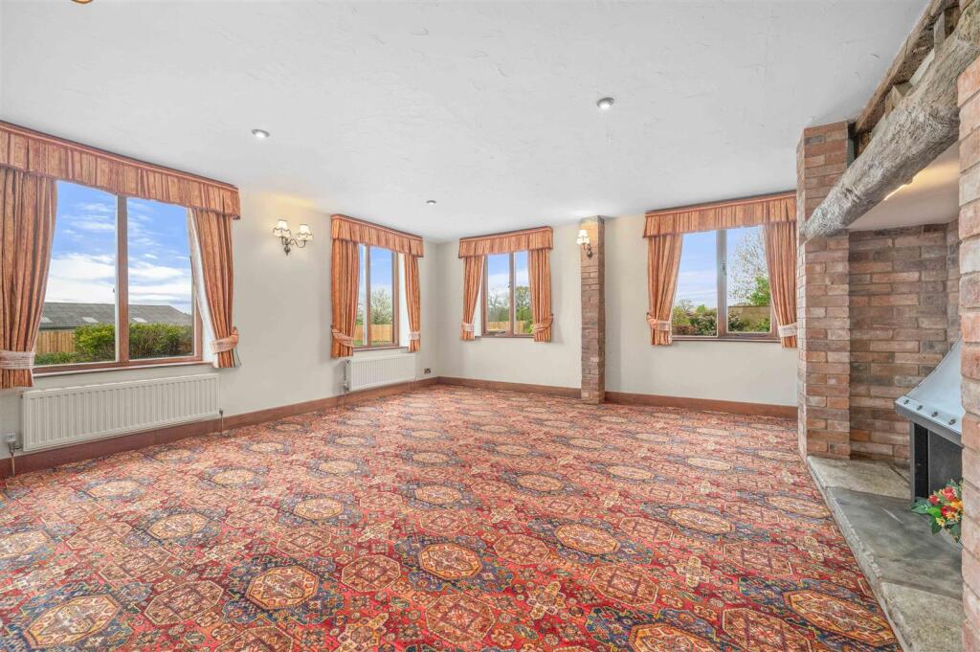
Full Description: Situated on sought-after Malthouse Lane in Earlswood, this beautiful barn conversion offers spacious and versatile accommodation in a peaceful setting.<br /><br />The property features a generous reception room, providing an excellent space for relaxing or entertaining, together with a well-proportioned kitchen/dining area and a conservatory overlooking the garden, offering additional flexible living space.<br /><br />Further practical features include a separate utility room, pantry, and guest WC, adding to the home’s everyday convenience.<br /><br />There are two generous double bedrooms, both benefitting from their own en suite bathrooms, offering a comfortable and flexible layout ideal for guests, family, or multi-generational living.<br /><br />Externally, the property benefits from a driveway providing off-road parking.<br /><br />Set within a desirable residential location, the property enjoys a tranquil position while remaining within easy reach of local amenities and transport links.<br /><br /><b>Utility Room</b> - The front door leading to the property leads to the utility room, which benefits from having a separate sink and washing machine<br /><br /><b>Pantry</b> - 1.96 x 1.40 (6'5" x 4'7") - <br /><br /><b>Wc</b> - <br /><br /><b>Kitchen Diner</b> - 4.17 x 5.80 (13'8" x 19'0") - Spacious kitchen and dining room, kitchen is fitted with white goods and a AGA oven.<br /><br /><b>Landing</b> - 4.22 x 4.32 (13'10" x 14'2") - Open plan landing which lets in lots of natural light and leads to a conservatory<br /><br /><b>Conservatory</b> - 2.73 x 2.87 (8'11" x 9'4") - Sunny conservatory with countryside views, this is also the second door leading into the property<br /><br /><b>Living Room</b> - 5.40 x 5.46 (17'8" x 17'10") - Living room with countryside views and open fire place<br /><br /><b>Bedroom One & En Suite Shower Room</b> - 5.29 x 5.46 (17'4" x 17'10") - Countryside views<br /><br /><b>Bedroom Two & En Suite</b> - 2.00 x 5.80 (6'6" x 19'0") - Bath<br /><br /><b>Additional Information</b> - Services: <br />All mains services are connected to the property.<br /><br />Council Tax: <br />Band F - Stratford on Avon District Council<br /><br />Ultrafast Broadband Speed is available in the area, with predicted highest available download speed 44 Mbps and highest available upload speed 8 Mbps.<br />For more information visit: <br /><br />Viewing: <br />Strictly by prior appointment through John Earle on .<br /><br />A dilapidations deposit is applicable, equivalent to 5 weeks rent - this will be registered with the TDS ( <br /><br />A holding deposit, equivalent to 1 weeks rent will be required upon application.<br /><br />John Earle is a Trading Style of John Earle & Son LLP<br />Registered Office: Carleton House, 266-268 Stratford Road, Shirley, B90 3AD<br />Reg. No. OC326726<br /><br />
If the interactive map is unavailable, open the supplied location in maps.
Open location in mapsThe pin uses coordinates supplied with this listing. Confirm the exact location with the listing contact.
Added and updated dates describe the Mirror record. Source publication and verification dates are shown separately when known; none establishes time on market. Confirm current price and availability with the listing contact.
View original listing