Malthouse Lane, Earlswood, Solihull
About this home
Property Details: • Type: Barn Conversion • Tenure: N/A • Floor Area: N/A
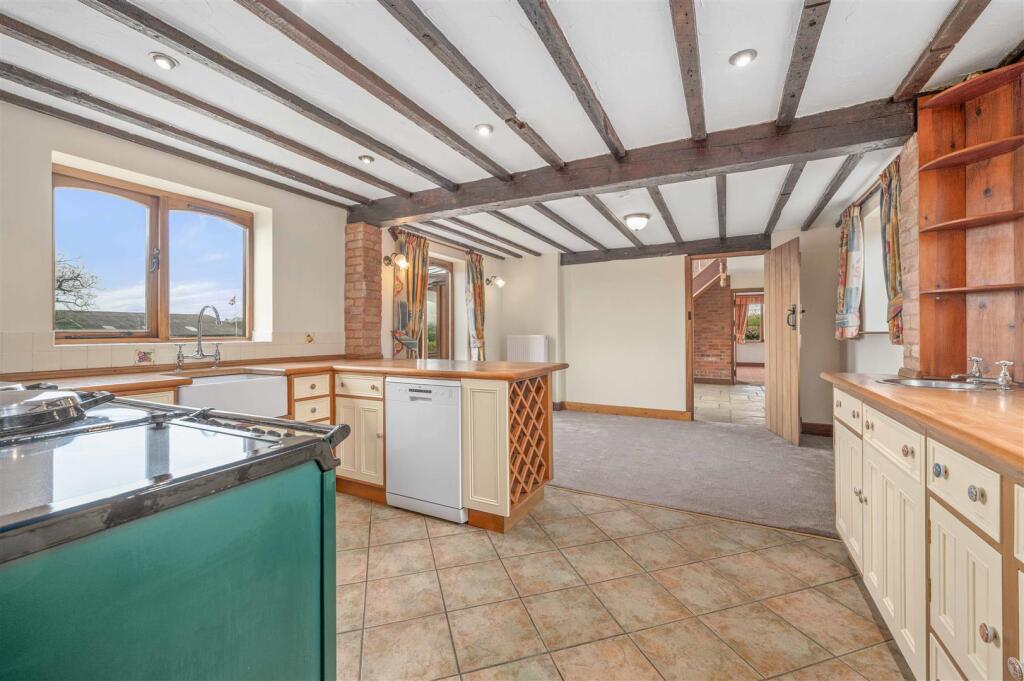
Key Features: • Barn conversion in sought-after Earlswood location • Two generous double bedrooms, both with en suite bathrooms • Well-proportioned kitchen/dining area with traditional AGA oven • Conservatory overlooking the garden • Separate utility room and pantry • Guest WC • Driveway providing off-road parking • Stunning countryside views • Available to rent now
Location: • Nearest Station: The Lakes Station • Distance to Station: 0.21474973176924886 miles
Agent Information: • Address: 74 High Street, Henley-In-Arden, B95 5BX
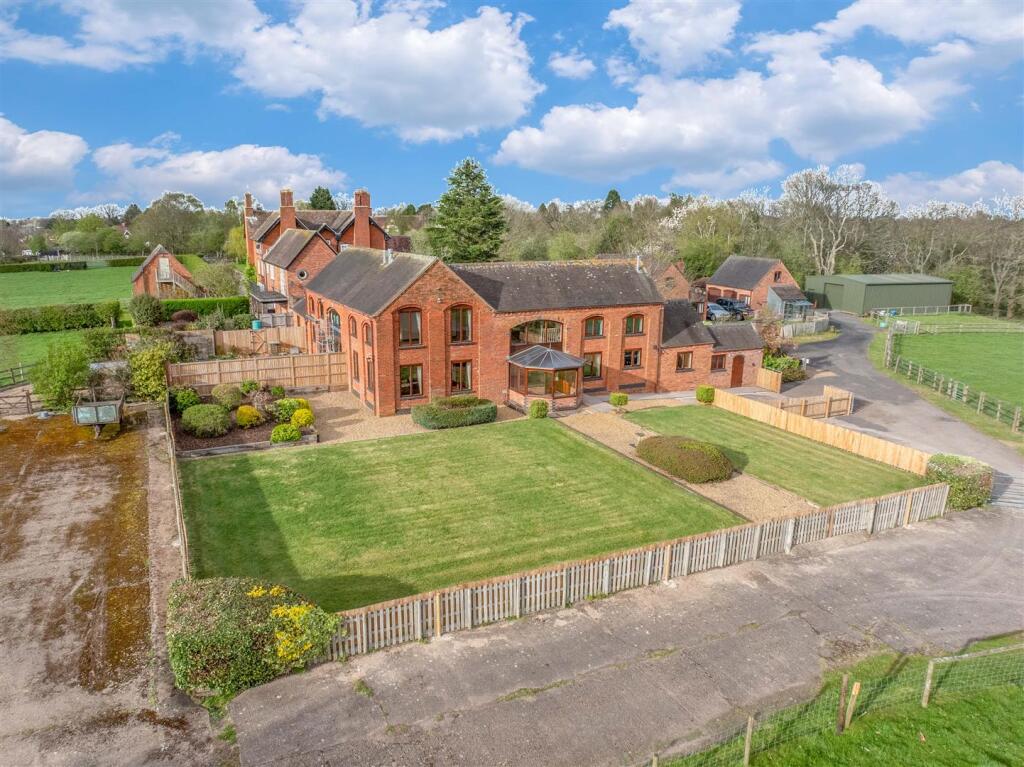
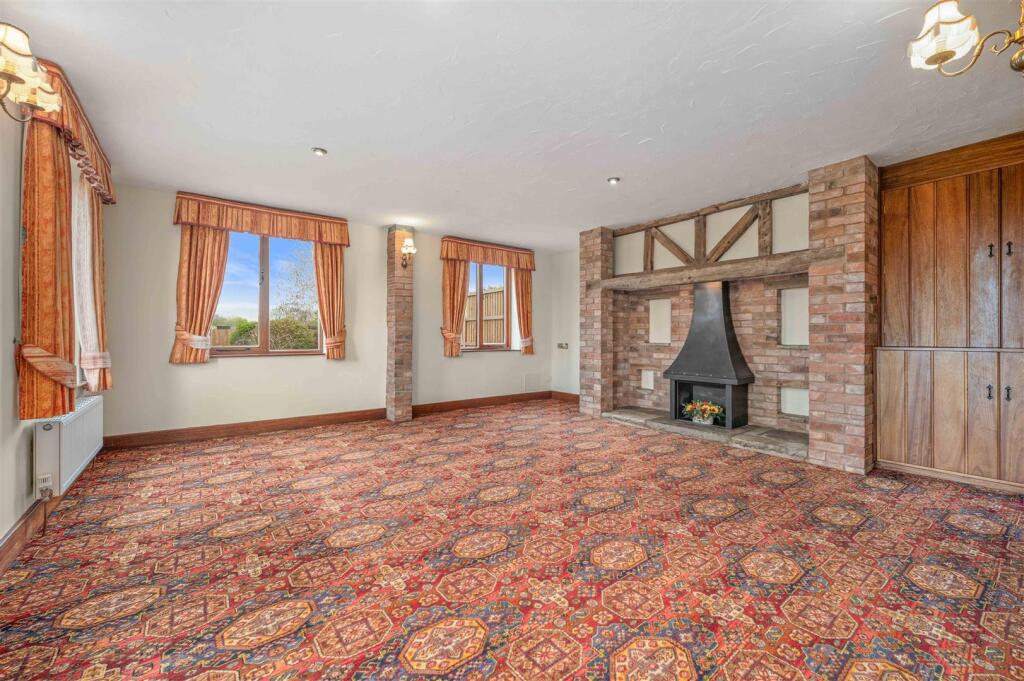
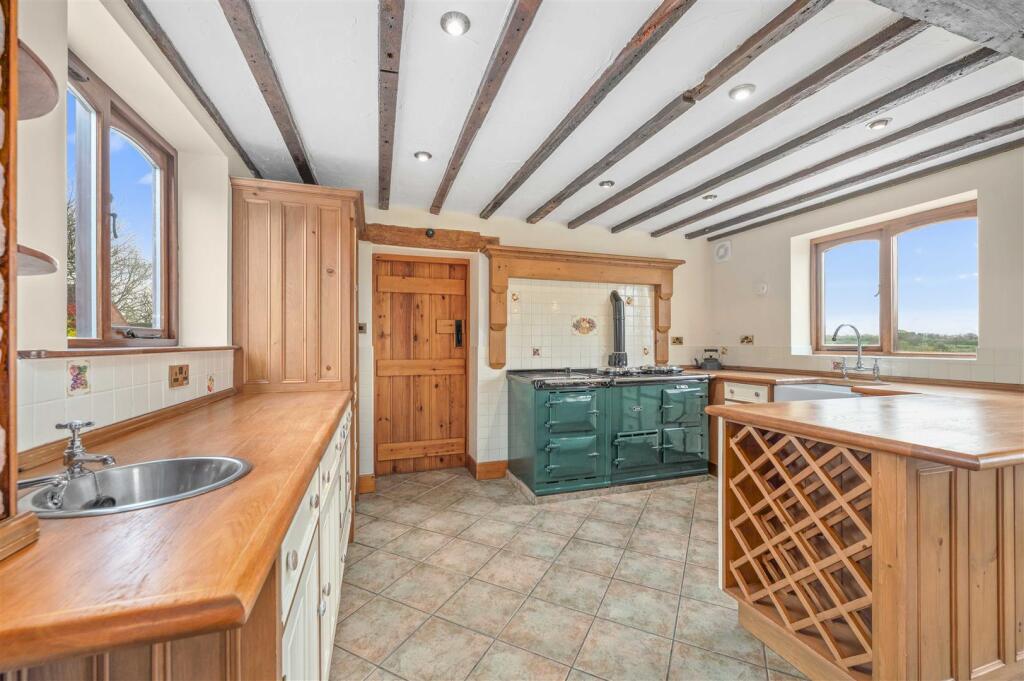
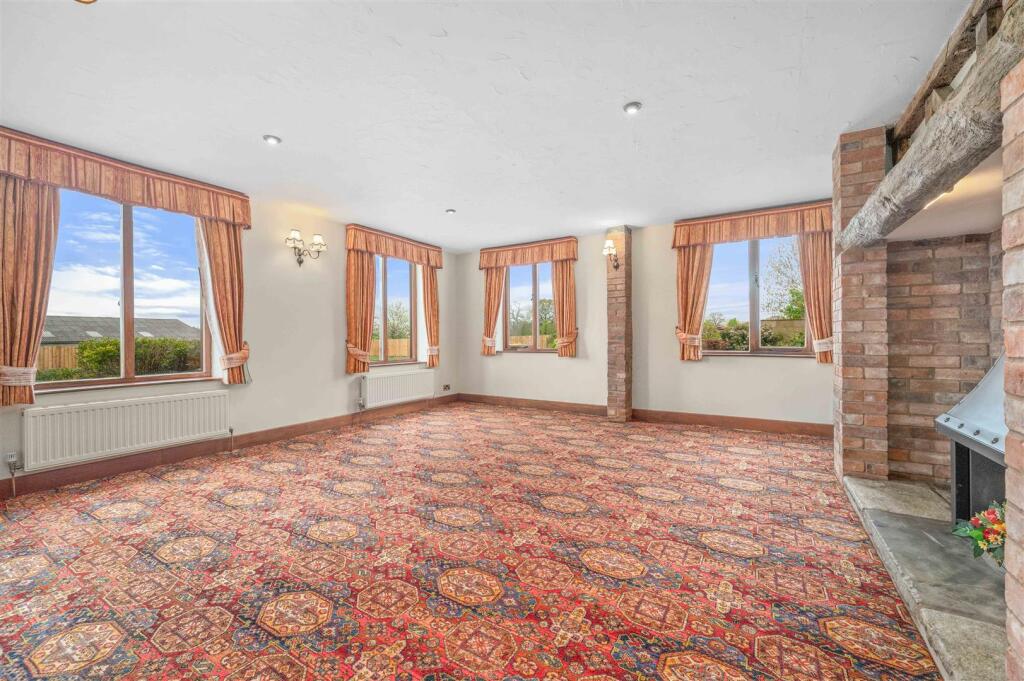
Full Description: Situated on sought-after Malthouse Lane in Earlswood, this beautiful barn conversion offers spacious and versatile accommodation in a peaceful setting.<br /><br />The property features a generous reception room, providing an excellent space for relaxing or entertaining, together with a well-proportioned kitchen/dining area and a conservatory overlooking the garden, offering additional flexible living space.<br /><br />Further practical features include a separate utility room, pantry, and guest WC, adding to the home’s everyday convenience.<br /><br />There are two generous double bedrooms, both benefitting from their own en suite bathrooms, offering a comfortable and flexible layout ideal for guests, family, or multi-generational living.<br /><br />Externally, the property benefits from a driveway providing off-road parking.<br /><br />Set within a desirable residential location, the property enjoys a tranquil position while remaining within easy reach of local amenities and transport links.<br /><br /><b>Utility Room</b> - The front door leading to the property leads to the utility room, which benefits from having a separate sink and washing machine<br /><br /><b>Pantry</b> - 1.96 x 1.40 (6'5" x 4'7") - <br /><br /><b>Wc</b> - <br /><br /><b>Kitchen Diner</b> - 4.17 x 5.80 (13'8" x 19'0") - Spacious kitchen and dining room, kitchen is fitted with white goods and a AGA oven.<br /><br /><b>Landing</b> - 4.22 x 4.32 (13'10" x 14'2") - Open plan landing which lets in lots of natural light and leads to a conservatory<br /><br /><b>Conservatory</b> - 2.73 x 2.87 (8'11" x 9'4") - Sunny conservatory with countryside views, this is also the second door leading into the property<br /><br /><b>Living Room</b> - 5.40 x 5.46 (17'8" x 17'10") - Living room with countryside views and open fire place<br /><br /><b>Bedroom One & En Suite Shower Room</b> - 5.29 x 5.46 (17'4" x 17'10") - Countryside views<br /><br /><b>Bedroom Two & En Suite</b> - 2.00 x 5.80 (6'6" x 19'0") - Bath<br /><br /><b>Additional Information</b> - Services: <br />All mains services are connected to the property.<br /><br />Council Tax: <br />Band F - Stratford on Avon District Council<br /><br />Ultrafast Broadband Speed is available in the area, with predicted highest available download speed 44 Mbps and highest available upload speed 8 Mbps.<br />For more information visit: <br /><br />Viewing: <br />Strictly by prior appointment through John Earle on .<br /><br />A dilapidations deposit is applicable, equivalent to 5 weeks rent - this will be registered with the TDS ( <br /><br />A holding deposit, equivalent to 1 weeks rent will be required upon application.<br /><br />John Earle is a Trading Style of John Earle & Son LLP<br />Registered Office: Carleton House, 266-268 Stratford Road, Shirley, B90 3AD<br />Reg. No. OC326726<br /><br />