Property Details:
• Type: Industrial Park
• Tenure: N/A
• Floor Area: 2375-9500 sqft
Key Features:
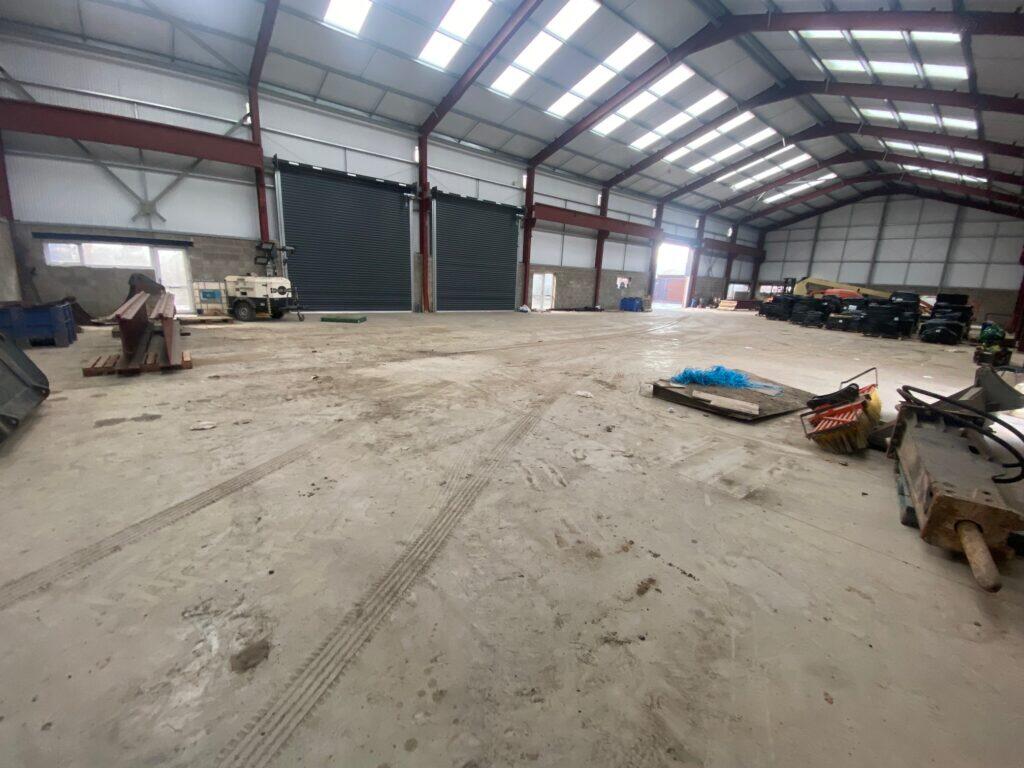
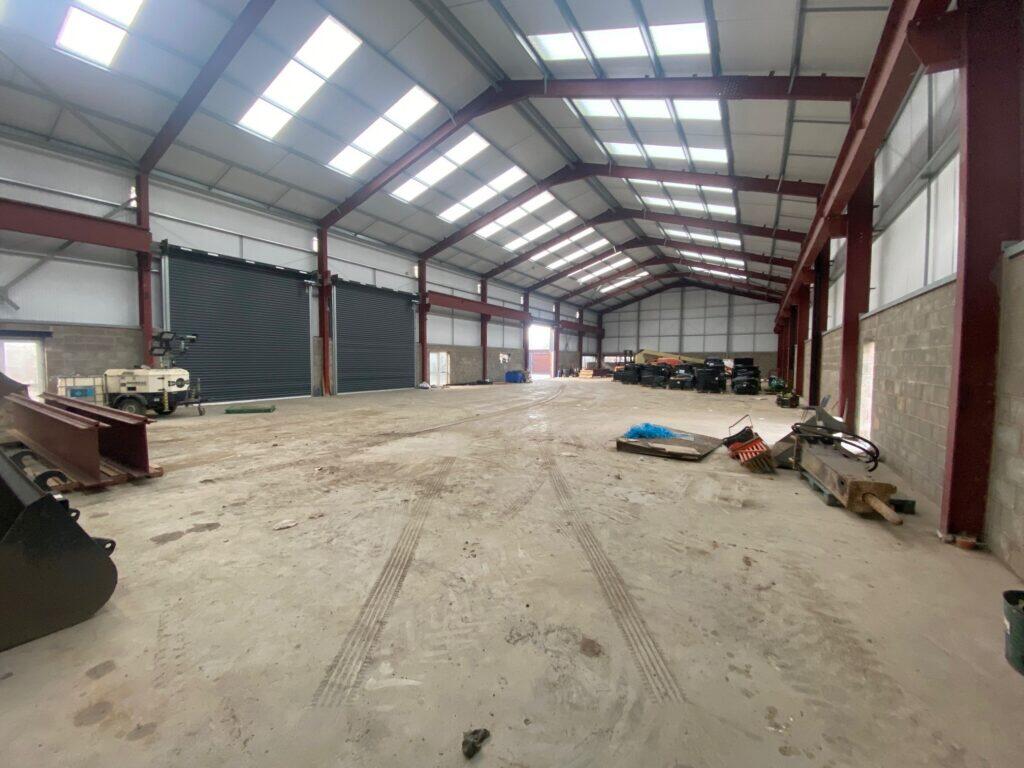
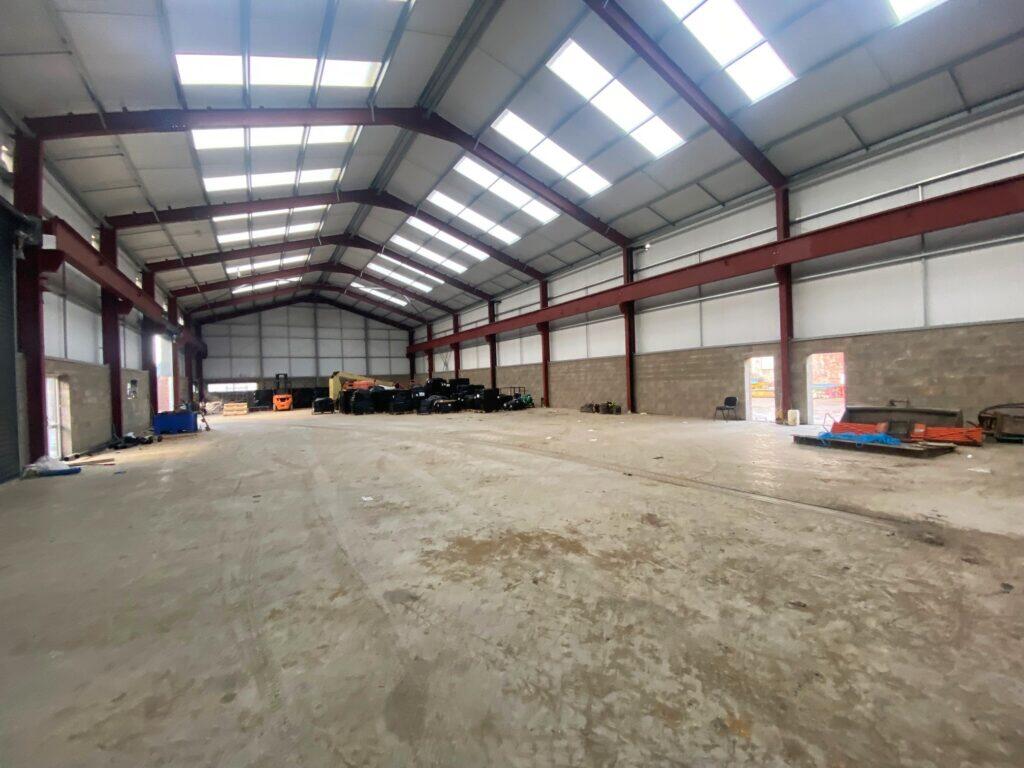
• New-build high bay warehouse facility with eaves height 7 m to 10 m
• Gross floor area 9,500 Sq. Ft.
• May split 4,750 Sq. Ft. / 2,375 Sq. Ft. / 2,375 Sq. Ft.
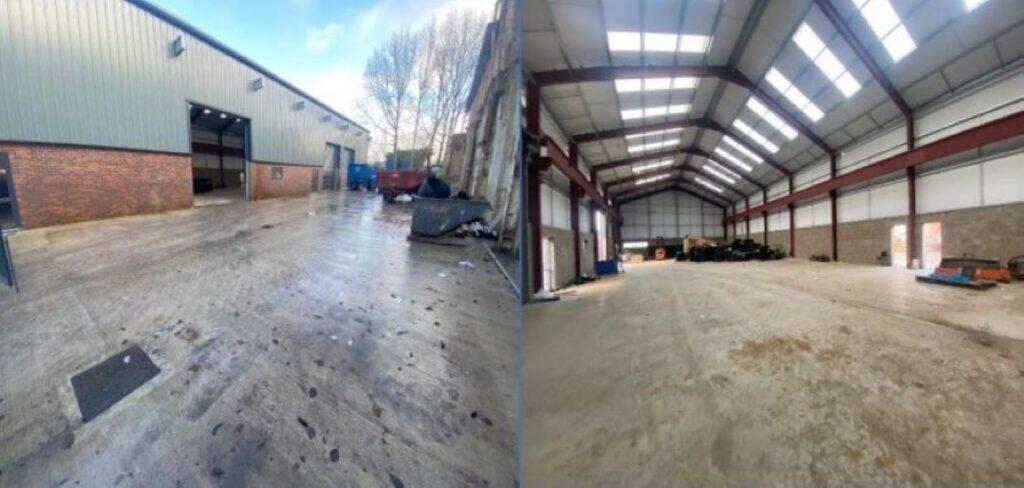
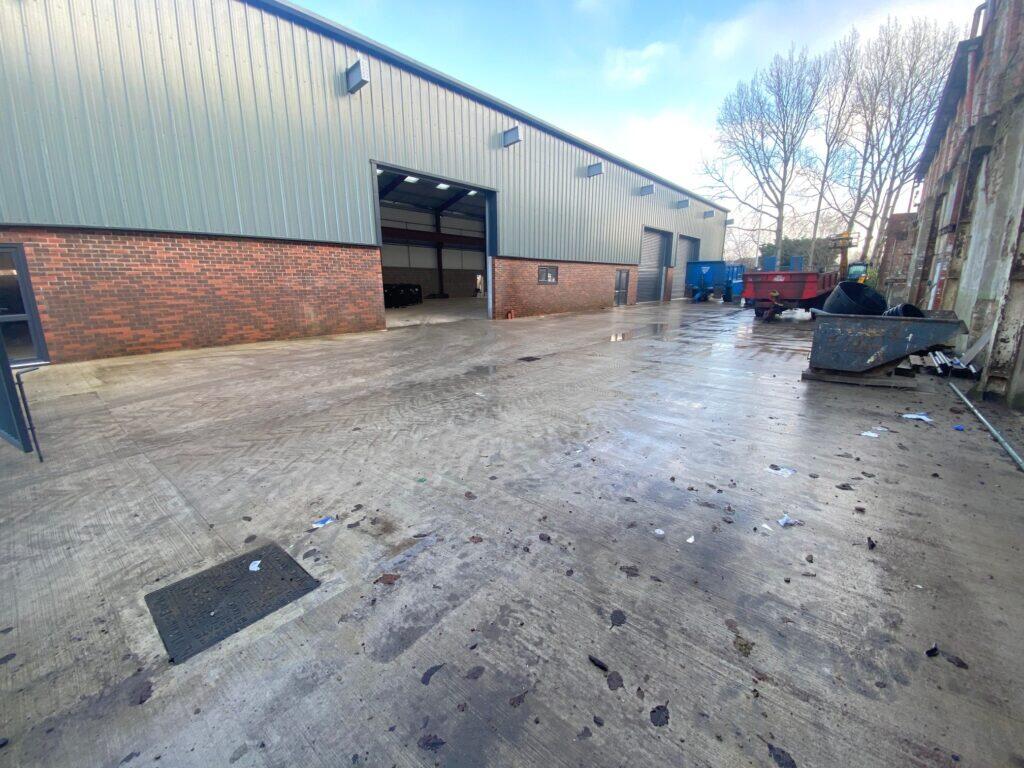
• Excellent concrete yard facility with dual access.
• Available Spring 2026.
• Three roller shutter loading doors.
Location:
• Nearest Station: Blackburn Station
• Distance to Station: 0.39625258850234163 miles
Agent Information:
• Address: Capricorn Park,
Blakewater Road,
Blackburn,
BB1 5QR
Full Description:
<p><strong>Immediate frontage to Manner Sutton Street opposite its junction with Quarry Street which leads directly to the inner ring road (A677) Barbara Castle Way and Eanam. The warehouse is approximately one and a quarter miles from Junction 6 of the M65 at Whitebirk. Blackburn town centre and all its amenities are within a few minutes' walking distance.</strong><br />A new-build high bay warehouse and manufacturing facility with an eaves height ranging from 7 m to 10 m at the apex. The warehouse is of steel portal frame construction with cavity brickwork to the elevations and thereafter overclad in insulated double skin profile metal sheeting. Internally, the warehouse will have a reception office, kitchenette facility and toilets. The working area has a solid concrete floor, protective blockwork leaf to 8 ft and three electrically operated roller shutter doors to an expansive yard, which have a height of 4.75 m and width of 4.9 m. The entrance to the yard is from Manner Sutton Street with a further entrance from Birley Street which is accessed from the Fort Street Industrial Estate. For added security, metal palisade fencing and gating has been erected at the entrances.<br /><br />The gross internal floor area is 883 sq. m (9,500 sq. ft). A split may be available.</p><p><strong>EXTERNALLY</strong><br />There is a concrete surfaced loading yard of 650 sq. m.</p>