Property Details:
• Type: Detached
• Tenure: N/A
• Floor Area: N/A
Key Features:
• Shops and amenities nearby
• Two Bathrooms
• Large South Facing Rear Garden
• Three Bedrooms
• Popular Village Location
• Garage and Off Road Parking
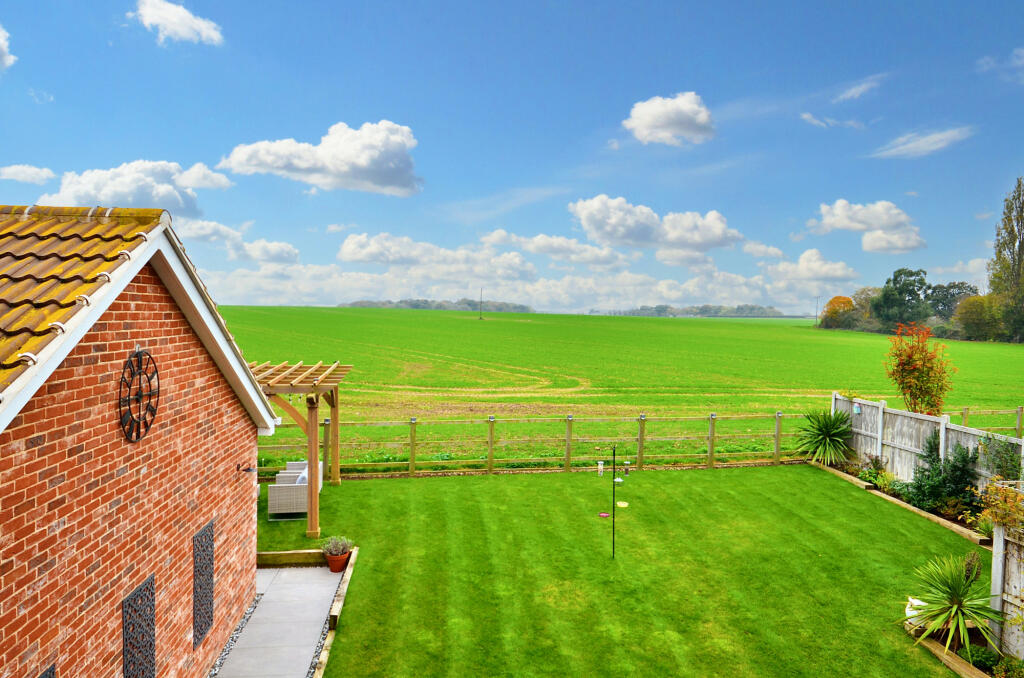
• Stunning Views
• Incredible Throughout
Location:
• Nearest Station: N/A
• Distance to Station: N/A
Agent Information:
• Address: The Old Fruit Shop
5a Brook Street
Manningtree
CO11 1DJ
Full Description:
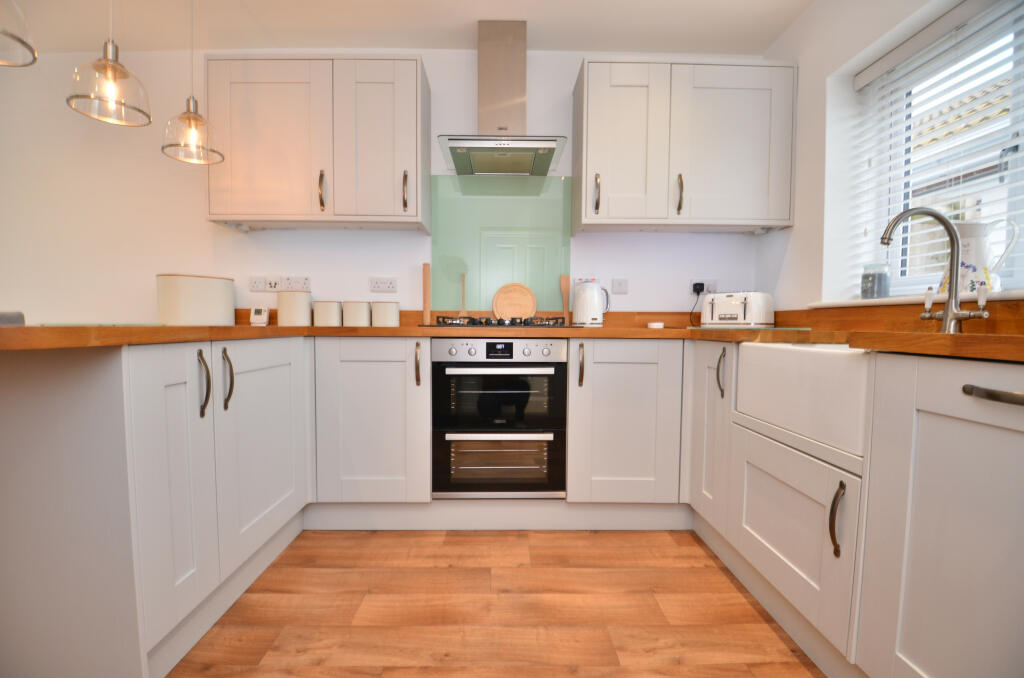
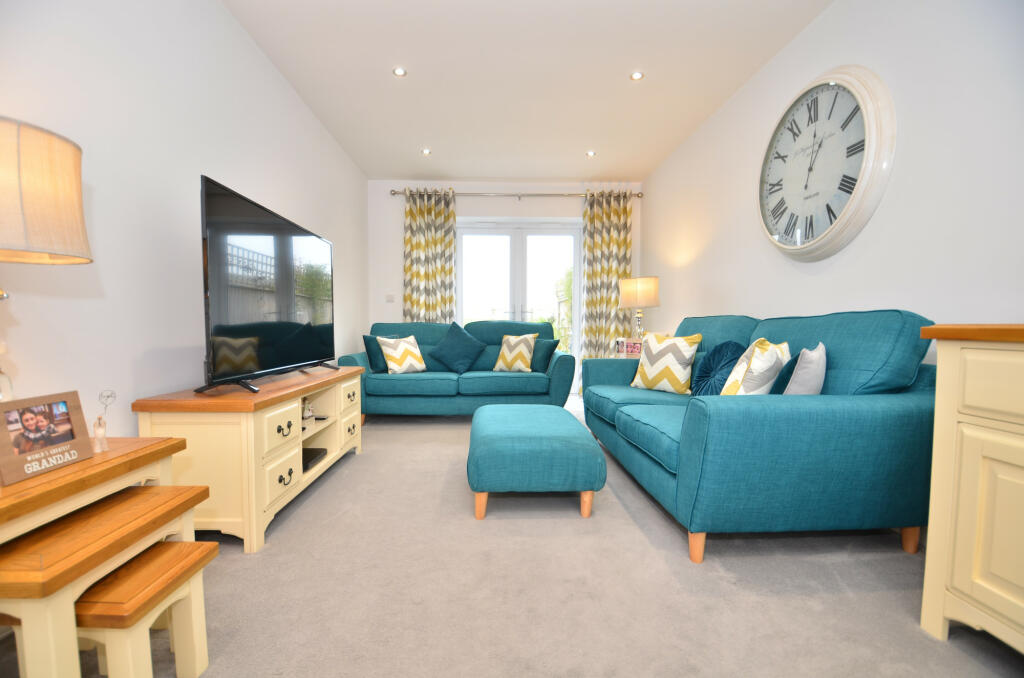
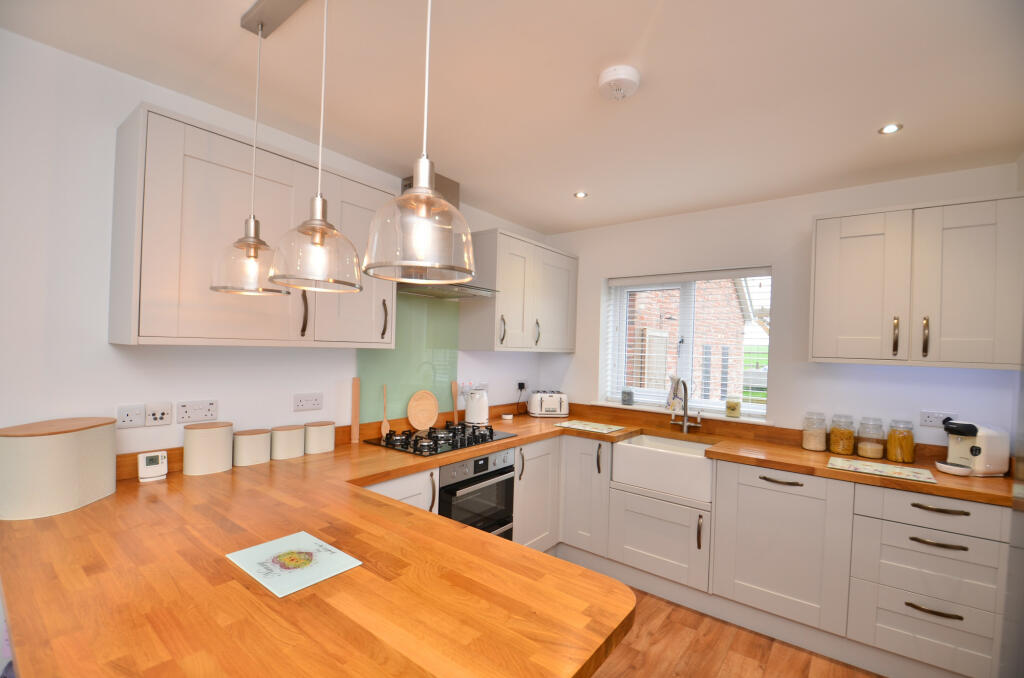
Patrick James Property Consultants are thrilled to present this three-bedroom detached home in the sought-after village of Wix, Manningtree. Orchard Place showcases a meticulous level of finish and offers captivating views across expansive farmland. The home features three spacious bedrooms, a family bathroom, and a en-suite. Downstairs, the layout embraces modern family living with an open-plan kitchen and dining area, a separate utility room, a generous lounge, and a convenient downstairs cloakroom.Entrance HallWelcoming entry with carpeted stairs leading to the first floor and doors opening to:Living Room - 18'1 x 9'10 ft (5.51 x 3 m)Enjoy a bright, airy space with a double-glazed window to the front and double-glazed doors opening to the rear garden, offering uninterrupted views.Kitchen/Diner - 18'1 x 9'10 ft (5.51 x 3 m)A charming kitchen with traditional cabinetry, solid oak work surfaces, and a butler sink with a swan neck mixer tap. Features include a built-in Zanussi double oven, five-ring gas hob with extractor, and integrated Zanussi dishwasher. Double-glazed windows provide views both front and rear.Utility Room - 7'4 x 5'11 ft (2.24 x 1.8 m)Practical and functional with a double-glazed door to the rear, base units with sink drainer, plumbing for white goods, access to the cloakroom.CloakroomEquipped with a low-level W.C., wall-mounted wash basin, and radiator, under stairs storage.Galleried LandingCarpeted landing with a double-glazed window to the front, providing access to:Principal Bedroom - 11'4 x 10'7 ft (3.45 x 3.23 m)Spacious and well-lit with a double-glazed window to the front and rear, carpeted flooring, radiator, and access to the en-suite.En SuiteComplete with a double-glazed window to the side, low-level W.C., wash basin, and a shower cubicle.Bedroom Two - 9'5 x 9'0 ft (2.87 x 2.74 m)Generously sized with a double-glazed window to the rear offering lovely farmland views, carpeted flooring, and radiatorBedroom Three - 9'3 x 6'6 ft (2.82 x 1.98 m)Ideal as a guest or children's room, featuring a double-glazed window to the front, carpeted flooring, and radiator.Family BathroomFamily bathroom with a double-glazed window to the rear, low-level W.C., wash basin, and a panel-enclosed bath.Outside RearLarge south facing rear garden, enclosed by fencing, gate leading to driveway and backing onto open countryside/ The rear garden is mainly laid to lawn, recently laid patio, outside tap, an array of flowerbeds, providing a private outdoor sanctuaryOutside FrontEstablished front garden with patio leading to entrance door, driveway that leads to garage.GarageUp and Over door with power and lighting with additional storage in roof area.Agents Note.Please note that this property comes under section 21 of the Estate Agents Act in that is owned by a relative of a member of staff.Addtional InformationLocal Authority - Tendring EssexCouncil Tax Band: EAnnual Price: £2,560Conservation Area: NoFlood Risk: No RiskFloor Area: 1,044 ft 2 / 97 m 2Plot size: 0.08 acresEPC Rating - BBrochuresProperty Brochure