Property Details:
• Type: Terraced
• Tenure: FREEHOLD
• Floor Area: N/A
Key Features:
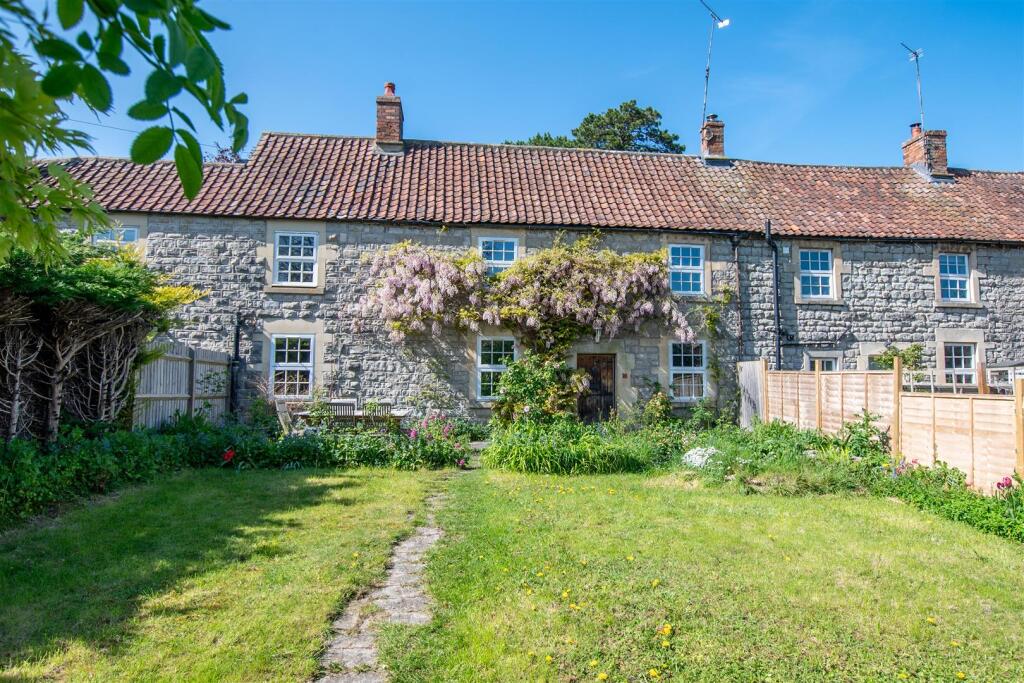
• An ideal family home in a sought after "non estate" village location
• Double glazed windows and doors and gas fired central heating
• Entrance hall
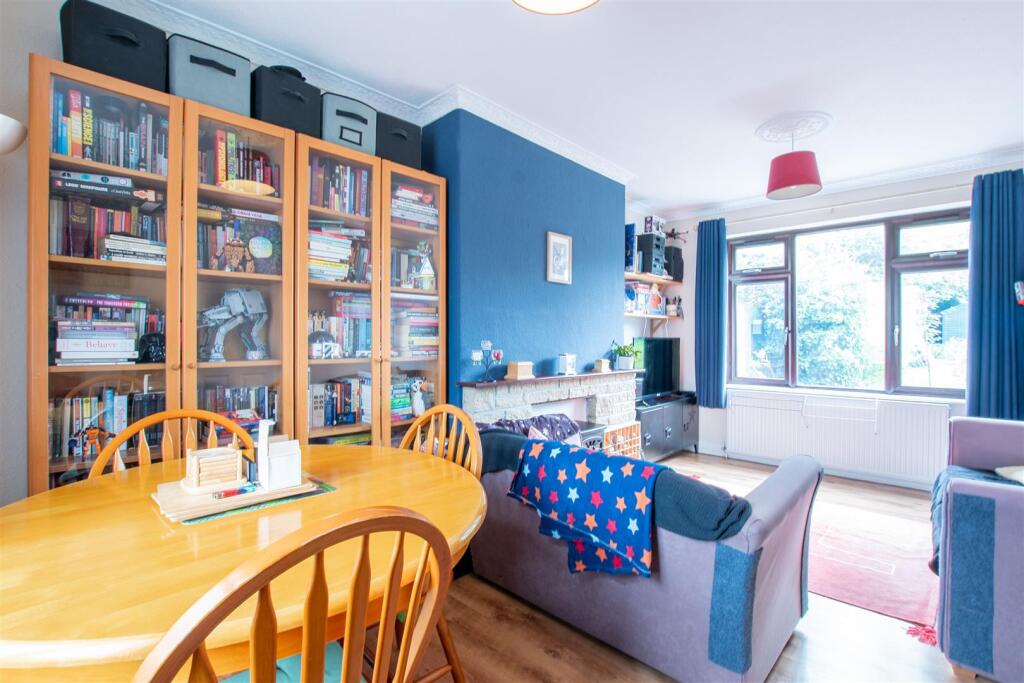
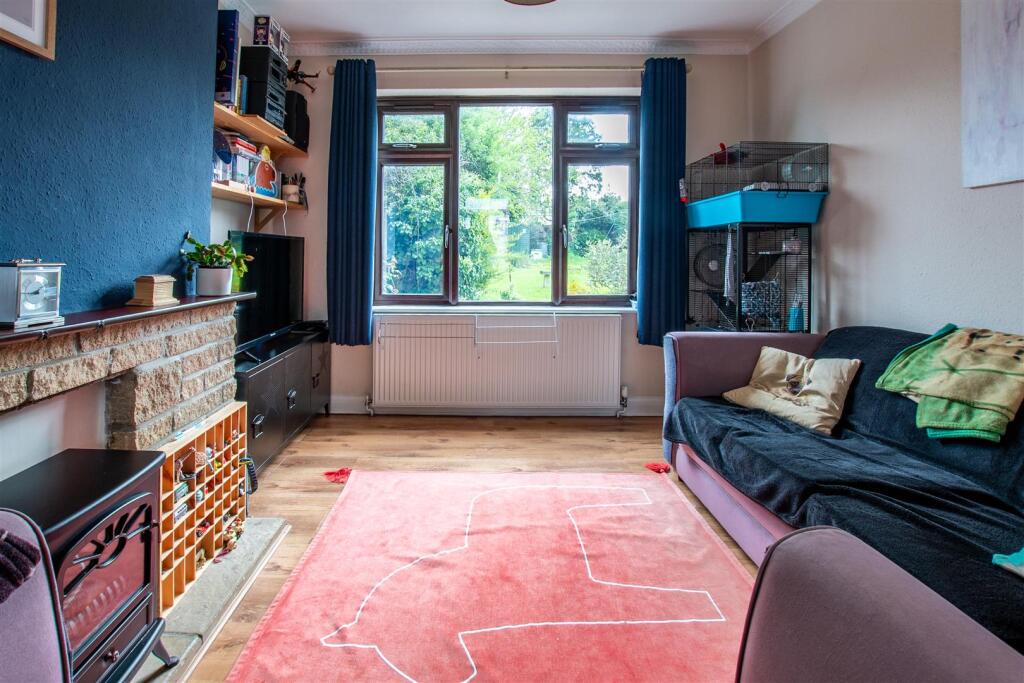
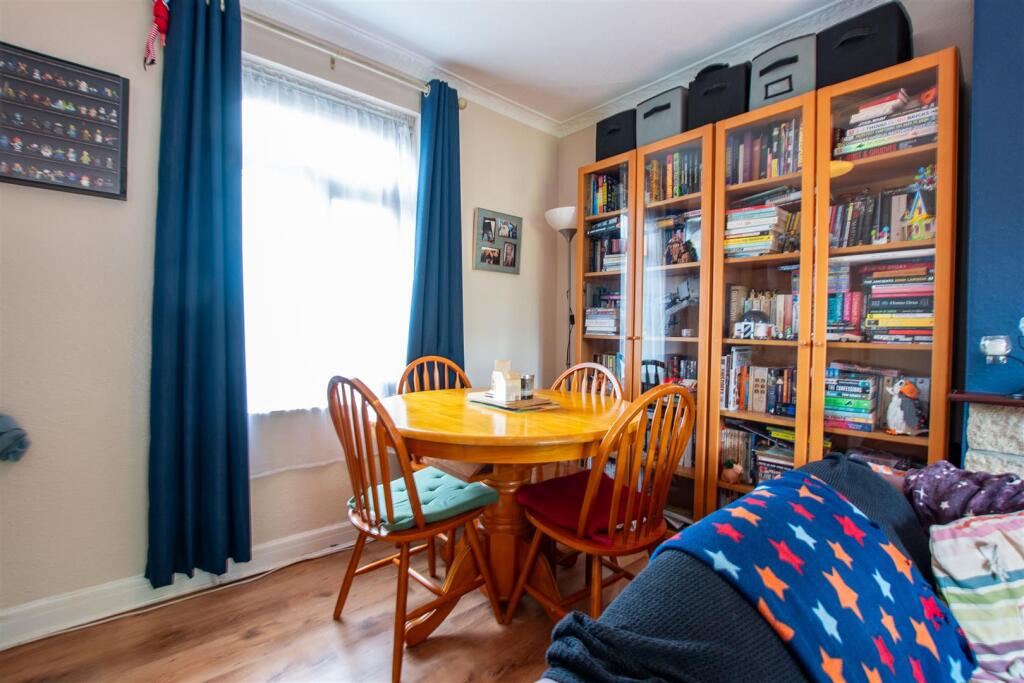
• Living/dining room
• Kitchen/breakfast room
• 3 Bedrooms
• Bathroom
• Gravelled front garden
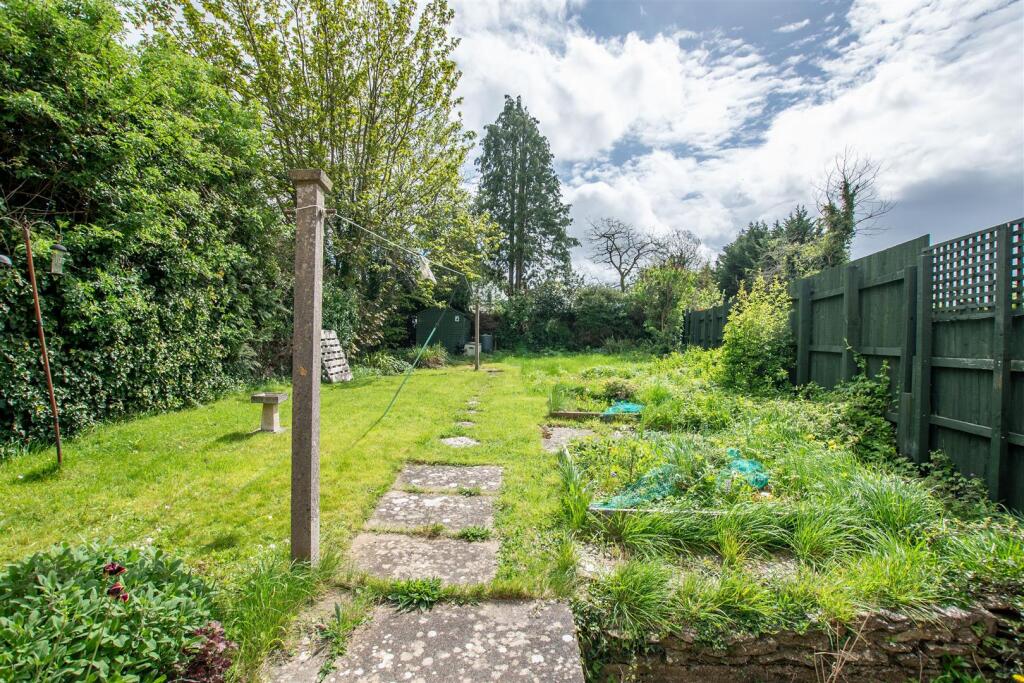
• Large southerly facing rear garden
• Unrestricted on street parking outside
Location:
• Nearest Station: Keynsham Station
• Distance to Station: 2.0140995812317932 miles
Agent Information:
• Address: 489 Bath Road,
Saltford,
Bristol,
BS31 3BA
Full Description:
This well presented terraced family home is situated close to open countryside and within easy walking distance of the village primary school. It offers a rare opportunity to purchase a family home in Saltford in this price range and has the advantage of double glazed windows and doors and gas fired central heating. It offers a conventional layout arranged across two floors with an open plan living and dining room and kitchen/breakfast room downstairs and three bedrooms and bathroom on the first floor. On the outside there is a gravelled garden to the front and a large southerly facing rear garden. There is unrestricted parking outside.<br /><br />Saltford is an excellent strategic location between the cities of Bristol and Bath offering a range of village amenities and excellent local schools, both the village primary school and Wellsway at Keynsham. The cities of Bristol and Bath are within easy reach by road and public transport.<br /><br />In fuller detail the accommodation comprises (all measurements are approximate):<br /><br /><b>Ground Floor</b> - <br /><br /><br /><br />Double glazed entrance door with fan light above leading to<br /><br /><b>Hallway</b> - Staircase to first floor, radiator.<br /><br /><b>Living/Dining Room</b> - 5.12m x 3.19m (16'9" x 10'5") - Double glazed windows to front and rear aspect, ornamental reconstructed stone fireplace. Radiator.<br /><br /><b>Kitchen/Breakfast Room</b> - 3.26m x 3.16m (10'8" x 10'4") - Tiled floor, two double glazed windows overlooking the rear garden and double glazed door to outside. Furnished with a range of modern wall and floor units providing drawer and cupboard storage space with rolled edged worksurfaces and tiled surrounds. Inset stainless steel single drainer sink with mixer tap, cooker slot with stainless steel canopied hood above, plumbing for washing machine, radiator.<br /><br /><b>Useful L Shaped Under Stairs Storage Area</b> - with maximum measurements of 1.89m x 1. (with maxi - off the kitchen in the under stairs area with a window to the front and tiled floor.<br /><br /><b>First Floor</b> - <br /><br /><br /><br /><b>Landing</b> - Double glazed window at half landing level, access to roof space.<br /><br /><b>Bedroom</b> - 4.05m plus recess x 2.45m (13'3" plus recess x 8'0 - Double glazed window to front aspect, radiator. airing cupboard with Baxi gas fired combination boiler (excluded from measurements).<br /><br /><b>Bedroom</b> - 2.60m x 2.65m plus door recess (8'6" x 8'8" plus d - Double glazed window overlooking the rear garden. Radiator.<br /><br /><b>Bedroom</b> - 3.18m (to max) x 1.97m (10'5" (to max) x 6'5") - Double glazed window to rear aspect, radiator. Presently used as a dressing room.<br /><br /><b>Bathroom</b> - 1.86m x 1.70m (6'1" x 5'6") - Double obscure glazed window to rear aspect, fully tiled walls, radiator. White suite with chrome finished fittings comprising bath with Triton electric over bath shower, pedestal wash basin and low level wc.<br /><br /><b>Outside</b> - <br /><br /><br /><br /><b>Front Garden</b> - Laid to gravel with a shared pathway leading from Manor Road.<br /><br /><b>Rear Garden</b> - 22m x 11.5m reducing to 8m (72'2" x 37'8" reducing - A large south facing garden, ideal for keen gardeners and safe for children. It comprises a paved terrace with cultivated beds and is predominately laid to lawn with a timber shed and outside water tap.<br /><br />Adjacent to the kitchen door at the rear of the property is a useful storage shed and an open porch which is integral with the house.<br /><br /><b>Tenure</b> - Freehold<br /><br /><b>Council Tax</b> - According to the Valuation Office Agency website, cti.voa.gov.uk the present Council Tax Band for the property is C. Please note that change of ownership is a ‘relevant transaction’ that can lead to the review of the existing council tax banding assessment.<br /><br /><b>Additional Information</b> - Local Authority - Bath and North East Somerset Council.<br /><br />The property has all mains services connected and gas fired central heating,<br /><br />