For Rent
Price on request
1 bed flat for saleManor Road, Solihull B91
Solihull B91


Only details supplied with this listing are shown. Ask the listing contact to confirm measurements, taxes and costs.
Property Details: - Type: Retirement property - Bedrooms: 2 - Bathrooms: 1
Agent: Martin & Co - Solihull Phone: 0121 659 5365
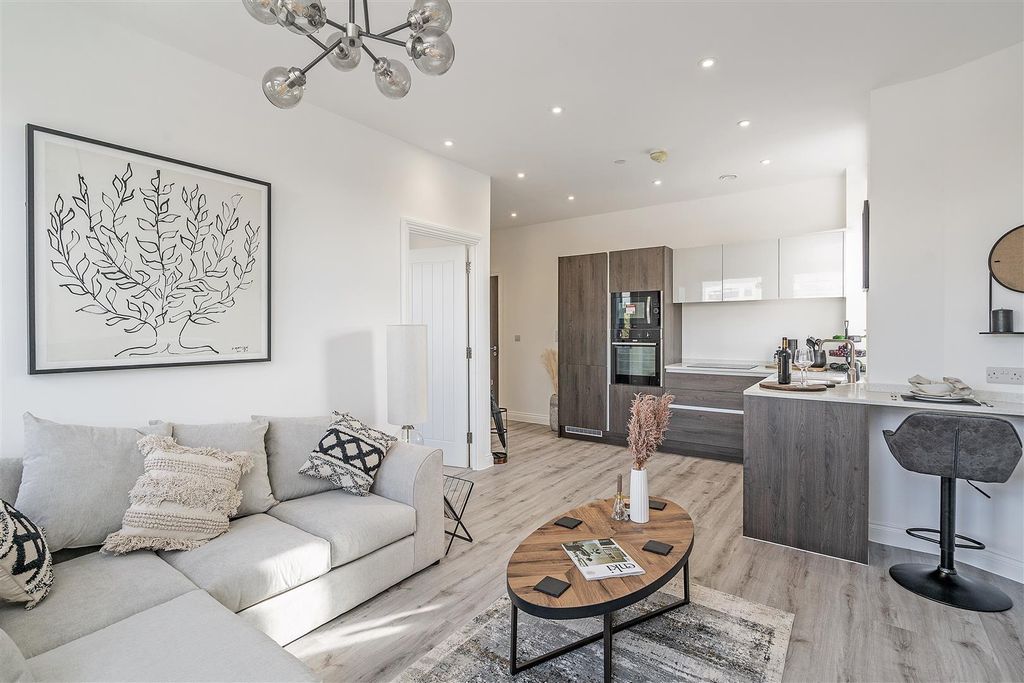
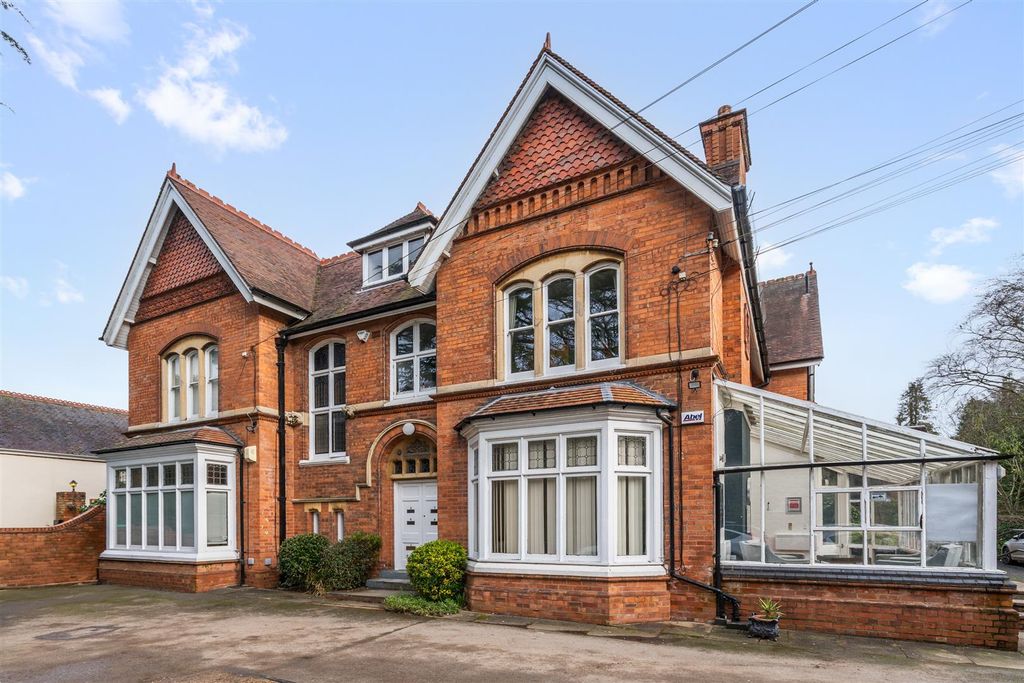
<strong>OVERVIEW</strong> <strong></strong> Maplebeck Court offers independent living accommodation for the over 58's with the support and security of a house manager Monday to Friday from 9am - 5pm. The property benefits from a range of communal facilities including a residents lounge, kitchen, conservatory together with lovely communal grounds and residents parking.<br/><br/>The property is conveniently situated a short walk from the town centre of Solihull which offers an excellent array of shopping facilities adjacent to which is Solihull main line London to Birmingham railway station.<br/><br/>It is sited just off Lode Lane along which regular bus services operate to the town centre of Solihull and surrounding suburbs and also to the city centre of Birmingham, via the A45 Coventry Road. The A45 also gives access to the National Exhibition Centre, Resorts World, Motorcycle Museum, Birmingham international Airport and Railway Station and junction 6 of the M42 motorway.<br/><br/>The retirement development is set back from the road behind a driveway leading to resident parking and foreground with water feature and pathway to the communal entrance door with security intercom system available to buyers over 58 years of age.<br/><br/>The attractively presented apartment is located to the first floor with views over the communal gardens to the side. In more details the accommodation comprises:- <br/><br/><strong>APARTMENT</strong> <strong>NO</strong> <strong>26</strong> <strong></strong> <br/><br/><strong>ENTRANCE</strong> <strong>HALL</strong> <strong></strong> with electric storage heater, useful storage cupboard and separate Linen/Airing Cupboard off housing the hot water cylinder with newly fitted pump (2023 with 5 year warranty). <br/><br/><strong>DUAL</strong> <strong>ASPECT</strong> <strong>LOUNGE/DINING</strong> <strong>ROOM</strong> <strong>22' 6" x 10' 7" (6.88m x 3.24m)</strong> having Adams style fireplace surround with electric fire, two electric storage heaters, double glazed bay window to the front with further double glazed window at side, coved ceiling and three wall light points. An archway from the Dining Area opens to: <br/><br/><strong>MODERN</strong> <strong>KITCHEN</strong> <strong></strong> fitted with a matching range of base and wall units having roll edge work surface area with inset single drainer sink unit and built in ceramic hob with induction oven together with integrated washer dryer and upright fridge freezer that is only 4/5 months old. <br/><br/><strong>BEDROOM</strong> <strong>ONE</strong> <strong>10' 5" x 8' 11" (3.19m x 2.73m)</strong> having two fitted double wardrobes with recess for double bed, electric panel heater and double glazed window. <br/><br/><strong>BEDROOM</strong> <strong>TWO</strong> <strong>9' 1" x 6' 7" (2.79m x 2.02m)</strong> having electric panel heater and double glazed window. <br/><br/><strong>SHOWER/</strong> <strong>WET</strong> <strong>ROOM</strong> <strong>6' 8" x 5' 10" (2.04m x 1.78m)</strong> having tiled walls and floor and fitted with mira electric shower, vanity wash hand basin, low level w.c., heated towel rail, electric shaver point and extractor fan. <br/><br/><strong>COMMUNAL</strong> <strong>GARDENS</strong> <strong></strong> The development stands in attractively presented communal gardens for the use of the residents together with communal parking. <br/><br/><strong>TENURE</strong> <strong></strong> We are advised by the vendor that the apartment is LEASEHOLD having 93 years unexpired with an annual service charge of £3892.80 and peppercorn ground rent. (subject to verification by your solicitor). <br/><br/><strong></strong> <strong></strong>
If the interactive map is unavailable, open the supplied location in maps.
Open location in mapsThe pin uses coordinates supplied with this listing. Confirm the exact location with the listing contact.
Added and updated dates describe the Mirror record. Source publication and verification dates are shown separately when known; none establishes time on market. Confirm current price and availability with the listing contact.
View original listing