For Rent
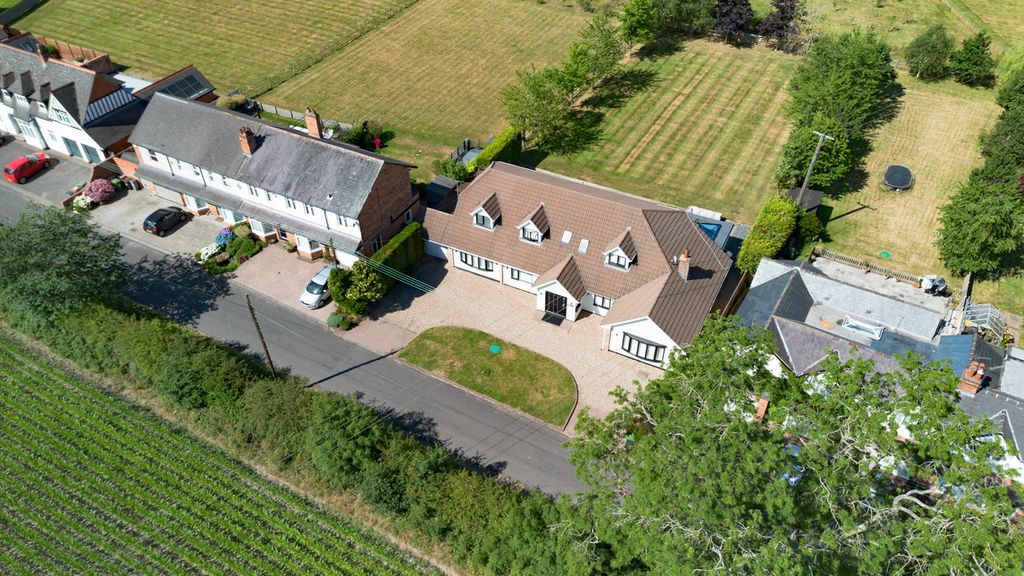
Price on request
7 bed detached house to rentSilhill Hall Road, Solihull B91
Studio
Solihull B91


Property Details: - Type: Detached house - Bedrooms: 6 - Bathrooms: 5
Agent: eXp UK - Shaw Property Collective Phone: 0121 659 8345
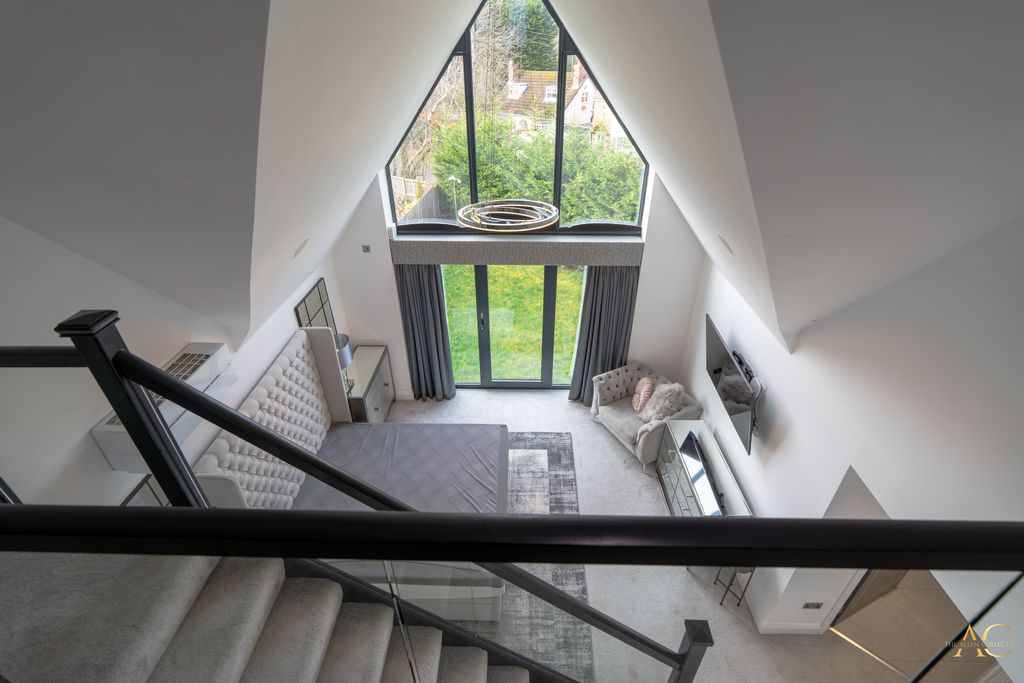
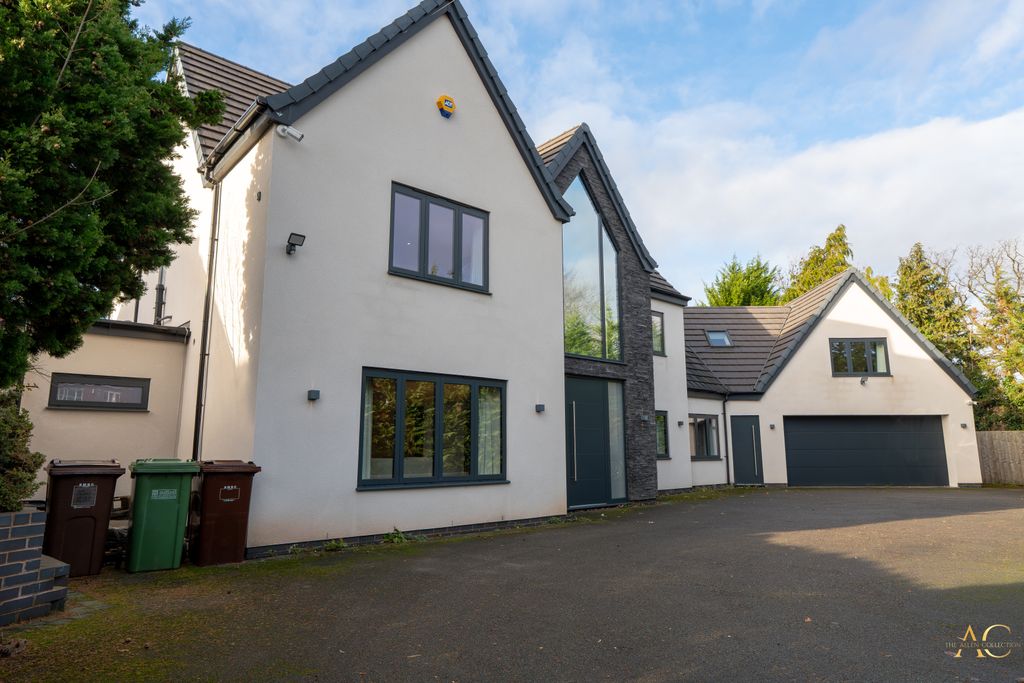
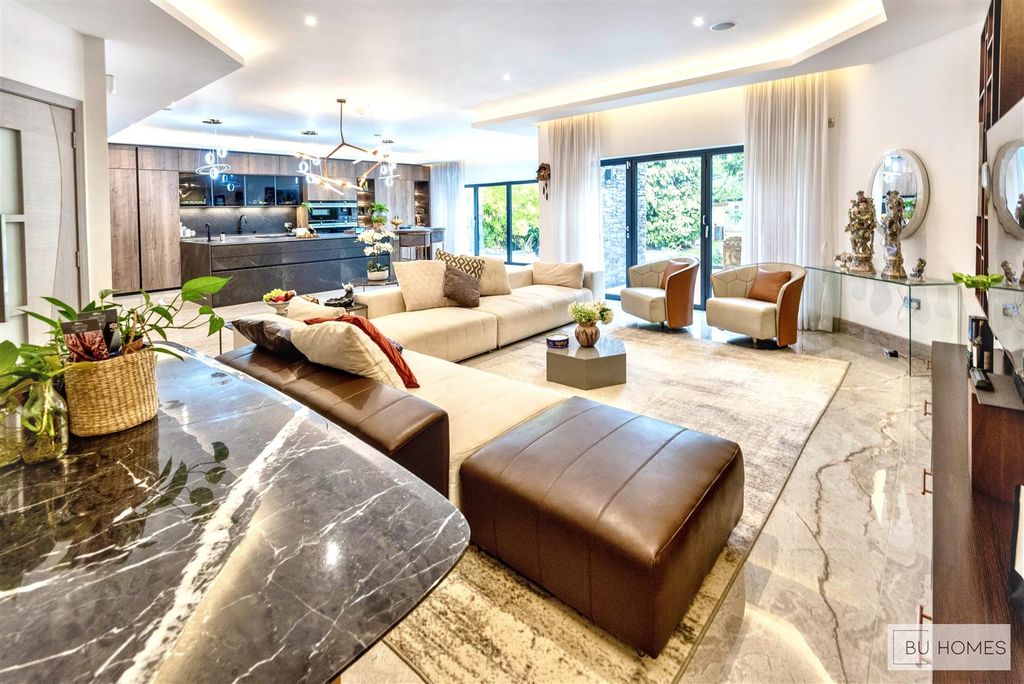
<p>Beautifully styled, luxuriously spacious and boasting an incredible gated plot on highly desirable Streetsbrook Road, this fantastic home offers six double bedrooms, five bathrooms, six reception rooms, all laid out across just under 5000 sqft of accommodation.</p><p><br/>First impressions really count, and Parkstones house is truly a home that keeps on giving! Set behind a large private driveway and immaculately tended lawn, the house is immediately impressive and you can see how beautifully maintained and considered the house has been since its current ownership from 2006.</p><p><br/>Built around 1933, the house enjoys a wealth of charm and original features including parquet flooring in the entrance hall and dining room, oak panelling in the hall and staircase and a feature stained glass window on the staircase, whilst the current owners, have expensively refurbished the property to create a contemporary home that works effortlessly throughout the house for a family.</p><p><br/>The true heart of the home is the kitchen. A superior bespoke commission, undertaken by a very reputable local company, including kitchen units made of solid walnut with high end worktops incorporating space for casual dining seating. Quality Bosch appliances include a fridge freezer, 2x self cleaning multi function ovens, 2 x warming drawers, combination microwave oven, coffee machine, dishwasher and extractor hood. There is a Neff 90cm induction hob, Insinkerator steaming hot water tap, Caple wine cooler, Blanco sink unit and Rangemaster tap fitted with a pull out rinsing spray head. Wall units have been made extra tall to take advantage of the high ceilings and incorporate additional shelving, hidden spice rack, tall tambour unit and glass display cupboard. Base units have flexible additional shelving and incorporate a corner carousel unit, pull out vegetable and storage racks, built in recycling bins, hidden cutlery drawer, pull out pan and crockery drawers and curved bookcase.</p><p>The Utility incorporates ample fitted cupboards with space for American style fridge freezer. Deeper base units and worktops enable a full sized washing machine and tumble dryer to be integrated behind the cupboard doors out of view.</p><p><br/>There are six reception rooms, hosting space for formal dining, entertaining, relaxing, play or work - and there is even a fully installed cinema room including projector, screen, sub woofer, speakers and AV receiver. The base units include a fridge for cold drinks</p><p><br/>The practical ground floor spaces include a large porch with storage space for coats and shoes, a wc, utility/boot room seamlessly leading off the kitchen and side entry and a further WC - perfect for use straight from the garden!</p><p><br/>A beautiful central staircase leads up to the first floor where six double bedrooms lead off the naturally well lit, landing. The principal bedroom is everything you could want from a home of this stature, with French doors opening onto a balcony which overlooks the expanse of stunning private garden below. Full width fitted wardrobes provide more than ample storage and there is then a luxuriously spacious ensuite and separate WC. <br/>Three further bedrooms enjoy ensuites, superbly designed with Porcelanosa or Solus tiles and two further bedrooms enjoy use of the large family bathroom.</p><p><br/>Outside the lawn and landscaped patio are impeccably kept and there is good external lighting and electrical sockets for garden appliances together with four external cold water taps. Approximately occupying 0.59 of an acre, the boundary sits behind the deep hedges in the garden with a shed and storage discreetly hidden away to retain the beautiful, private outlook.</p><p><br/>Just 1/2 a mile from Solihull, trains links operate directly into Birmingham and London Marylebone making this an obvious location for anyone needing to commute. It is also just a short drive from Birmingham Airport and Birmingham International Railway Station.</p><p><br/>A truly exceptional family home and I cannot wait, to show you around.</p><p><strong><br/>Council Tax Band: H<br/>Tenure - Freehold<br/>Services - All mains services are connected<br/>Property features - Double glazing, zoned gas central heating, a comprehensive security system and electric gates</strong></p><p> </p><p><strong>Porch</strong></p><p><strong>WC</strong></p><p><strong>Entrance Hall</strong> - 5.38m x 3.58m (17'8" x 11'9")</p><p><strong>Lounge</strong> - 6.12m x 5.66m (20'1" x 18'7")</p><p><strong>Office/TV/Playroom</strong> - 6.17m x 2.92m (20'3" x 9'6")</p><p><strong>Dining Room</strong> - 6.1m x 4.57m (20'0" x 15'0")</p><p><strong>Family Room / Cinema</strong> - 7.11m x 4.14m (23'4" x 13'7")</p><p><strong>Garden Room</strong> - 4.14m x 3.25m (13'7" x 10'8")</p><p><strong>Kitchen Living Dining Room</strong> - 9.25m x 4.57m (30'5" x 15'0")</p><p><strong>Dining Room</strong> - 4.7m x 2.69m (15'5" x 8'10")</p><p><strong>Utility Room</strong> - 4.5m x 2.67m (14'9" x 8'9")</p><p><strong>WC</strong></p><p><strong>Landing</strong></p><p><strong>Bedroom One</strong> - 9.7m x 4.55m (31'10" x 14'11")</p><p><strong>Ensuite</strong> - 3.43m x 2.97m (11'3" x 9'9")</p><p><strong>WC</strong></p><p><strong>Bedroom Two</strong> - 6.12m x 4.55m (20'1" x 14'11")</p><p><strong>Ensuite</strong> - 2.41m x 2.57m (7'11" x 8'5")</p><p><strong>Bedroom Three</strong> - 4.57m x 3.58m (15'0" x 11'9")</p><p><strong>Ensuite</strong> - 2.87m x 2.46m (9'5" x 8'1")</p><p><strong>Bedroom Four</strong> - 4.29m x 3.51m (14'1" x 11'6")</p><p><strong>Ensuite</strong> - 2.74m x 1.5m (9'0" x 4'11")</p><p><strong>Bedroom Five</strong> - 3.33m x 2.82m (10'11" x 9'3")</p><p><strong>Bedroom Six</strong> - 4.9m x 2.87m (16'1" x 9'5")</p><p><strong>Bathroom</strong> - 3.02m x 2.62m (9'11" x 8'7")</p><p><strong>Garage</strong> - 5.56m x 5.18m (18'3" x 17'0")</p>