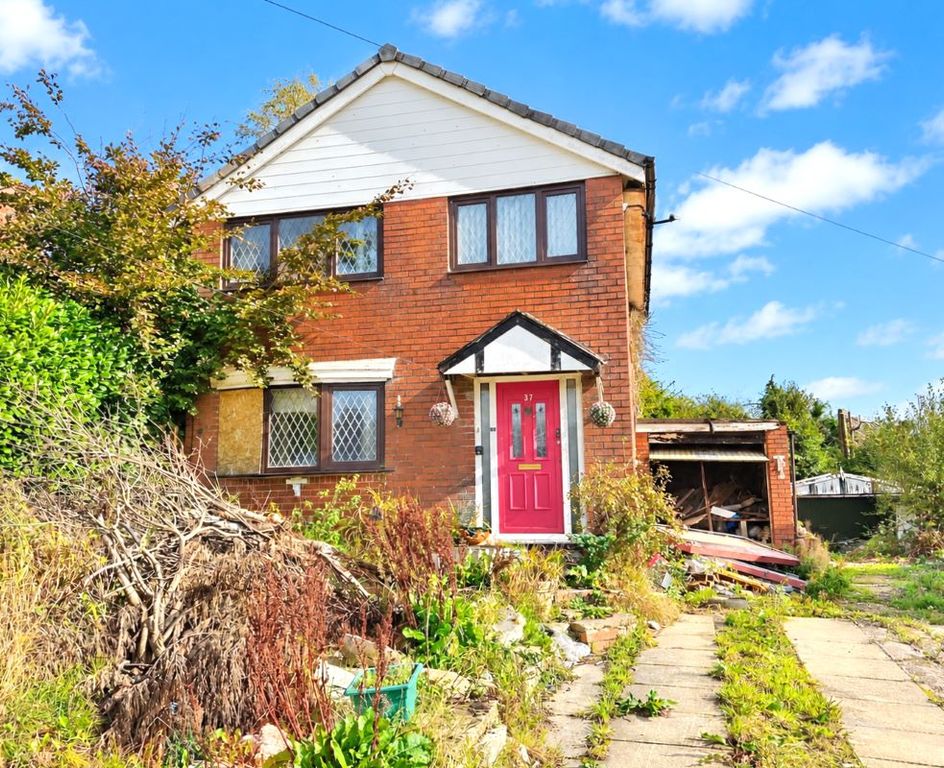
Property Details:
- Type: Detached house
- Bedrooms: 4
- Bathrooms: 3
Agent: Reside Estate Agency - Rochdale
Phone: 01706 408656
Located on an ever popular development, this EXTENDED DETACHED FAMILY HOME boasts a beautiful South facing rear garden. Conveniently situated within walking distance of excellent local amenities including schools and Springfield Park yet with easy access to Rochdale and Bury town centres, train station and the motorway network.Internally, the family home offers spacious yet versatile living accommodation comprising of an entrance porch, hall, TWO RECEPTION ROOMS, a modern breakfast kitchen, utility room, FOUR DOUBLE BEDROOMS, the main comes with an en-suite bathroom and two further shower rooms located on the ground floor and first floor respectively. The property also benefits from having gas central heating and upvc double glazing throughout.Occupying a large plot, the family home boasts ample parking to the front in addition to two integral garages with electric doors. At the rear, a beautifully landscaped garden split over three levels with a balcony, sun terrace, water feature and raised decking.The property is FREEHOLD!<br/><br/>GROUND FLOOR<br/><br/>Entrance Porch - 13' 11'' x 3' 3'' (4.25m x 1m)<br/><br/>Hall - 11' 8'' x 13' 11'' (3.55m x 4.25m)<br/>Storage cupboard, stairs to the first floor and access into the garages<br/><br/>Lounge - 14' 3'' x 12' 5'' (4.34m x 3.79m)<br/>Large room with a feature fireplace, sliding doors leading to outside and open to the dining room<br/><br/>Dining Room - 11' 8'' x 11' 5'' (3.55m x 3.49m)<br/>Spacious room<br/><br/>Breakfast Kitchen - 19' 9'' x 12' 5'' (6.03m x 3.79m)<br/>Incorporating a dining area and fitted with a wide range of units with integrated appliances<br/><br/>Utility Room - 10' 3'' x 7' 2'' (3.13m x 2.19m)<br/>Wall and base units, sink, door into the garage and a door to outside<br/><br/>Shower Room - 7' 10'' x 5' 6'' (2.4m x 1.67m)<br/>Three-piece suite comprising of a wash hand basin with vanity, wc and enclosed shower<br/><br/>FIRST FLOOR<br/><br/>Landing - 12' 0'' x 14' 6'' (3.66m x 4.41m)<br/>Access to balcony and loft via a ladder<br/><br/>Bedroom One - 19' 3'' x 10' 3'' (5.87m x 3.12m)<br/>Extensive double room with fitted wardrobes<br/><br/>En-Suite Bathroom - 8' 5'' x 8' 4'' (2.57m x 2.53m)<br/>Four-piece suite comprising of a wash hand basin with vanity unit, wc, separate bath and enclosed shower<br/><br/>Bedroom Two - 13' 1'' x 11' 5'' (3.99m x 3.49m)<br/>Double room <br/><br/>Bedroom Three - 11' 5'' x 8' 1'' (3.49m x 2.47m)<br/>Double room overlooking the rear garden<br/><br/>Bedroom Four - 13' 11'' x 8' 5'' (4.25m x 2.57m)<br/>Double room<br/><br/>Shower Room - 8' 5'' x 7' 8'' (2.56m x 2.33m)<br/>Modern three-piece suite comprising of a wash hand basin with vanity, wc and a walk-in shower<br/><br/>Heating<br/>The property benefits from having gas central heating and upvc double glazing throughout<br/><br/>External<br/>Occupying a large plot, the family home boasts ample parking to the front in addition to two integral garages with electric doors. At the rear, a beautifully landscaped garden split over three levels with a balcony, sun terrace, water feature and raised decking<br/><br/>Additional Information<br/>Tenure - FreeholdEPC Rating - CCouncil Tax Band - E<br/><br/>Council Tax Band: E<br/>Tenure: Freehold