Property Details:
• Type: Detached
• Tenure: Freehold
• Floor Area: N/A
Key Features:
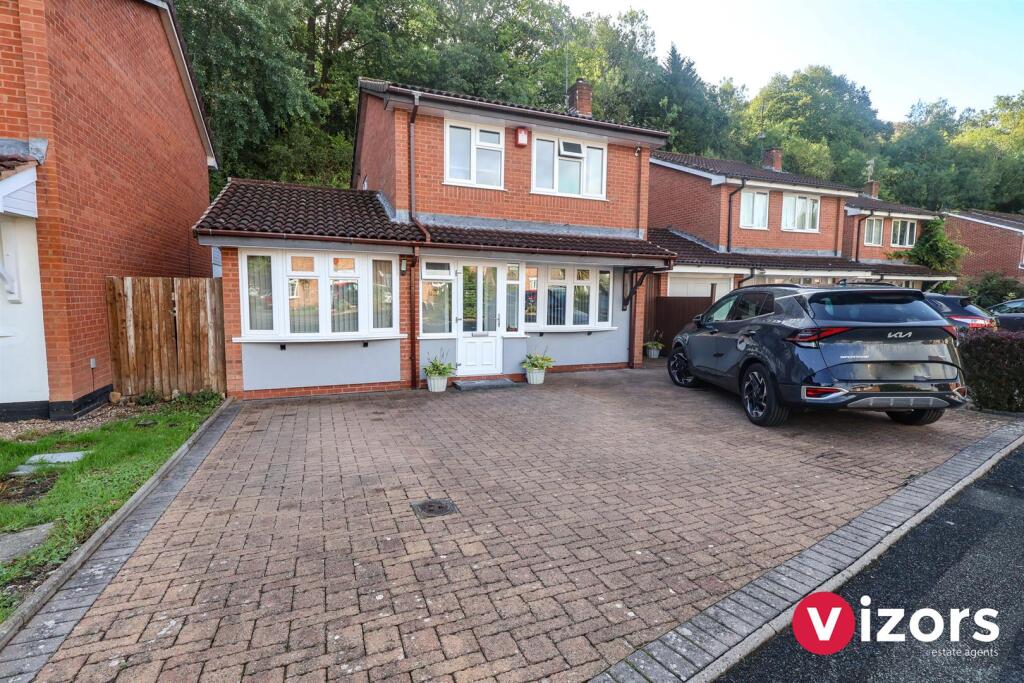
• A WELL PRESENTED DETACHED HOME
• THREE BEDROOMS
• GENEROUS BLOCK PAVED DRIVEWAY
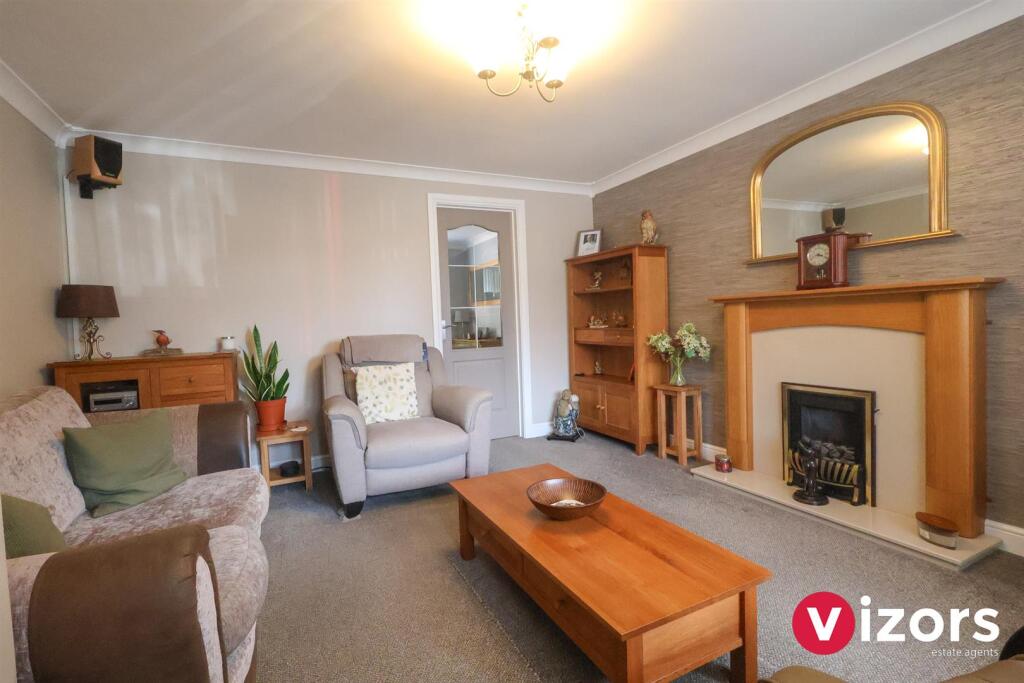
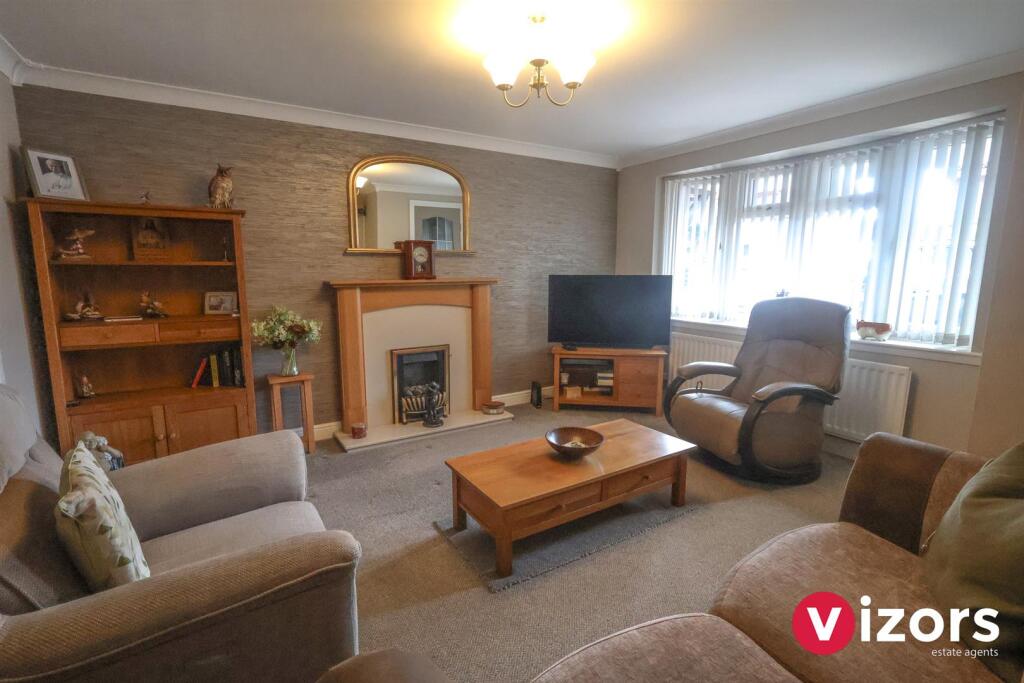
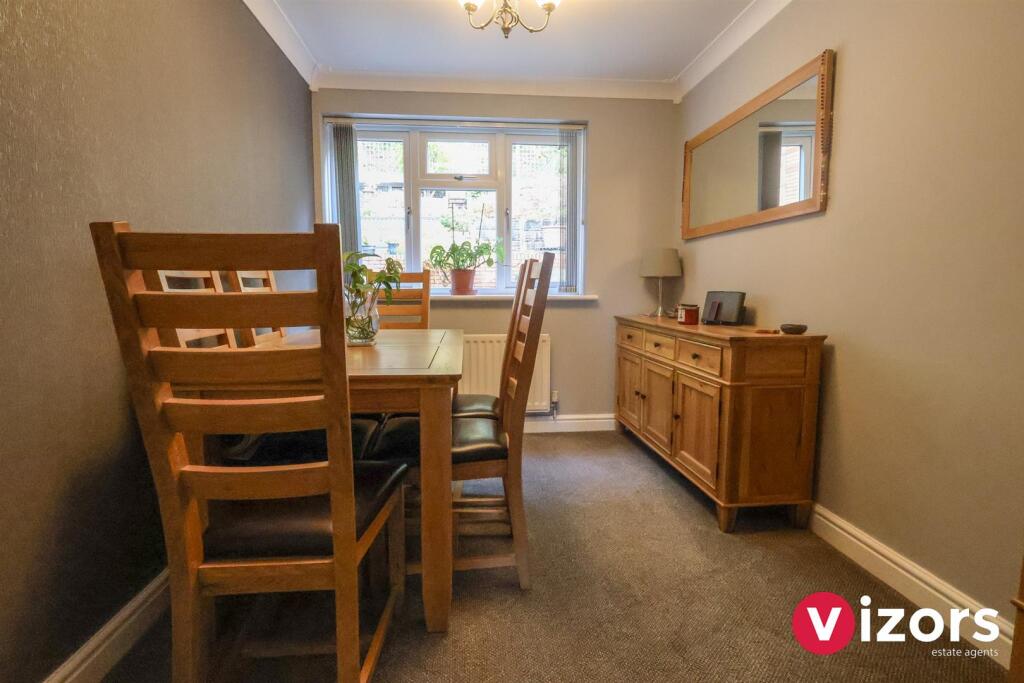
• LIVING ROOM, DINING ROOM & KITCHEN
• UTILITY ROOM
• FAMILY BATHROOM & GROUND FLOOR SHOWER ROOM
• ADDITIONAL RECEPTION ROOM OFFERING MANY USES
• MATURE, TIERED REAR GARDEN
• CLOSE TO LOCAL AMENITIES
• IMMACULATE THROUGHOUT
Location:
• Nearest Station: N/A
• Distance to Station: N/A
Agent Information:
• Address: Hyde House,
52 Bromsgrove Road, Redditch,
B97 4RJ
Full Description:
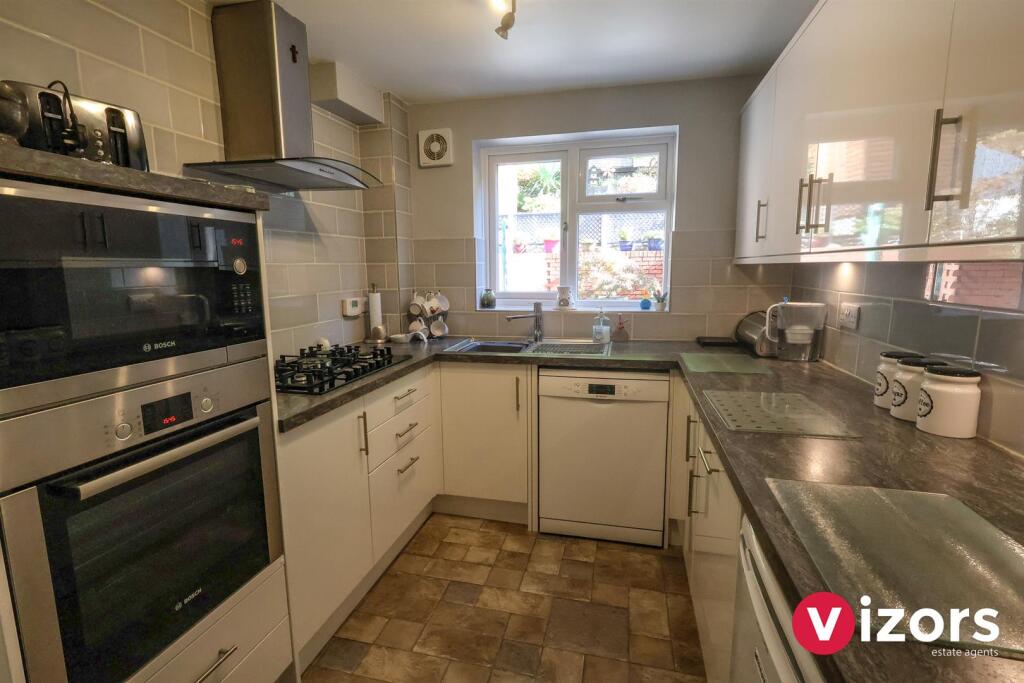
AN IMMACULATELY PRESENTED THREE BEDROOM DETACHED HOME WITH ADDITIONAL GROUND FLOOR RECEPTION ROOM/ BEDROOM & AN ADDITIONAL GROUND FLOOR SHOWER ROOM WITH WC!! THIS PROPERTY MUST BE VIEWED TO APPRECIATE THE OVERALL SPACE ON OFFER.The ground floor of the property offers: porch, hallway, living room, separate dining room, kitchen with understairs storage cupboard, utility room, shower room and additional room which is currently used as a bedroom but could be an ideal home office, play room or further reception room/snug. The first floor offers two double bedrooms both with built in storage, a further smaller bedroom- again with built in storage, and modern family bathroom.Outside: To the front of the property is a block paved driveway giving off road parking and at the rear is a tiered garden with mature plants, shrubs and flower beds along with generous patio. Beyond is Pitcheroak woods. The property is set in a convenient location offering easy access into the town centre, train & bus links.EPC -C .Council Tax Band - CTenure - Freehold (subject to solicitor confirmation).Please read the following. The information supplied is for guidance purposes only, and is supplied primarily based upon information provided to the agent by the sellers. The agent makes clear that this information cannot be relied upon as a statement of facts, and that any interested parties must make their own enquiries and satisfy themselves before any financial commitment, or legal commitment to purchase. Measurements supplied are all approximates and supplied for illustrative purposes only. Photographs and imagery, and items included therein does not mean such items are included within the sale, nor have they been tested by the agent, meaning their working order cannot be verified. Information supplied visually or verbally via the agent does not form any part of a legally binding contract. The agent is not liable for any losses arising from the use of these details.Approach - To the front of the property is a generous block paved driveway. Main front entrance via an enclosed entrance porch leading into;Entrance Hall - With stairs leading off to the first floor, double doors into the family room/additional reception room, door into;Living Room - 4.37m max x 3.92m max (14'4" max x 12'10" max ) - With bow window to the front and a fireplace which is made up of Marble & Solid Wood. Door leads into;Dining Room - 3.22m max x 2.37m max (10'6" max x 7'9" max ) - With door leading into;Kitchen - 3.22m max x 2.38m max (10'6" max x 7'9" max ) - With door to pantry/understairs storage cupboard, door into;Utility - 3.20m max x 2.29m max (10'5" max x 7'6" max ) - With door leading out to the patio & rear garden, further door to;Shower Room - 2.75m max x 2.29m max (9'0" max x 7'6" max ) - Further sliding doors giving access from/to;Family Room/Further Reception - 4.18m max x 2.31m max (13'8" max x 7'6" max) - Utilised by the current owners as a ground floor bedroom.Landing - With door to a cupboard and doors off to;Bedroom One - 4.00m max x 2.88m max (13'1" max x 9'5" max ) - Offers a built-in wardrobe.Bedroom Two - 2.96m max x 2.87m max (9'8" max x 9'4" max ) - Offers built-in wardrobe.Bedroom Three - 2.74m max x 1.97m max (8'11" max x 6'5" max ) - With built-in cupboard.Bathroom - 1.89m max x 1.88m max (6'2" max x 6'2" max ) - Rear Garden - A tiered rear garden- with generous patio area, many mature shrubs and trees and beyond you will ifnd Pitcheroak woods.BrochuresMarlpool Drive, Redditch