For Sale
£150,000
Vallis Road, Frome
1 bd
1 ba
Apartment
Frome
Listed by Allen & Harris - Frome
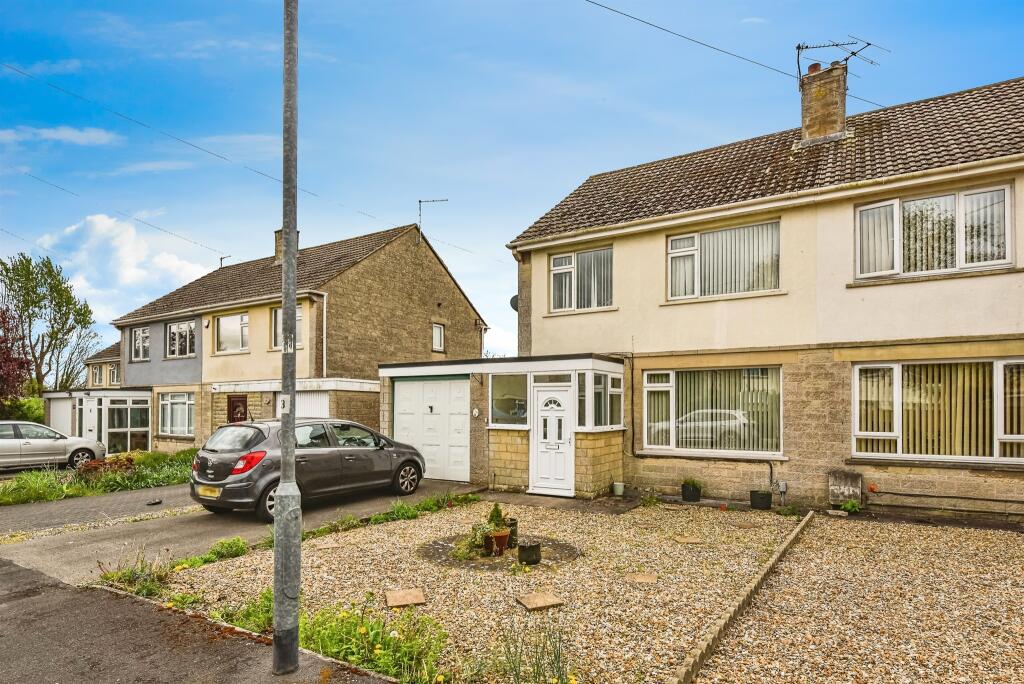
Property Details: • Type: Semi-Detached • Tenure: Freehold • Floor Area: N/A
Key Features: • Popular Residential Location • Potential to Improve Further • Southerly Facing Garden • Garage & Driveway • Must be Viewed!
Location: • Nearest Station: N/A • Distance to Station: N/A
Agent Information: • Address: 9 The Bridge, Frome, Somerset, BA11 1AR
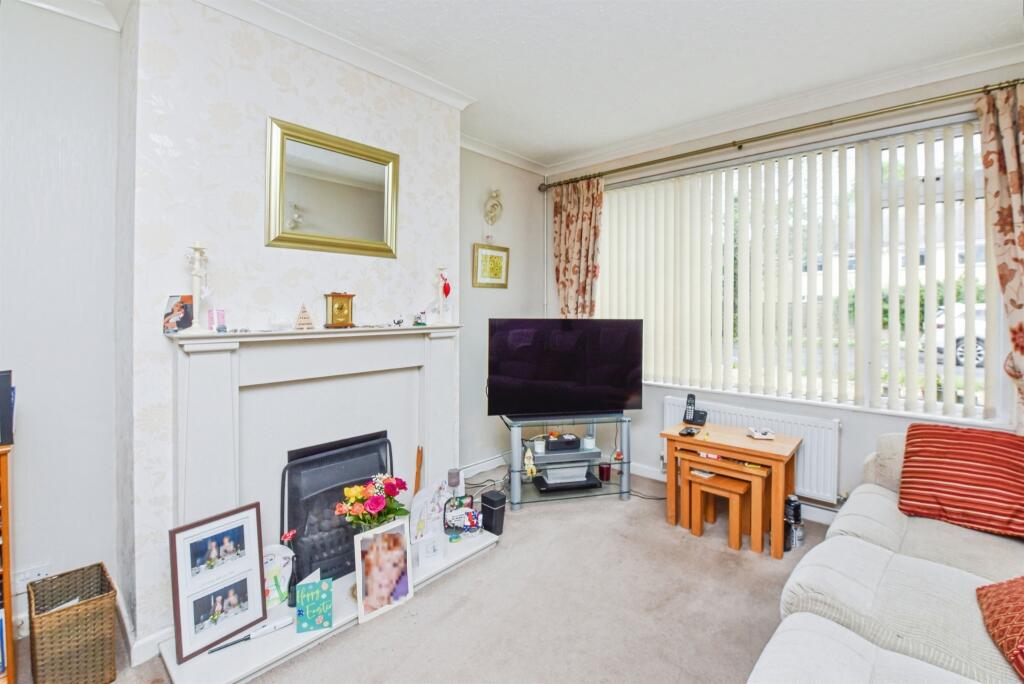
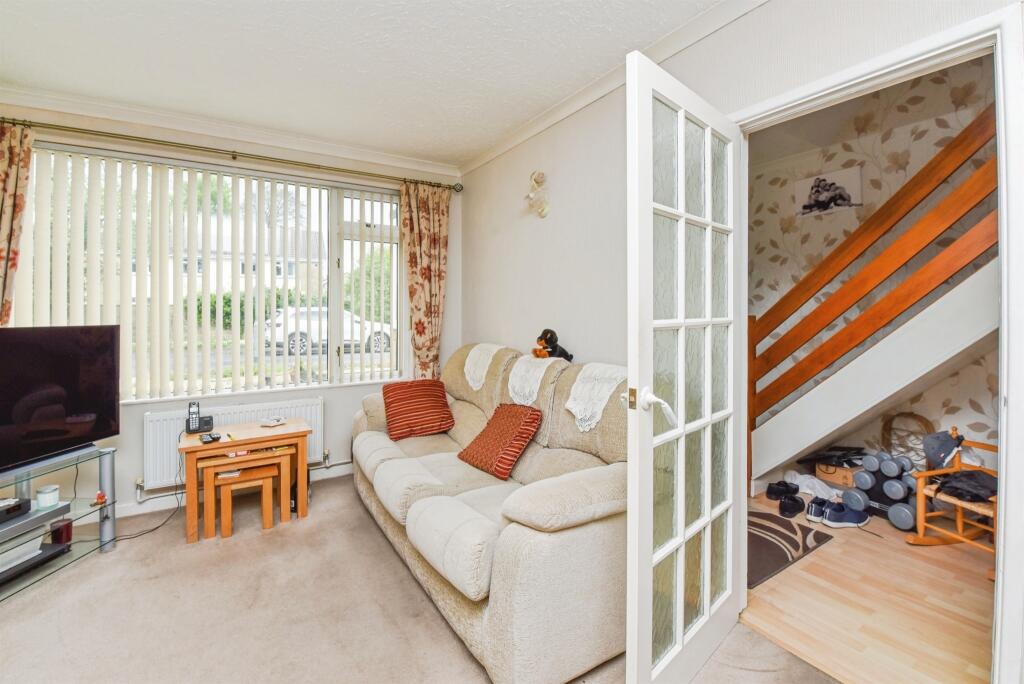
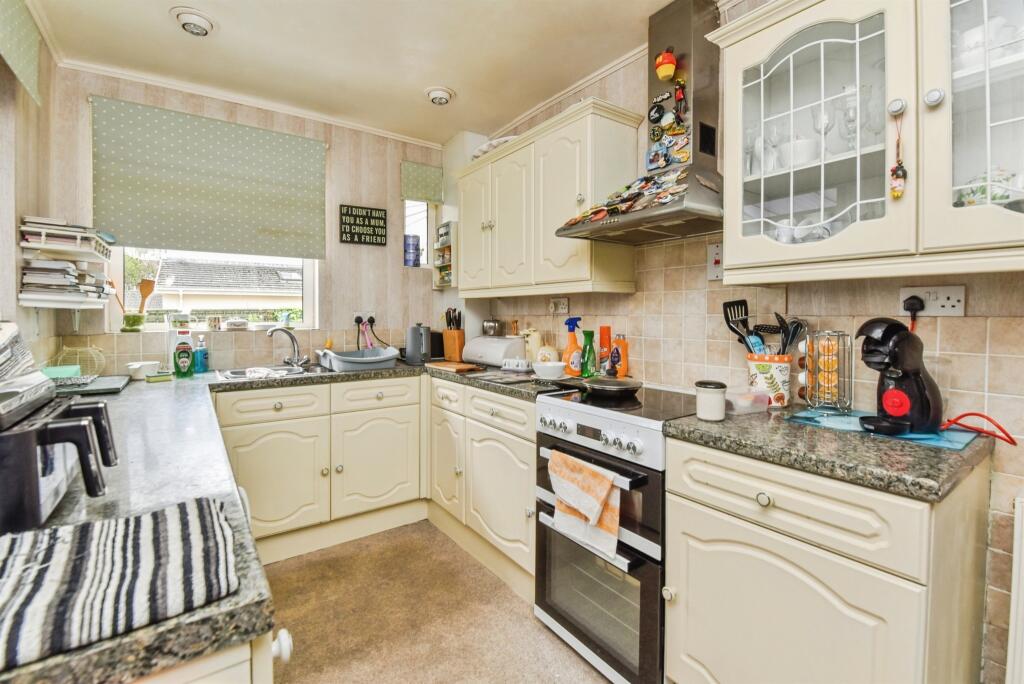
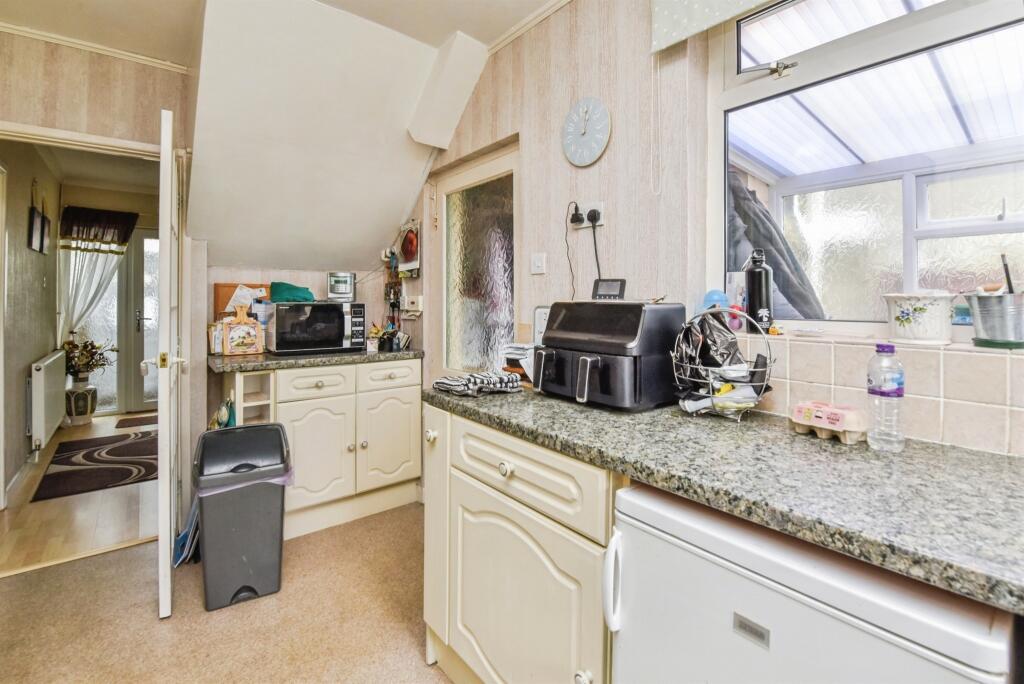
Full Description: SUMMARYA well-proportioned three bedroom semi-detached house*Enclosed south facing rear garden*Three receptions including a upvc sealed double glazed conservatory/garden room*Driveway and single garageDESCRIPTIONBelieved to have been built in 1963 this three bedroom semi-detached house has been in the same ownership for over 50 years and has gas fired central heating to radiators via a Worcester Bosch boiler which was installed approximately 4 years ago. Accessed from the dining there is a conservatory/garden room creating a third reception room which in turn has French doors onto the enclosed and well stocked south facing rear garden. To the first floor are three bedrooms and a bathroom with a shower over.Entrance Porch With sealed double glazed windows and a panelled front door, tiled step and obscure double glazed door to:Entrance Hall With a staircase rising to the first floor, radiator, understairs recess, door to the kitchen and further door to:Living Room 13' 5" x 10' 9" ( 4.09m x 3.28m )With a large double glazed window to the front, gas living flame fire with a stone surround and hearth, radiator and archway through to:Dining Room 11' x 9' 10" ( 3.35m x 3.00m )With a radiator and double glazed sliding patio doors onto:Conservatory 9' 10" x 9' 3" ( 3.00m x 2.82m )With a tiled floor, radiator and double glazed sliding doors onto the south facing enclosed rear gardenKitchen 14' 1" x 7' 5" ( 4.29m x 2.26m )With a stainless steel one and a half bowl single drainer sink with adjacent work surfaces, drawers and cupboards beneath, slot-in electric cooker, space for a refrigerator, double glazed windows to the rear and part glazed door to:Utility Area / Rear Porch 13' 9" x 8' 2" Max ( 4.19m x 2.49m Max )With space and plumbing for a washing machine and tumble drier, wall mounted Worcester Bosch gas fired boiler supplying domestic hot water and central heating to radiators, obscure double glazed windows to the side and rear elevation and a half glazed door to the rear garden.First Floor Landing With a double glazed window to the side, linen cupboard with slatted shelves and doors to:Bedroom One 13' 6" x 9' 6" ( 4.11m x 2.90m )With a radiator and a double glazed window to the front.Bedroom Two 11' 1" x 9' 5" ( 3.38m x 2.87m )With a radiator and a double glazed window to the rear.Bedroom Three 10' Max x 8' ( 3.05m Max x 2.44m )With an overhead storage cupboard, radiator and a double glazed window to the front.Bathroom With a white suite comprising a panelled bath with adjacent ceramic wall tiling and wall mounted thermostatic shower with glazed shower screen, pedestal wash basin, low level WC, chrome finish vertical towel rail/radiator and two obscure double glazed windows to the rear.Outside Garden Which measures approximately 40' in length by 28' in width comprising lawn with established flower borders, shrubs and bushes and enclosed by mainly timber fencing with a stone wall to the rear boundary. The garden enjoys a southerly and therefore sunny aspect.Garage & Parking 15' 8" x 8' 3" ( 4.78m x 2.51m )with a metal up and over door, power and light connected and with a window to the side, a side pathway in turn provides access to the rear garden.Agents Note It is our understanding that the Property is not registered at the Land Registry which is the case with a significant proportion of land across England and Wales. Your Conveyancer will take the necessary steps and advise you accordingly.1. MONEY LAUNDERING REGULATIONS: Intending purchasers will be asked to produce identification documentation at a later stage and we would ask for your co-operation in order that there will be no delay in agreeing the sale. 2. General: While we endeavour to make our sales particulars fair, accurate and reliable, they are only a general guide to the property and, accordingly, if there is any point which is of particular importance to you, please contact the office and we will be pleased to check the position for you, especially if you are contemplating travelling some distance to view the property. 3. The measurements indicated are supplied for guidance only and as such must be considered incorrect. 4. Services: Please note we have not tested the services or any of the equipment or appliances in this property, accordingly we strongly advise prospective buyers to commission their own survey or service reports before finalising their offer to purchase. 5. THESE PARTICULARS ARE ISSUED IN GOOD FAITH BUT DO NOT CONSTITUTE REPRESENTATIONS OF FACT OR FORM PART OF ANY OFFER OR CONTRACT. THE MATTERS REFERRED TO IN THESE PARTICULARS SHOULD BE INDEPENDENTLY VERIFIED BY PROSPECTIVE BUYERS OR TENANTS. NEITHER SEQUENCE (UK) LIMITED NOR ANY OF ITS EMPLOYEES OR AGENTS HAS ANY AUTHORITY TO MAKE OR GIVE ANY REPRESENTATION OR WARRANTY WHATEVER IN RELATION TO THIS PROPERTY.BrochuresFull Details