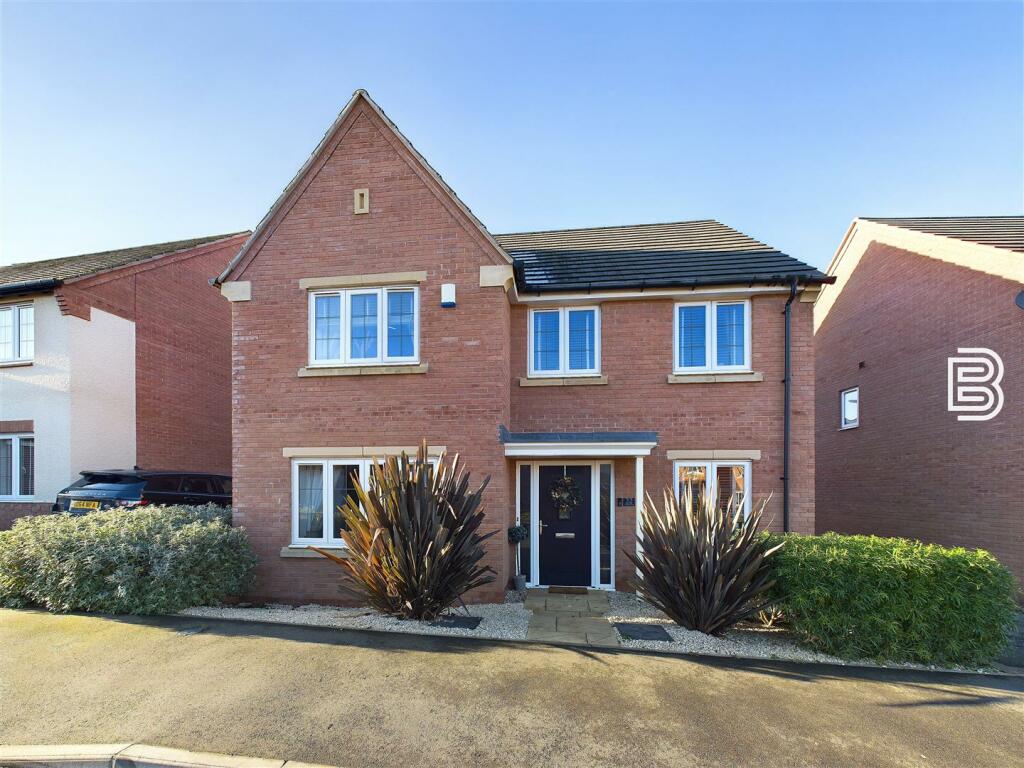
For Sale
£650,000
Calvestone Road, Cawston, Rugby
4 bd
3 ba
Detached
Cawston
Listed by Ellis Brooke, Rugby


Only details supplied with this listing are shown. Ask the listing contact to confirm measurements, taxes and costs.
Property Details: • Type: Semi-Detached Bungalow • Tenure: N/A • Floor Area: N/A
Key Features:
Location: • Nearest Station: N/A • Distance to Station: N/A
Agent Information: • Address: 14 Regent Street Rugby CV21 2PY
Full Description: PROPERTY SUMMARY We are delighted to offer for sale this stunning, spacious two bedroom semi-detached leasehold home which is located within the popular, age exclusive development 'Lime Tree Village' in Cawston. This beautiful property is one of a select few homes situated in a private, beautiful location with perfectly kept grounds. In brief, the accommodation compromises of a spacious entrance hall, open plan lounge dining room, kitchen , master bedroom with en suite and access to the conservatory, second bedroom and a main bathroom. LOCATION Lime Tree nestles between the parish boundaries of Dunchurch and Bilton, in the rural heart of Warwickshire. The hamlet of Cawston can be dated back to the Domesday Book and Cawston House itself was reconstructed by Viscount Hampden in 1907It is located approximately 2 miles from Rugby Town Centre and Rugby's Railway Station with its high speed service to London Euston which takes just under 50 minutes. Cawston is ideally placed to access major road networks, including the A45, M45, M1 and M6. Bilton Village is just a short walk away and still boasts a wealth of its original character, including a beautiful village green which is renowned in the spring for a wonderful display of crocuses. The various amenities within the village include two supermarkets, two public houses (The George & The Black Horse), a doctor's surgery, dentist, chemist, hairdressers, beauty salon, various coffee shops and eateries, butchers and four churches which include St Marks Church, dating back to the 14th century. ENTRANCE HALL 9' 3" x 7' 11" (2.82m x 2.41m) LIVING ROOM 13' 5" x 12' 1" (4.09m x 3.68m) DINING ROOM 8' 9" x 7' 6" (2.67m x 2.29m) KITCHEN 8' 8" x 6' 7" (2.64m x 2.01m) MASTER BEDROOM 13' 6" x 8' 1" (4.11m x 2.46m) ENSUITE 9' 5" x 4' 0" (2.87m x 1.22m) BEDROOM TWO 9' 5" x 8' 11" (2.87m x 2.72m) BATHROOM 6' 2" x 6' 2" (1.88m x 1.88m) CONSERVATORY 7' 4" x 6' 6" (2.24m x 1.98m) LEASE INFORMATION Service Charge: £6,392 per annumGround Rent: £250 per annumCouncil Tax: £2,158 per annum (Tax Band D)Lease Length: 114 years remainingOwners of a Retirement Villages Lease are required to pay an assignment fee on re-sale of the property which is a maximum of 10% of the re-sale price of the property when it is re-sold. Brochures(S2) 6-Page Lands...
If the interactive map is unavailable, open the supplied location in maps.
Open location in mapsThe pin uses coordinates supplied with this listing. Confirm the exact location with the listing contact.
Added and updated dates describe the Mirror record. Source publication and verification dates are shown separately when known; none establishes time on market. Confirm current price and availability with the listing contact.
View original listing