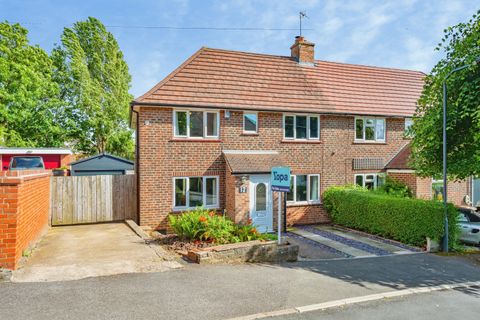
For Sale
£60,000
Crossley Street, Ripley
2 bd
2 ba
Flat
Ripley
Listed by Burchell Edwards - Ripley


Property Details: - Type: Detached bungalow - Bedrooms: 2 - Bathrooms: 1
Agent: Burchell Edwards - Ripley Phone: 01773 420149
<br/><b>SUMMARY</b><br/>*No Onward Chain*<br/><br/>Burchell Edwards are delighted to present to the market this recently renovated, two bedroom, detached bungalow on Meadow Road, Ripley!<br/><br/><br/><b>DESCRIPTION</b><br/>Burchell Edwards are delighted to present to the market this recently renovated, two bedroom, detached bungalow on Meadow Road, Ripley! The property has recently undergone extensive modernisation including but not limited to new electrics, new boiler and new kitchen and bathroom. The bungalow is located at the end of a desirable cul de sac, walking distance to the local amenities of the town centre. There are excellent public transport links to neighbouring towns and cities, and major road networks including the A38, A610 and M1 are minutes away by car.<br/><br/>In brief, the property comprises an entrance porch/utility room, kitchen, lounge, inner hallway, two bedrooms and bathroom. Outside, there is a driveway for off road parking to the front set behind a low brick wall with two gates, with a gravelled area and concrete slab stepping stones across. There is also an electric vehicle charging point. To the rear is a private garden with landscaped square lawn and surrounding patio, with borders for plants and shrubs.<br/><br/>Viewings are highly advised! Please contact Burchell Edwards for more information!<br/><br/><b>Entrance Porch/ Utility Room</b> 7' x 5' 5" Plus door recess ( 2.13m x 1.65m Plus door recess )<br/>Having work surfaces, vinyl flooring, UPVC windows to the front side and UPVC door to the front.<br/><br/><b>Kitchen</b> 13' 9" x 7' 3" ( 4.19m x 2.21m )<br/>Having wall and base units with work surfaces over, inset one and a half bowl sink, integrated cooker with gas hob and cooker hood over, vinyl flooring, cupboard housing the boiler, a radiator and UPVC windows to the front and side.<br/><br/><b>Lounge</b> 15' 11" Max x 11' 8" Max to alcove ( 4.85m Max x 3.56m Max to alcove )<br/>Having carpet flooring, a radiator, ceiling light and UPVC windows to the front and side.<br/><br/><b>Inner Hall</b> <br/>Having carpet flooring, a radiator, ceiling light and UPVC door to the side.<br/><br/><b>Bedroom One</b> 11' 10" x 10' 8" ( 3.61m x 3.25m )<br/>Having carpet flooring, a radiator, ceiling light and UPVC window to the rear.<br/><br/><b>Bedroom Two</b> 11' 8" x 8' 8" ( 3.56m x 2.64m )<br/>Having carpet flooring, a radiator, ceiling light and UPVC window to the rear.<br/><br/><b>Bathroom</b> <br/>Having a bath with shower over, W.C, wash hand basin, tiled splashbacks, heated towel rail, vinyl flooring, ceiling light and UPVC window.<br/><br/><b>Outside</b> <br/>To the front of the property is a low brick wall with a gate to a path and gate to a driveway providing off road parking. There is also a gravelled area with steps stones and EV charger.<br/>To the rear is an enclosed garden that has a laid lawn section with paving around, stone chipping area and a shed.<br/><br/><br/><br/>1. MONEY LAUNDERING REGULATIONS - Intending purchasers will be asked to produce identification documentation at a later stage and we would ask for your co-operation in order that there will be no delay in agreeing the sale. 2. These particulars do not constitute part or all of an offer or contract. 3. The measurements indicated are supplied for guidance only and as such must be considered incorrect. 4. Potential buyers are advised to recheck the measurements before committing to any expense. 5. Burchell Edwards has not tested any apparatus, equipment, fixtures, fittings or services and it is the buyers interests to check the working condition of any appliances. 6. Burchell Edwards has not sought to verify the legal title of the property and the buyers must obtain verification from their solicitor.